$156,500
Model J by Wolf Industries
Battle Ground, WA · 2 beds · 2 baths · 800 sqft
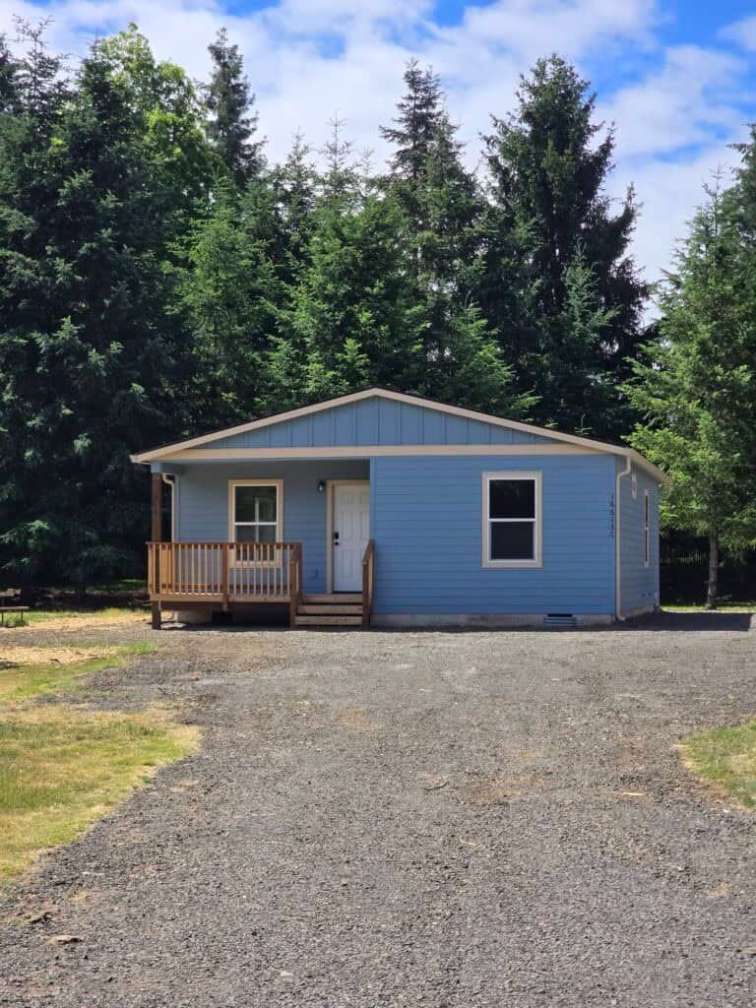
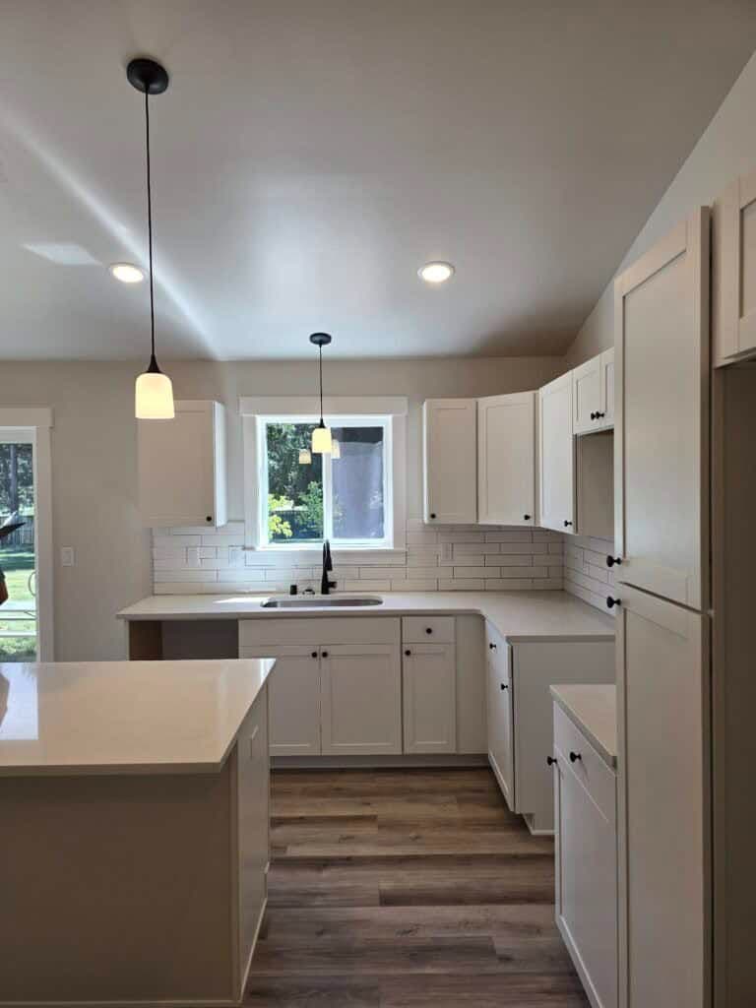
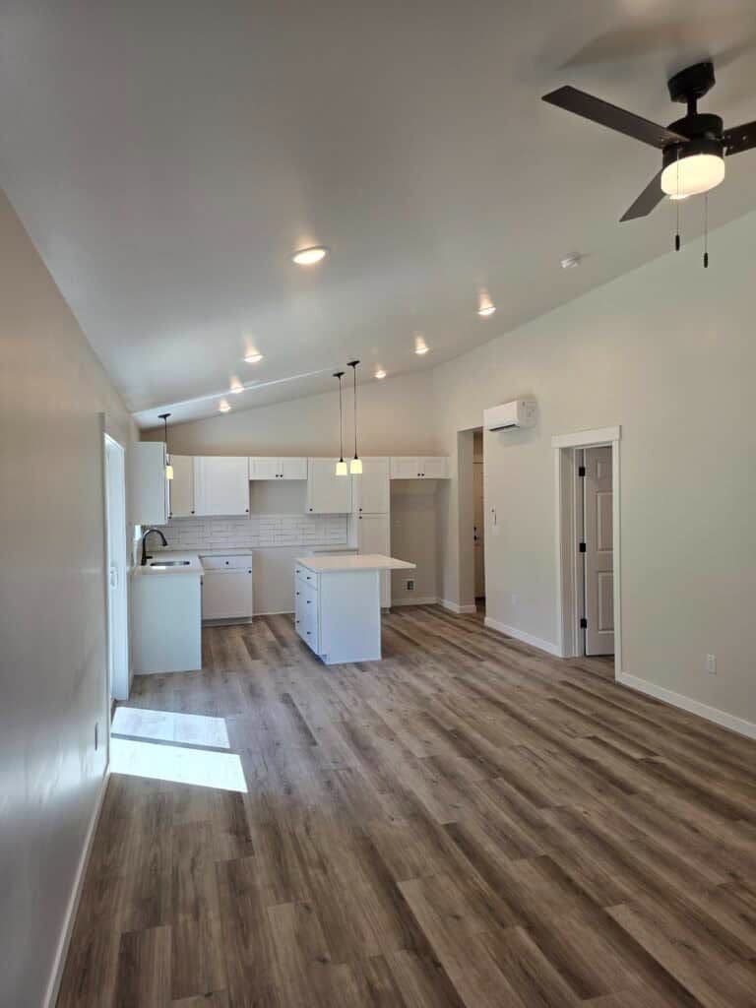
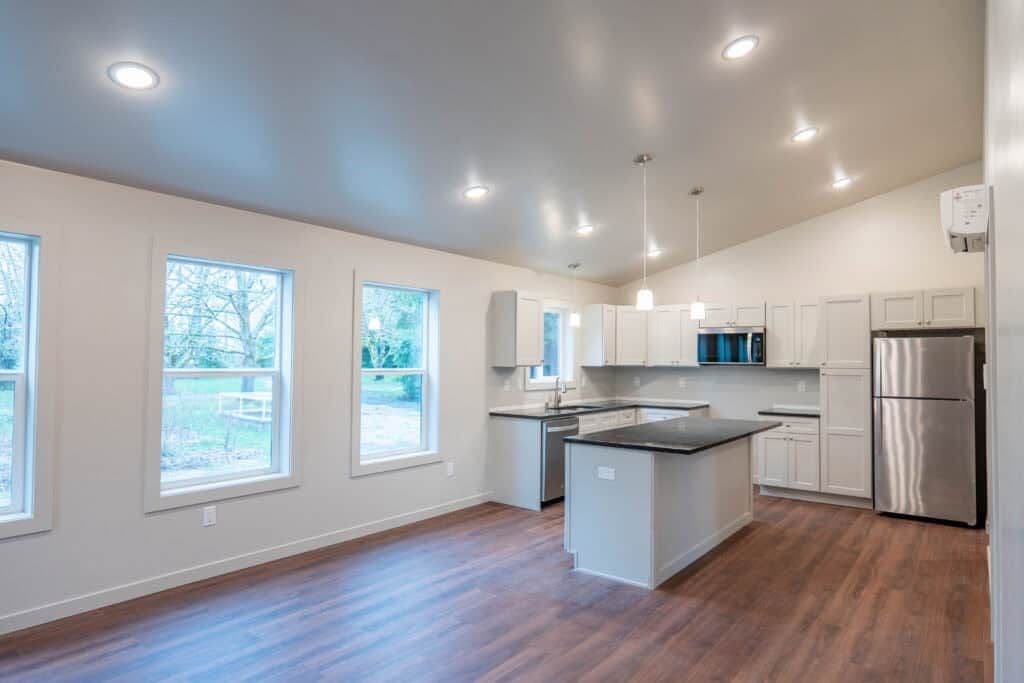
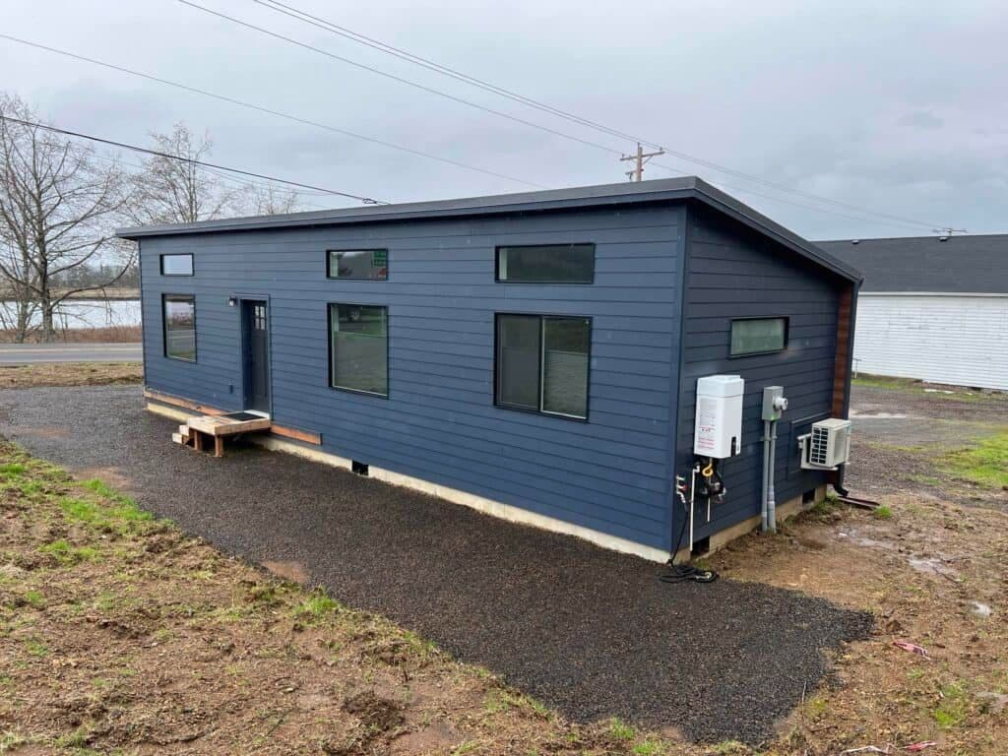
The Wolf Industries Model L is a two-bedroom, two-bathroom modular home designed for practical full-time living in a compact footprint that still feels like a conventional house. Listed at 984 square feet with exterior dimensions of 28 feet by 38 feet and a starting price of $167,500 for the home only, the Model L includes a full living room, vaulted ceilings, dedicated laundry and mud room, covered porch, and optional ADA-friendly layout.
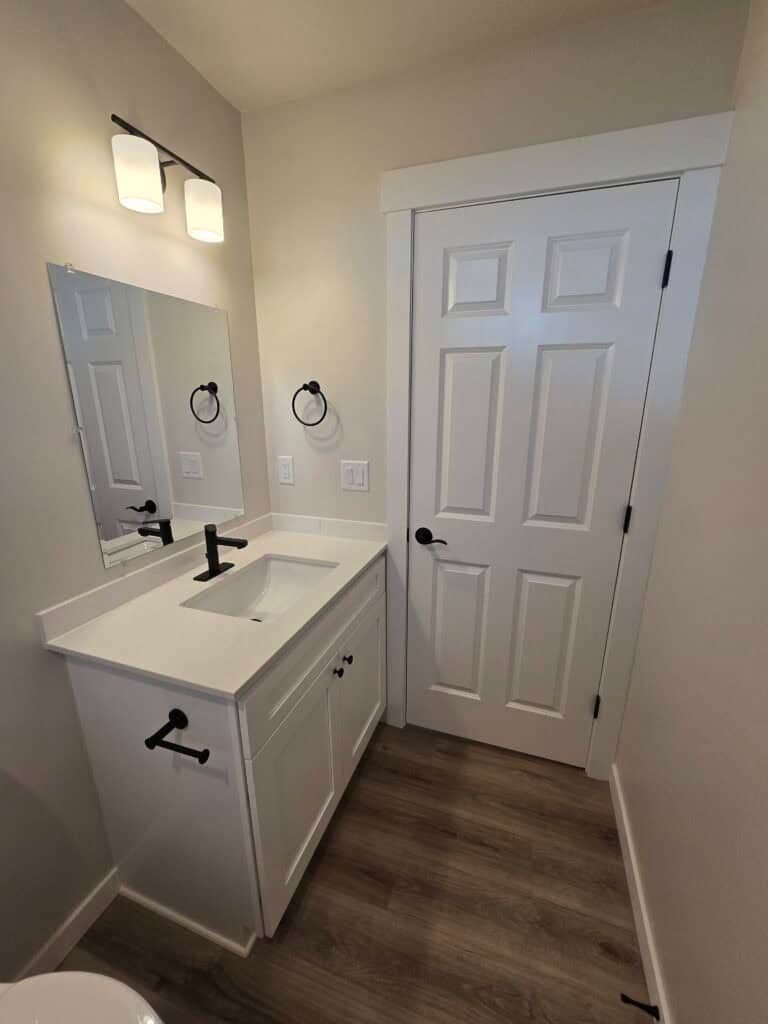
Wolf positions the Model L for ADUs, multi-generational housing, aging-in-place scenarios, and compact primary residences. Standard equipment includes HVAC, an electric water heater, granite or quartz countertops, and permit-ready real construction. The primary bedroom accommodates a king bed, and the plan delivers two full bathrooms for household privacy.
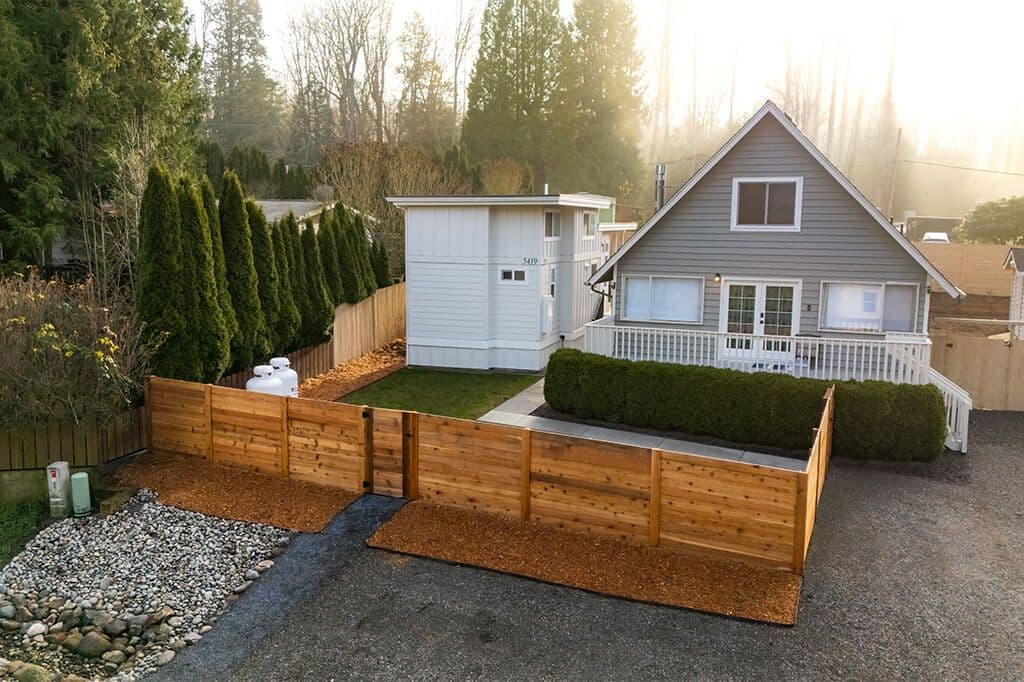
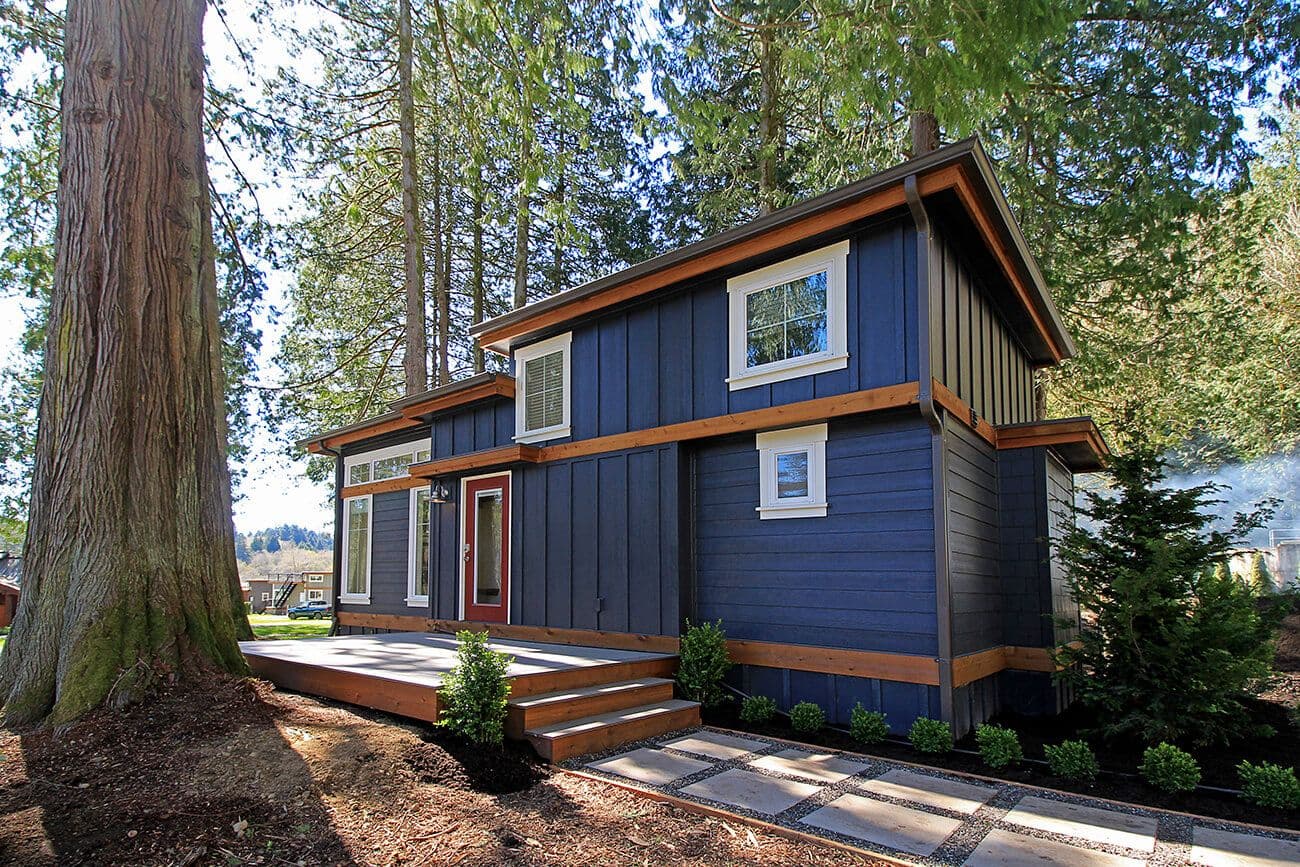
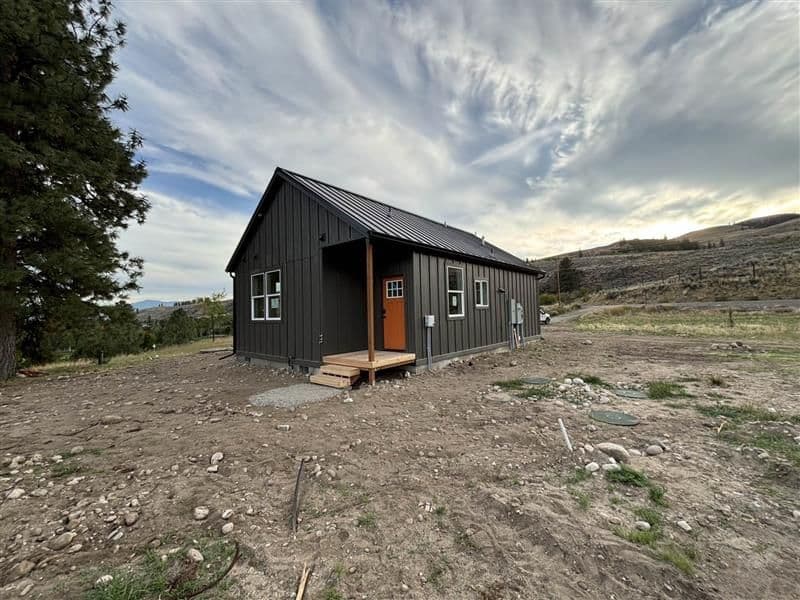
Factory production follows Wolf's modular process with 2×6 framing, laminated veneer lumber, exterior spray-in insulation, PEX plumbing, Romex electrical, and staged IRC/IBC inspections. Interior and exterior video tours show finished units in real-world settings, highlighting the laundry/mud room entry and covered porch integration.
Buyers customize finishes through Wolf's Options Book during the pre-production meeting—selecting paint, trim, countertops, flooring, siding, roof style, and accessibility features. The Model L represents Wolf's newer catalog offerings marketed as suitable for aging in place while maintaining a sub-1,000-square-foot footprint.
Pricing on the website covers the home only. Delivery, installation, permitting, utility fees, and sitework are quoted separately. Example turn-key project tables on Wolf's Battle Ground location page show that even a smaller base model with upgrades, sitework, and permits can exceed the home-only price significantly—confirm totals via proposal.
Wolf delivers within approximately 1,000 miles of Battle Ground, Washington, and offers integrated site work including foundation, trenching, utility hookups, and final inspection. Factory build time is typically three to four weeks after permits are issued.
Contact Wolf Industries for interior and exterior video tours, floorplan downloads, and a free property evaluation to determine whether the Model L fits your jurisdiction and budget.
Delivery available
Home-only price excludes delivery, installation, permitting, utility fees, and sitework.
Est. monthly payment
$1,358/mo
15 years at 8.99% APR
Loan amount
Loan term
Estimate only. Tiny house and RV loan rates depend on your credit, the lender and whether the home is certified.
Compare financing options| Date | Price | Change |
|---|---|---|
| Jul 27, 2026 | $167,500 | Listed |
Other floor plans and build options from Wolf Industries.
More tiny houses in Washington