$156,500
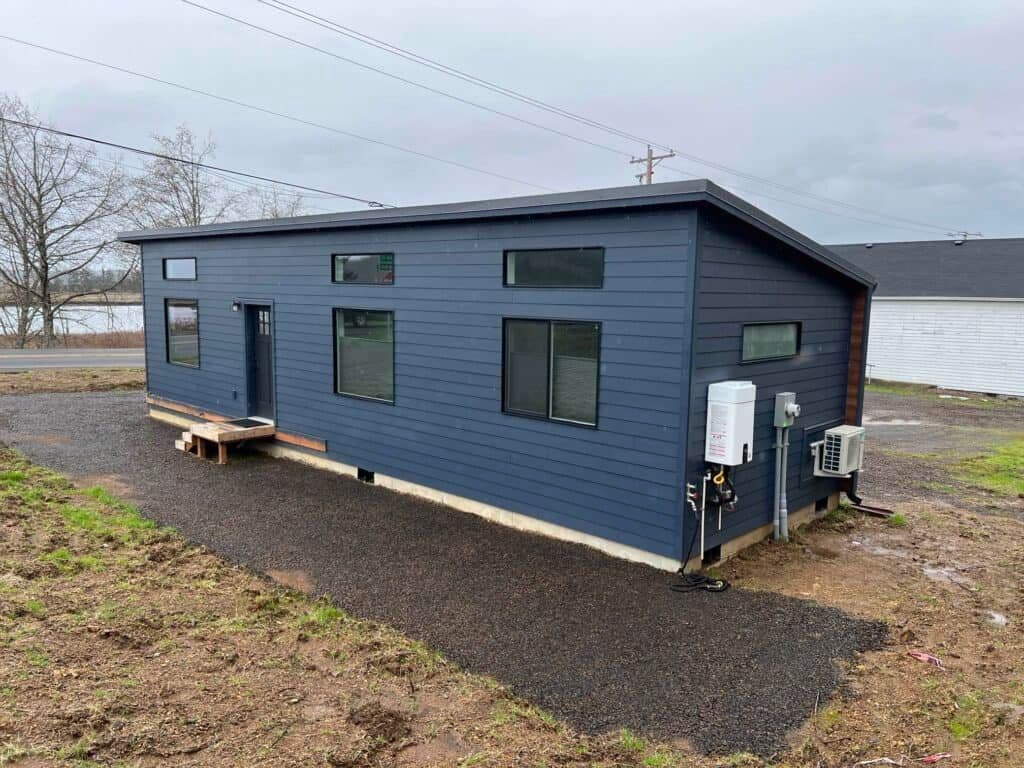
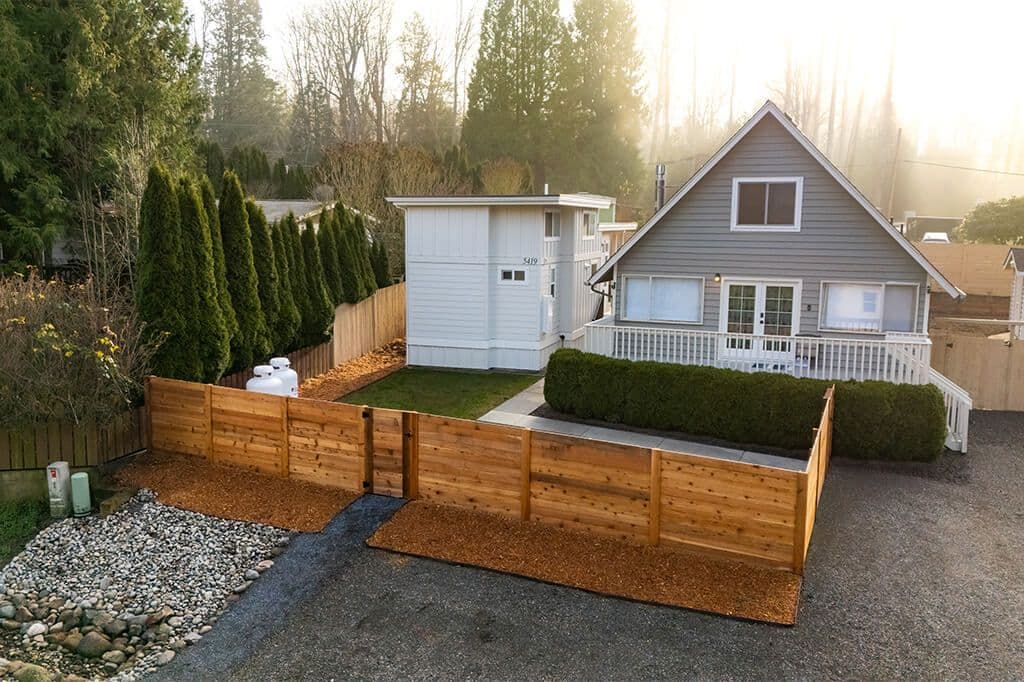
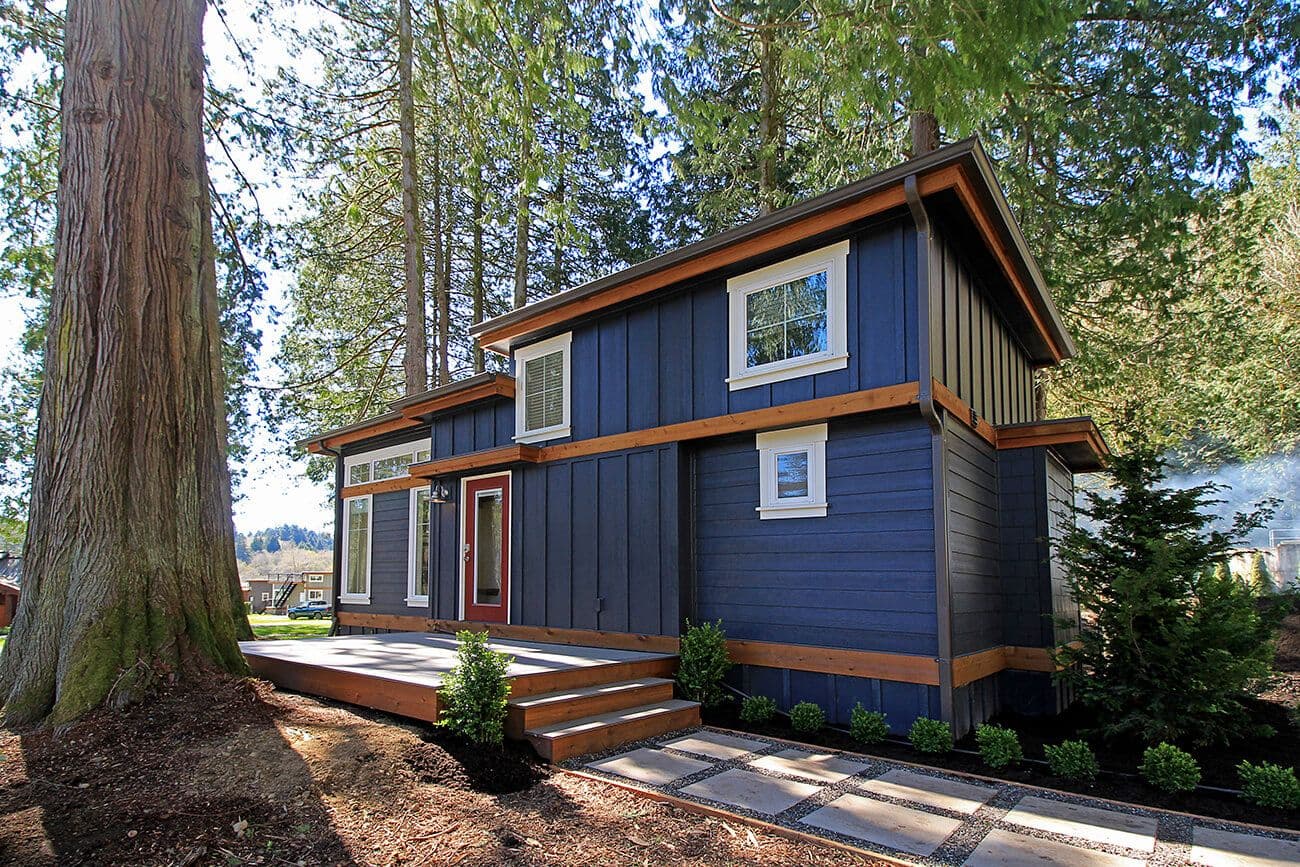
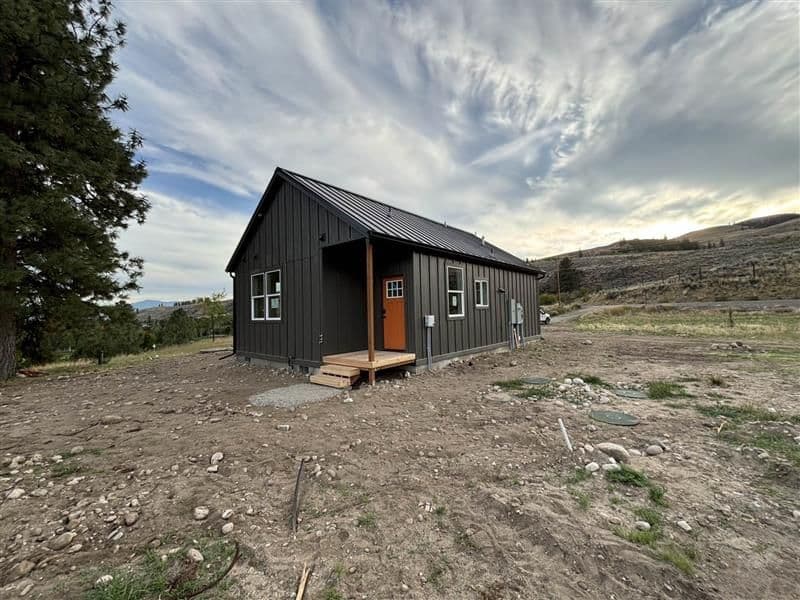
Model J by Wolf Industries
Battle Ground, WA · 2 beds · 2 baths · 800 sqft
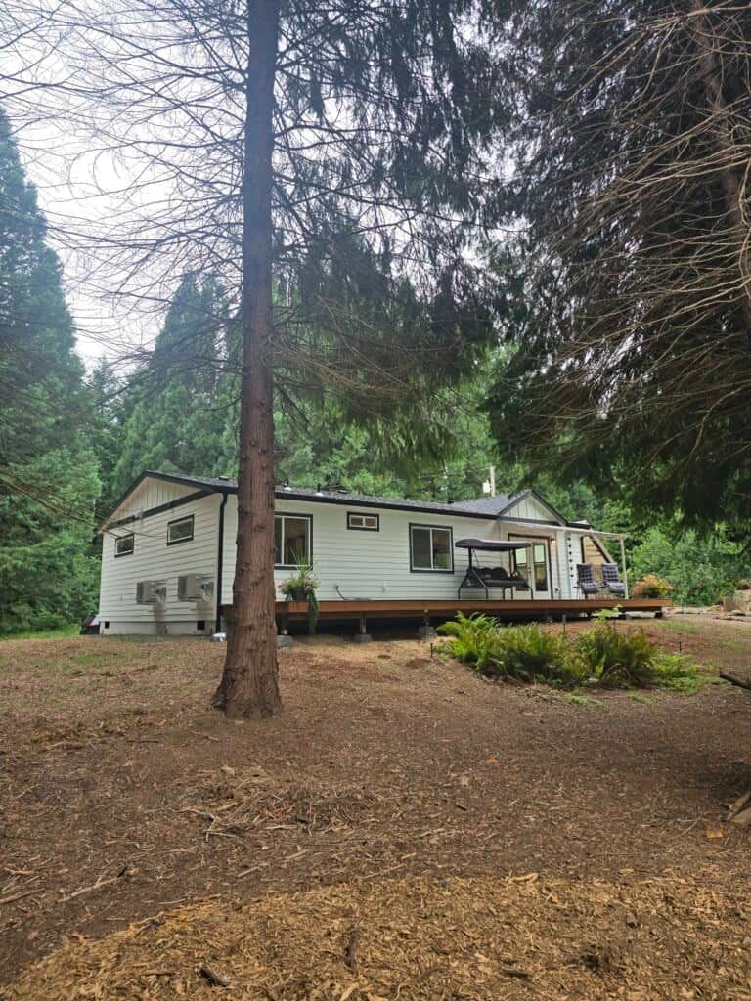
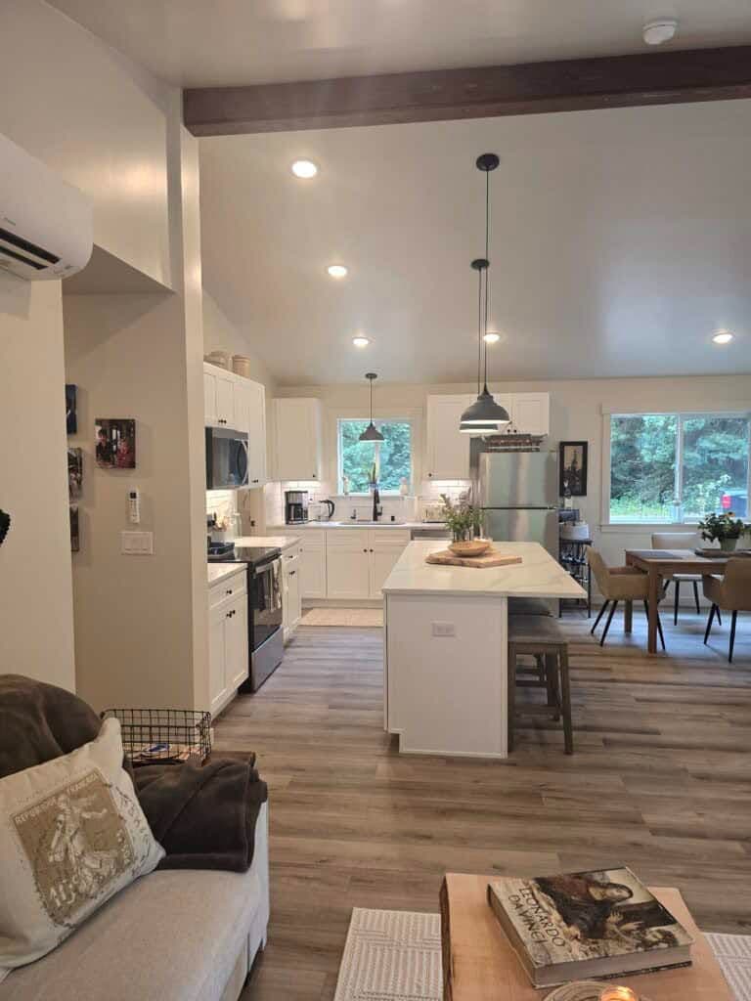
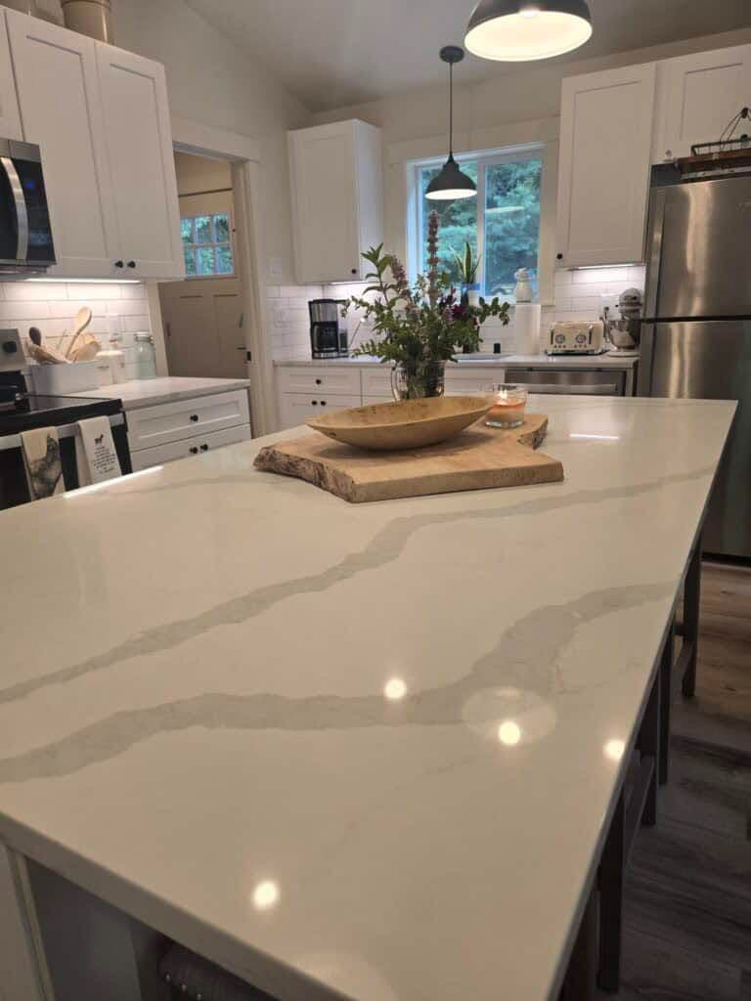
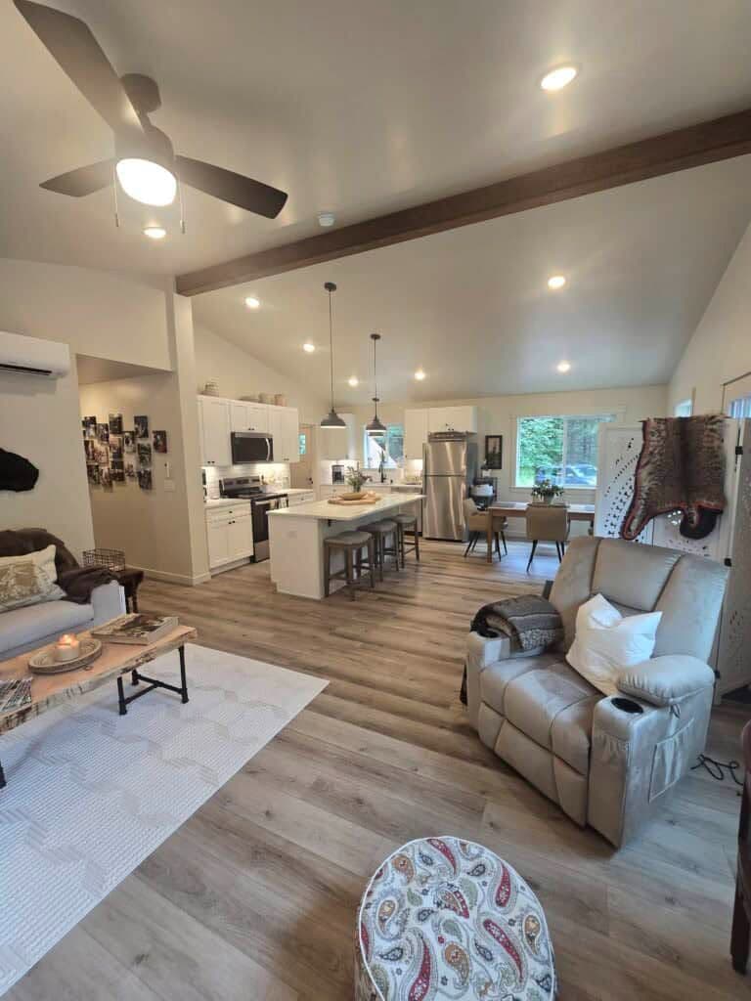
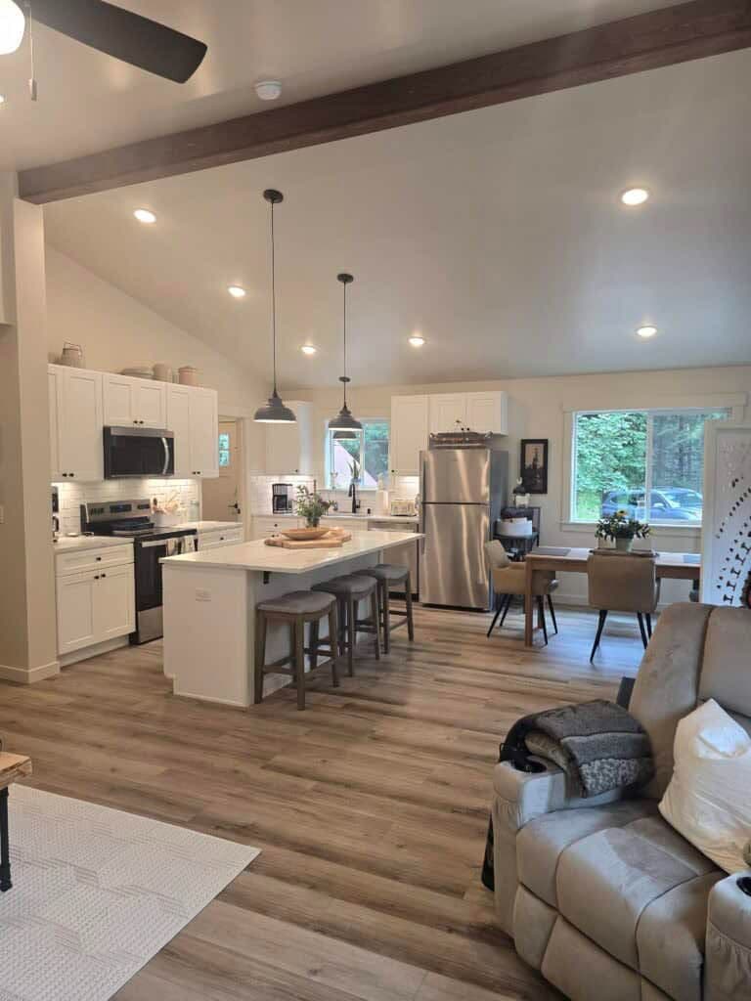
The Wolf Industries Model I is the company's largest published floor plan at approximately 1,230 square feet with exterior dimensions of 28 feet by 44 feet. This three-bedroom, two-full-bathroom modular home starts at $178,500 for the home only and is designed for buyers who need designated living and dining spaces, a master suite with walk-in closet and private bath, and a separate laundry room with side entry.
The layout places a second full bathroom between the two additional bedrooms so each occupant has convenient access. The side entrance to the laundry room helps manage mess from laundry appliances or pets before entering main living areas. Standard features include HVAC, electric water heater, vaulted ceilings, granite or quartz countertops, a full living room, designated dining room, and permit-ready real construction. The primary bedroom accommodates a king-size bed.
Built in Wolf's Battle Ground, Washington factory, the Model I uses the same modular quality systems as smaller Wolf units: 2×6 framing with laminated veneer lumber, PEX plumbing, Romex electrical, exterior spray-in insulation, fiber cement siding options, and IRC/IBC inspections at each production stage. Video tours highlight the master suite, dining space, and laundry side entry in detail.
Wolf developed the Model I in response to customer demand for a full-size modular home that still ships as a single factory-built unit suitable for ADU, primary dwelling, or rental use where jurisdiction codes allow. Optional ADA-friendly modifications remain available.
Catalog pricing covers the home only. Delivery, installation, permitting, utility connection fees, and sitework are quoted separately during the proposal process. Wolf's turn-key delivery and setup services include foundation work, trenching, placement, utility testing, and final walkthrough before warranty begins.
Factory production typically completes in three to four weeks once permits are issued, though full project timelines depend on jurisdiction permitting and site complexity. Contact Wolf Industries for an updated floorplan tour, Options Book review, and free property evaluation to confirm whether the Model I is permitted on your property and to obtain all-in project pricing.
Delivery available
Home-only price excludes delivery, installation, permitting, utility fees, and sitework.
Est. monthly payment
$1,448/mo
15 years at 8.99% APR
Loan amount
Loan term
Estimate only. Tiny house and RV loan rates depend on your credit, the lender and whether the home is certified.
Compare financing options| Date | Price | Change |
|---|---|---|
| Jul 27, 2026 | $178,500 | Listed |
Other floor plans and build options from Wolf Industries.
More tiny houses in Washington