Tiny House vs Cabin 2026: Off-Grid Living & Durability
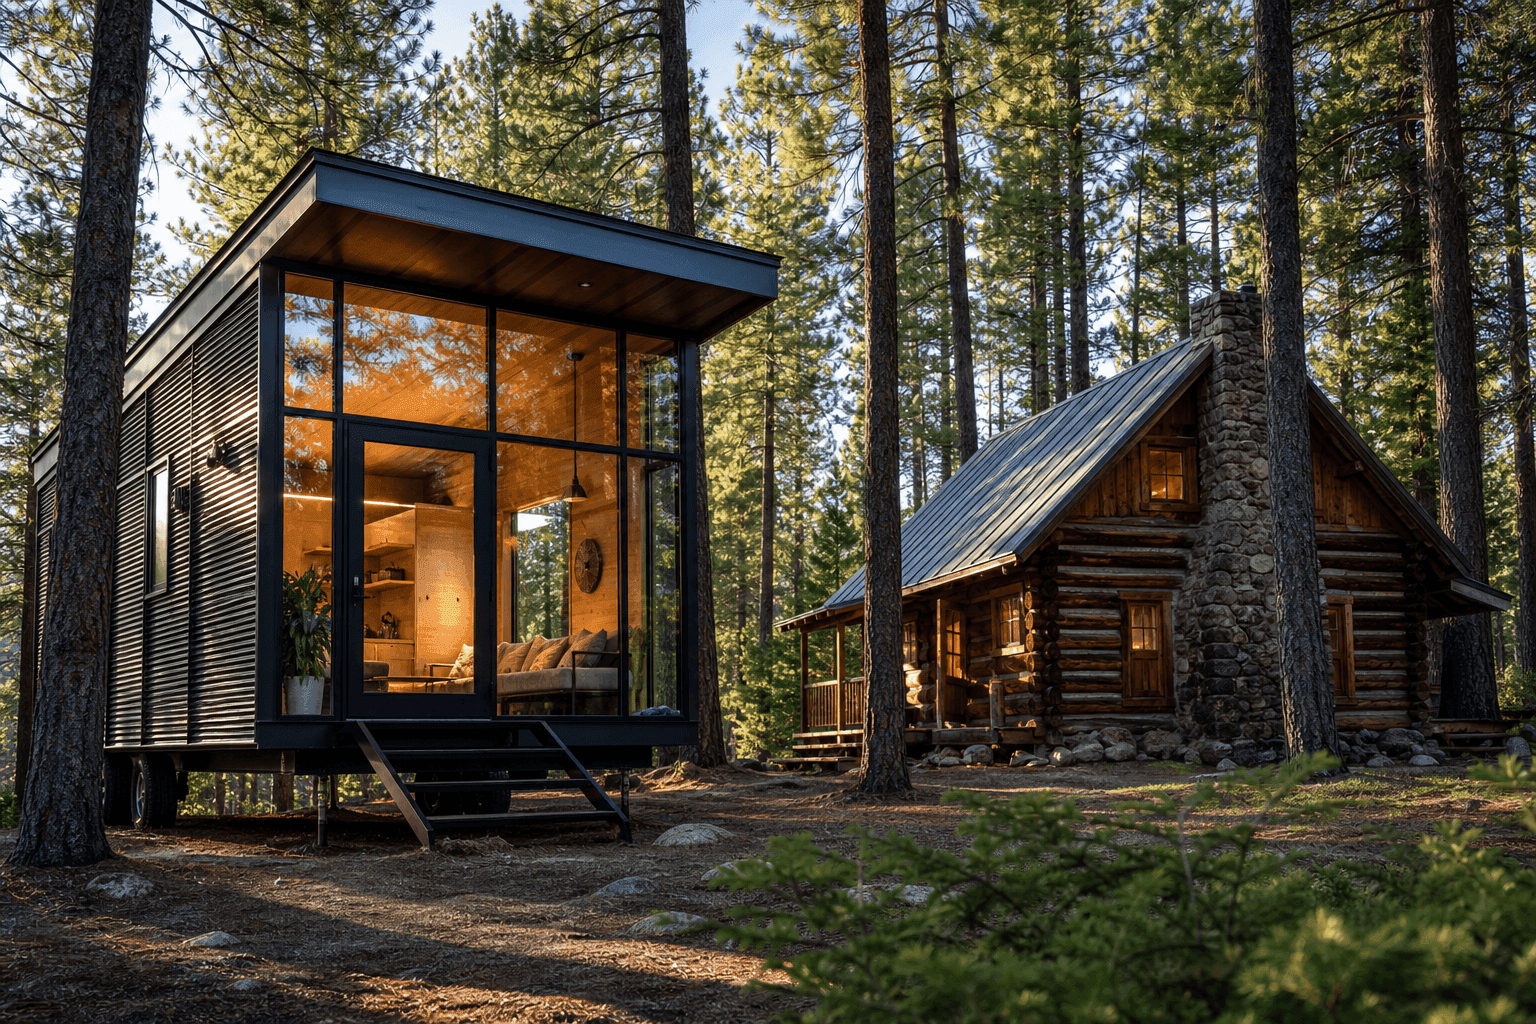
Construction Costs and Land Requirements
Construction Cost Per Square Foot
| Type | Per Sq Ft | 400 Sq Ft Cost | Build Method |
|---|---|---|---|
| DIY Cabin | $50-$100 | $20,000-$40,000 | Simple construction |
| Professional Cabin | $100-$200 | $40,000-$80,000 | Traditional methods |
| Professional Tiny House | $250-$400 | $100,000-$160,000 | Modern construction |
Total Investment Comparison (400 Sq Ft)
Cabin on Owned Land
Tiny House (Rented Land)
The Land Factor
While cabins cost less to build per square foot, land ownership adds significant upfront costs. According to This Old House, rural land prices vary from $1,000/acre (remote) to $200,000/acre (prime locations). Tiny houses avoid this by renting spots in tiny house communities for $300-$800/month.
Off-Grid Capabilities
Both cabins and tiny houses work well for off-grid living, but they excel in different ways. Cabins typically have more interior space for batteries, water storage tanks, and backup systems. A 600 square foot cabin easily accommodates a large battery bank and 300-gallon water tank without feeling cramped.
Cabins also have larger roof areas for solar panels. A 24 by 24 foot cabin provides 576 square feet of roof space, enough for 3,000 to 4,000 watts of solar panels. This generates plenty of power year-round in most climates. You can also add woodstoves for heat without worrying about clearances in the larger space.
Tiny houses excel at energy efficiency. Their small size means less space to heat and cool. According to U.S. Department of Energy data, a well-insulated tiny house uses 60 to 80 percent less energy than a standard home per square foot. This allows smaller solar arrays and battery banks.
A 200 square foot tiny house needs only 1,500 to 2,500 watts of solar panels for full-time off-grid living. The smaller system costs $4,000 to $8,000 installed versus $8,000 to $15,000 for a cabin system. Use our Solar Calculator to size systems for either option.
Water collection works well for both. Cabins have more roof area for rainwater catchment. A cabin with 600 square feet of roof collects about 375 gallons per inch of rain. Tiny houses collect less due to smaller roofs but also need less water due to fewer occupants.
Waste systems are similar. Both typically use composting toilets, incinerating toilets, or septic systems. Cabins have space for full-size septic tanks if needed. Tiny houses usually stick with composting toilets to avoid septic costs and complexity.
Zoning and Legal Issues
Cabins face fewer zoning restrictions in rural areas. Many counties allow agricultural buildings, hunting cabins, or small structures under 200 square feet without building permits. Even when permits are required, rural building departments typically have simpler requirements and faster approval processes.
Some states and counties exempt small cabins from standard building codes. Montana, Wyoming, and parts of Alaska allow primitive cabins on agricultural land with minimal regulation. Other areas require full permits but have lower standards for seasonal-use cabins versus primary residences.
Tiny houses face more zoning challenges. Even in rural areas, tiny houses on wheels may be classified as recreational vehicles with restrictions on permanent placement. Some counties ban RVs as primary dwellings entirely. Tiny houses on foundations must meet residential building codes just like larger homes.
However, tiny houses qualify as ADUs in many jurisdictions if built to code. This creates legal pathways for placement in suburban and rural areas where cabins might not be allowed. The trade-off is higher construction standards and permit costs.
Before building either option, research your county's specific rules. Our state-by-state zoning guide covers tiny house regulations. For cabins, contact your county building and planning department directly to ask about small structure exemptions and agricultural building rules.
Durability and Maintenance
Cabins built on permanent foundations last 50 to 100 years or more with proper maintenance. Traditional log cabins can exceed 100 years if logs are treated and maintained. Modern stick-built cabins using pressure-treated lumber and proper moisture barriers last just as long as conventional homes.
The key to cabin longevity is foundation quality and roof maintenance. A good foundation keeps the structure level and dry. Regular roof inspections prevent leaks that cause rot. With these basics, cabins endure for generations.
Tiny houses on foundations have similar durability. They use the same construction methods and materials as regular homes, just scaled smaller. Expect 50 to 100 year lifespans with maintenance. The smaller size actually makes maintenance easier and cheaper since there is less roof, siding, and foundation to care for.
Tiny houses on wheels have shorter lifespans. Road vibration, weight stress, and exposure to elements while traveling reduce durability. Most tiny houses on wheels last 30 to 50 years with regular maintenance. This is still longer than RVs but shorter than permanent structures.
Maintenance costs are lower for both compared to standard homes. Cabins need annual roof inspections, wood treatment every few years, and occasional repairs. Expect $300 to $800 annually. Tiny houses need similar maintenance plus chassis inspection if mobile. Annual costs run $400 to $1,000.
Both are easier to maintain yourself compared to larger homes. The small scale means one person can handle most repairs. This saves thousands in contractor costs over the years.
Which One is Right for You?
Decision Framework
Choose a Cabin
Best for rural property ownership
Best For: Permanent rural living
Choose a Tiny House
Best for flexibility and efficiency
Best For: Flexible modern living
Both Options Work
Both cabins and tiny houses offer simple living in nature. Cabins excel for permanent rural homesteading. Tiny houses excel for flexibility and modern efficiency. Browse our tiny house listings or connect with builders who understand both construction styles to explore your options.