$97,500
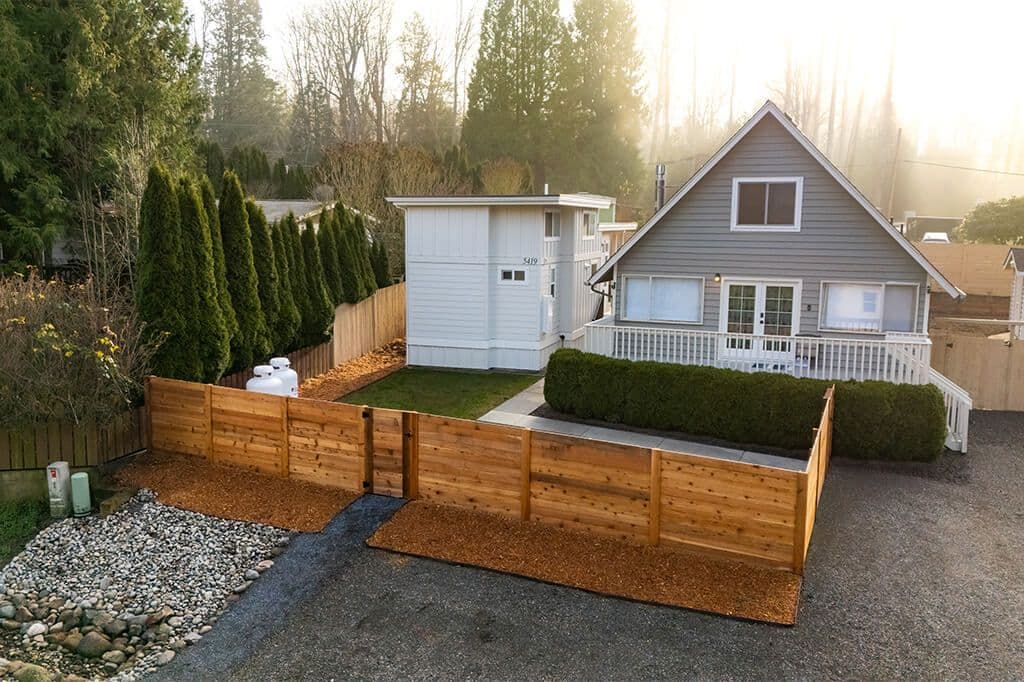
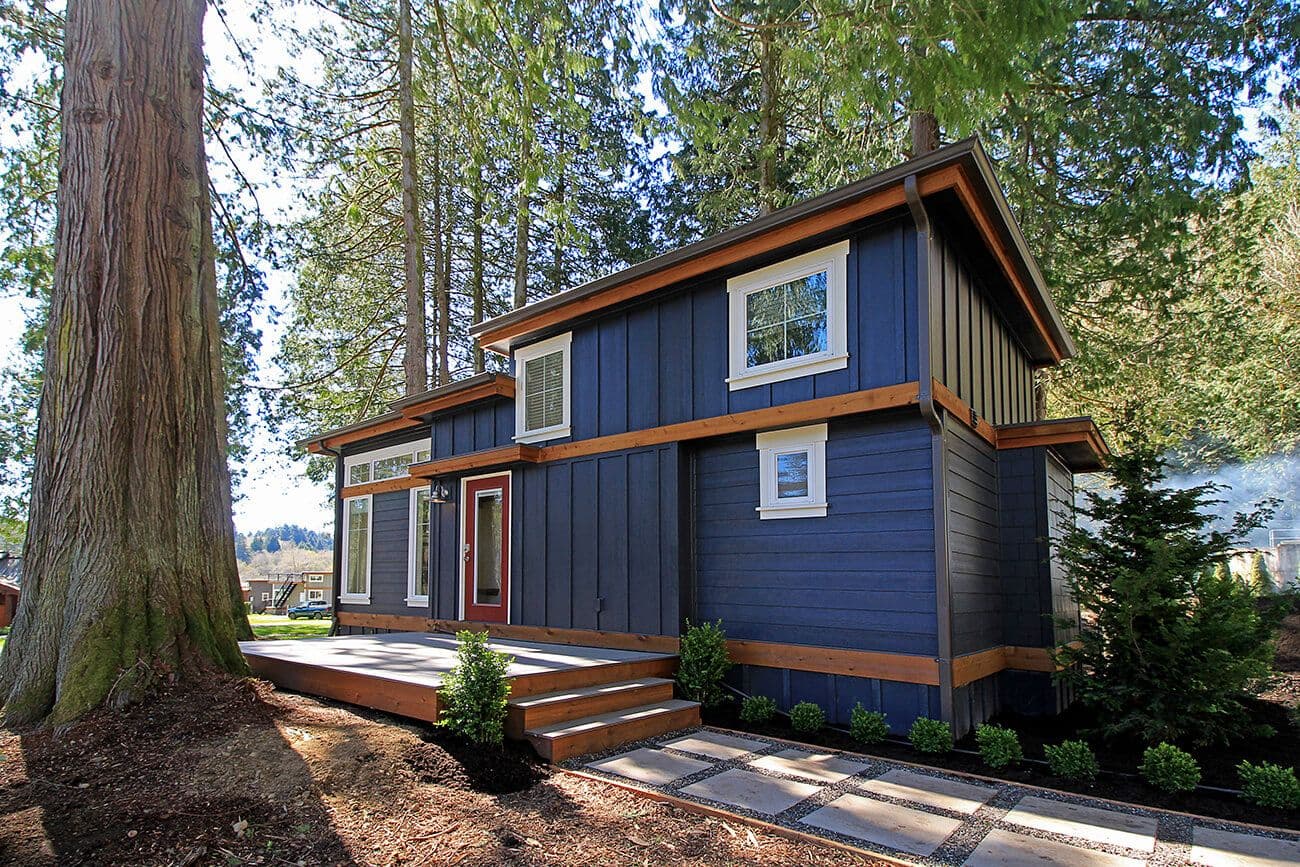
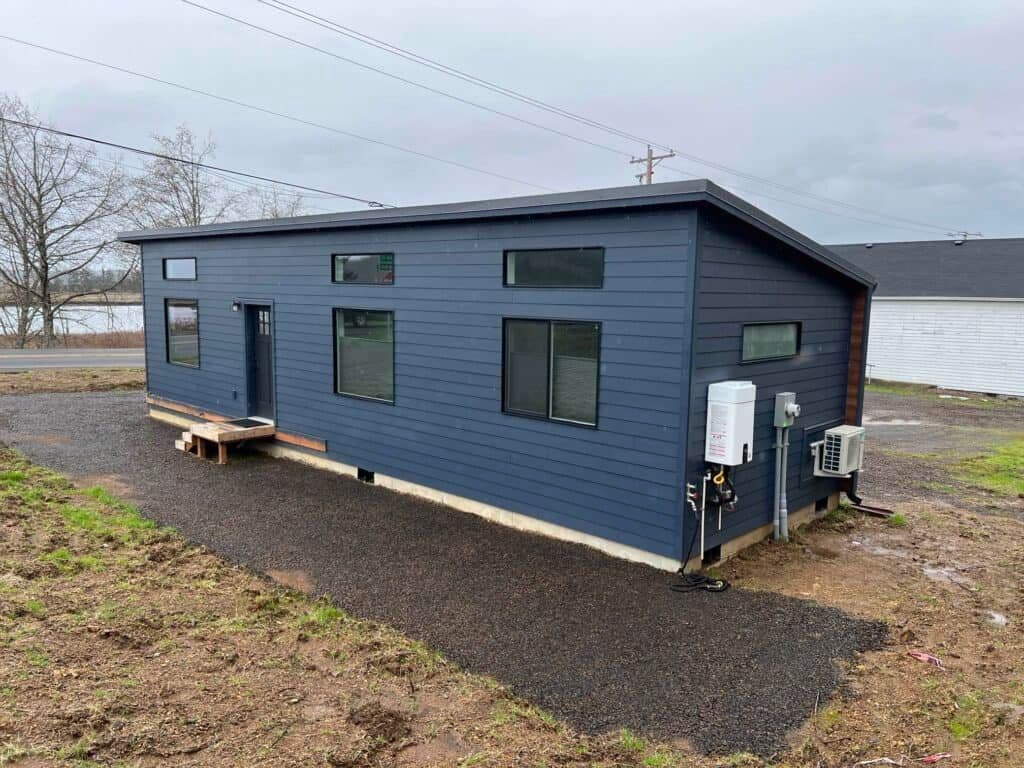
Model F by Wolf Industries
Battle Ground, WA · 2 beds · 1 bath · 616 sqft
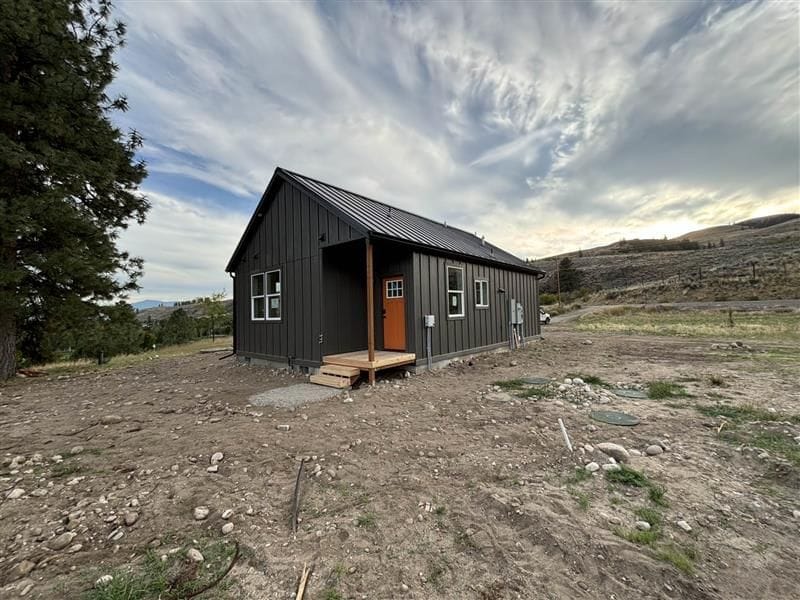
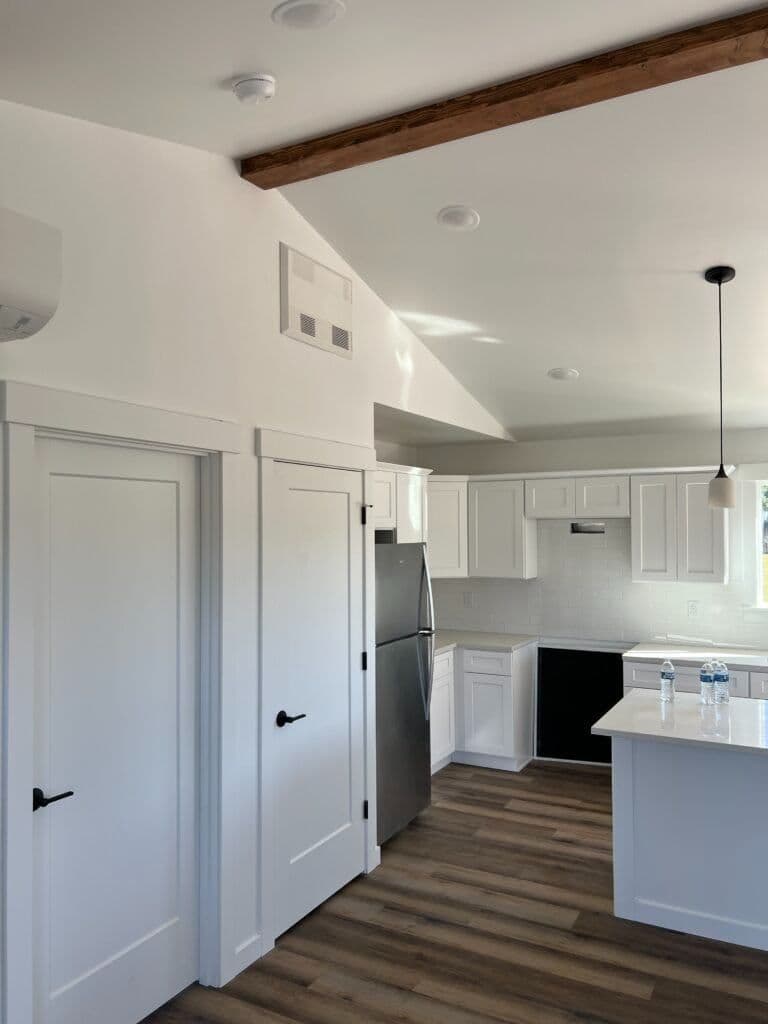
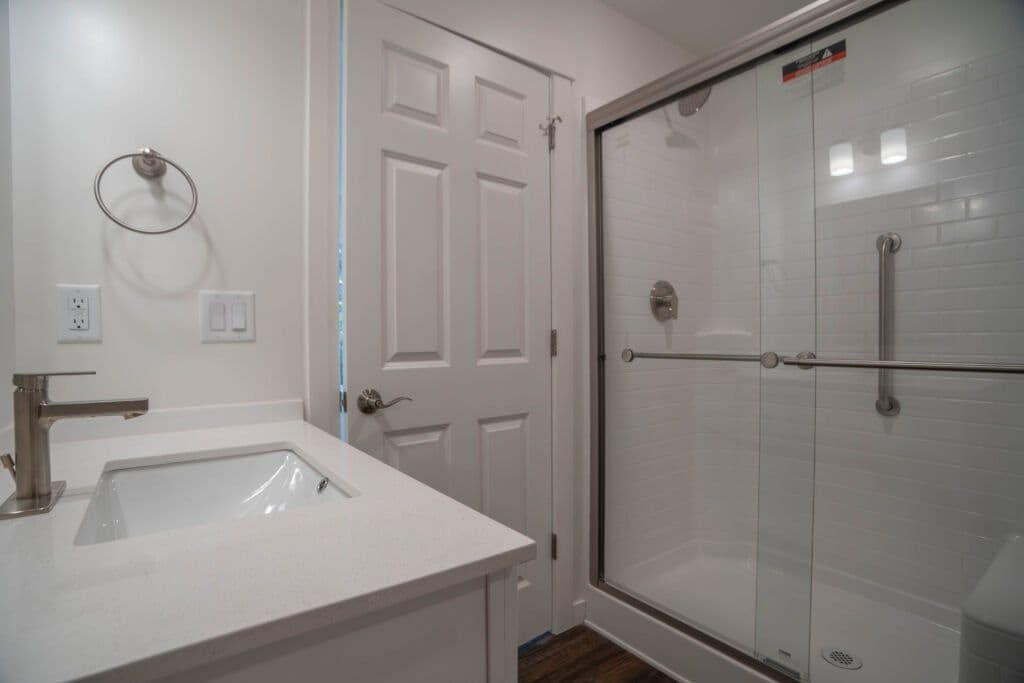
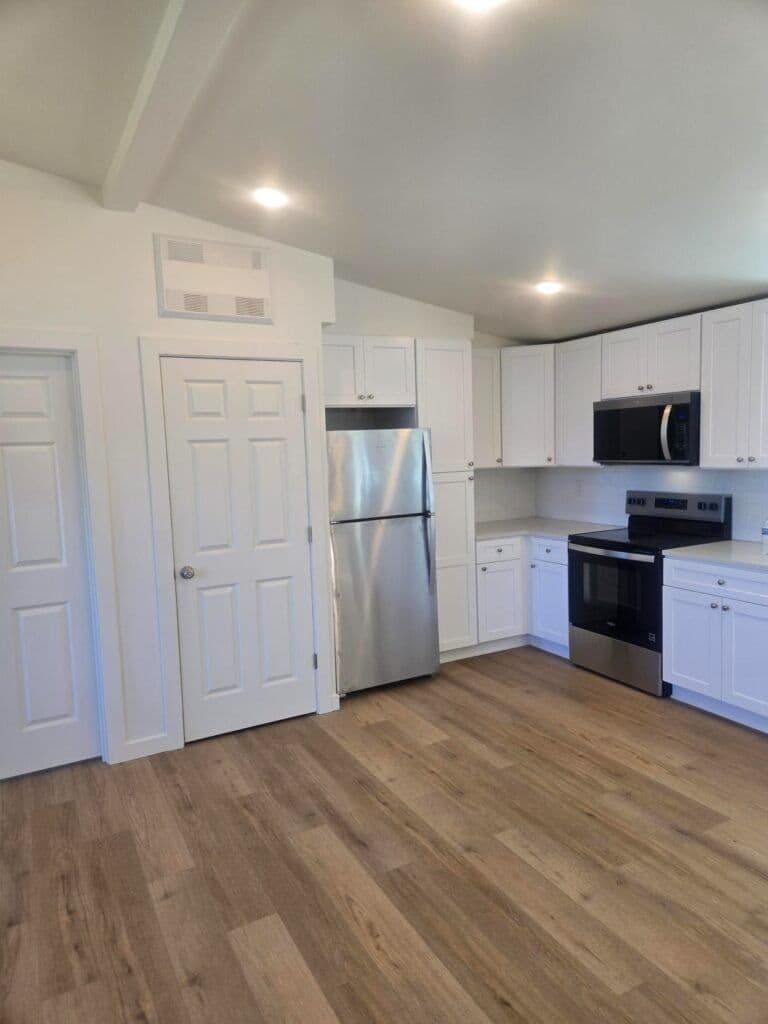
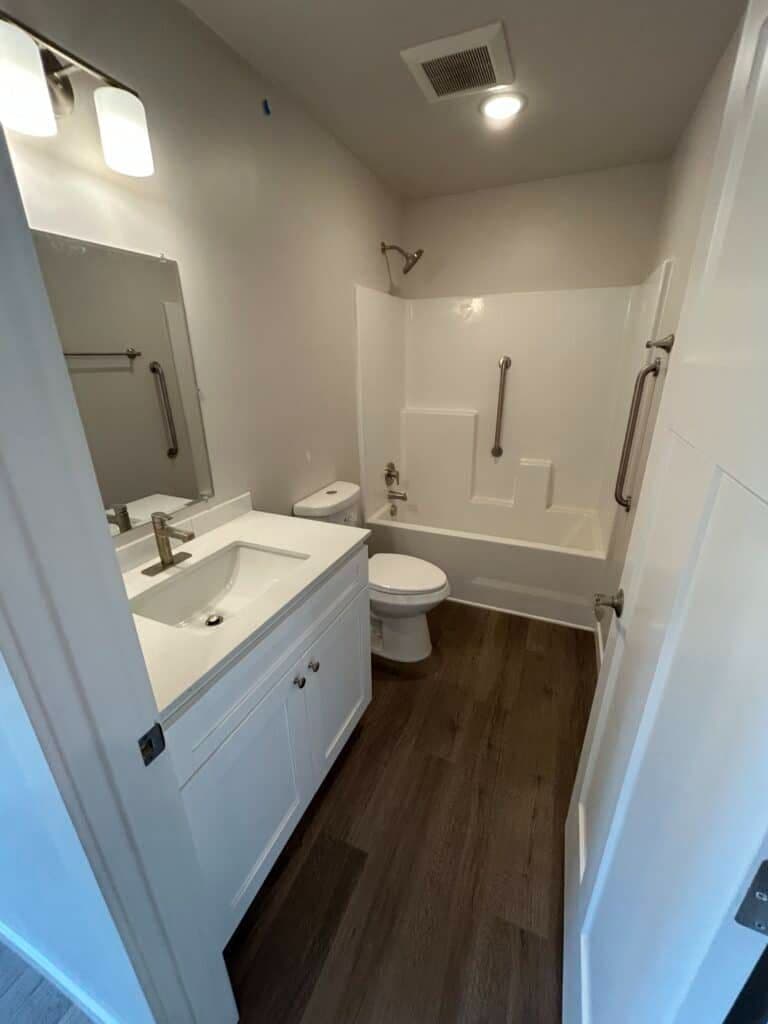
The Wolf Industries Model J fills the gap between Wolf's 616-square-foot two-bedroom plans and its largest full-size modular homes, offering 800 square feet in a two-bedroom, two-bathroom layout. With exterior dimensions of 23 feet by 36 feet and a starting price of $156,500 for the home only, the Model J delivers an open kitchen-and-living layout, private master suite, and second bedroom suited to guests or family members.
The master suite includes a private bathroom and a surprisingly spacious walk-in closet, while the second bedroom offers a built-in closet and windows on two walls for natural light. The kitchen rivals layouts in much larger homes, with an optional kitchen island and bar-style seating available. A 5×5 covered porch adds outdoor living space. Standard features include HVAC, electric water heater, vaulted ceilings, granite or quartz countertops, full living room, and permit-ready construction.
Built in Wolf's Battle Ground factory, the Model J uses modular offsite construction with 2×6 framing, laminated veneer lumber, PEX plumbing, Romex electrical, exterior spray-in insulation, and IRC/IBC-aligned inspections. Buyers may select gable or shed roofs, siding styles, interior finishes from the Options Book, and optional ADA-friendly modifications.
The Model J is positioned for buyers who want more privacy and bathroom count than Models E or F without stepping up to Wolf's 980+ square-foot plans. Case studies include backyard rental ADUs and investment properties in Oregon and Washington. Video tours walk through the interior flow, kitchen scale, and master-suite proportions.
As with all Wolf catalog listings, $156,500 covers the home only—delivery, installation, permitting, utility fees, and sitework are additional and property-specific. Wolf offers integrated turn-key services including foundation placement on a 6-inch concrete stem wall, utility trenching, delivery within its service radius, and final inspection before key handoff. Factory build time is typically three to four weeks once permits are issued.
Schedule a consultation or factory tour to explore island kitchen options, porch configurations, and total project pricing for your site.
Delivery available
Home-only price excludes delivery, installation, permitting, utility fees, and sitework.
Est. monthly payment
$1,269/mo
15 years at 8.99% APR
Loan amount
Loan term
Estimate only. Tiny house and RV loan rates depend on your credit, the lender and whether the home is certified.
Compare financing options| Date | Price | Change |
|---|---|---|
| Jul 27, 2026 | $156,500 | Listed |
Other floor plans and build options from Wolf Industries.
More tiny houses in Washington