PremiumTrusted Seller
$53,000
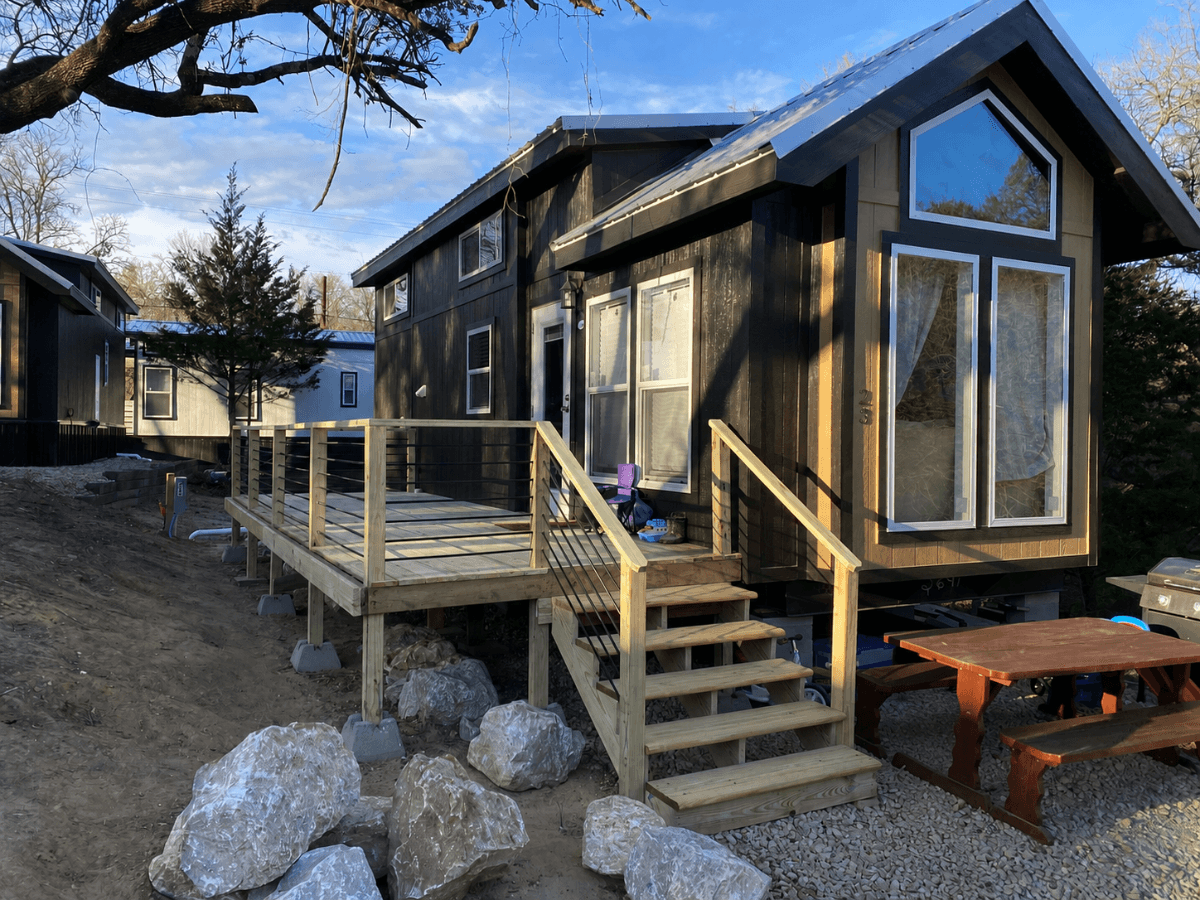
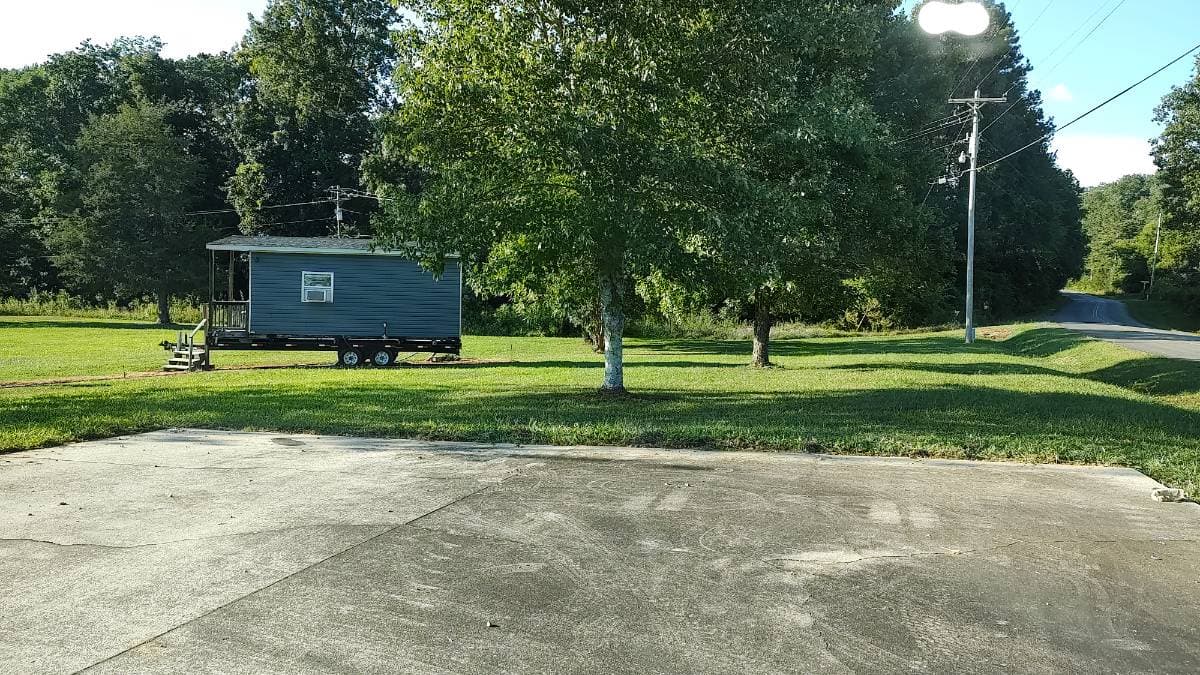
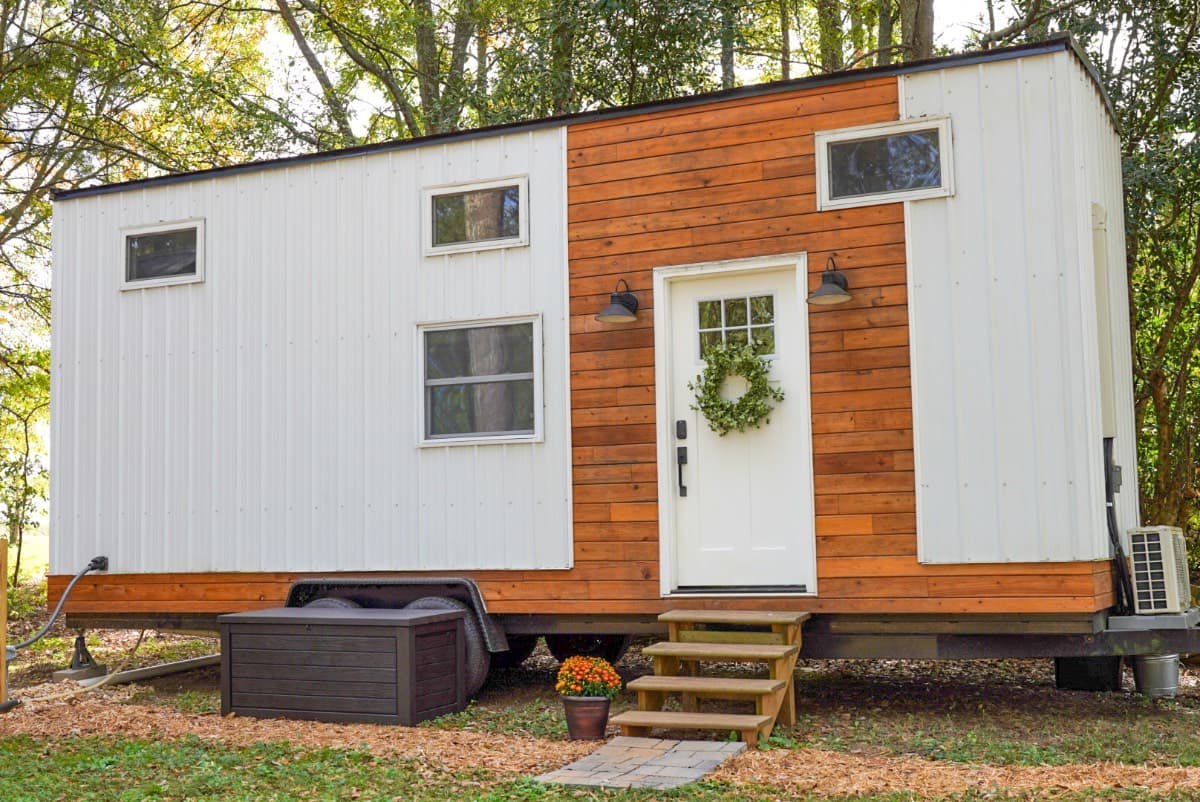
Beautiful Tiny Home on Wheels- 288 sqft w/ loft
Bogart, Georgia · 1 bed · 1 bath · 288 sqft
Marketplace
Most listings here are longer tiny houses on wheels, smaller park model trailers, and compact foundation builds with space for a main-floor bed, better storage, or a small workspace.
Floor plans usually run 280 to 380 square feet with one or two sleeping areas, a full bathroom, and a kitchen with standard-depth counters or full-size appliances on some builds. You will also see wider layouts with room for a dining nook, second loft, or covered entry.
Each card shows the asking price, city and state, bedrooms, bathrooms, and square footage. Compare build type, certification, and delivery before you shortlist. For smaller homes, browse under 300 square feet. For park models and larger layouts, see our 400 to 600 square feet page.
Showing 24 of 304 listings