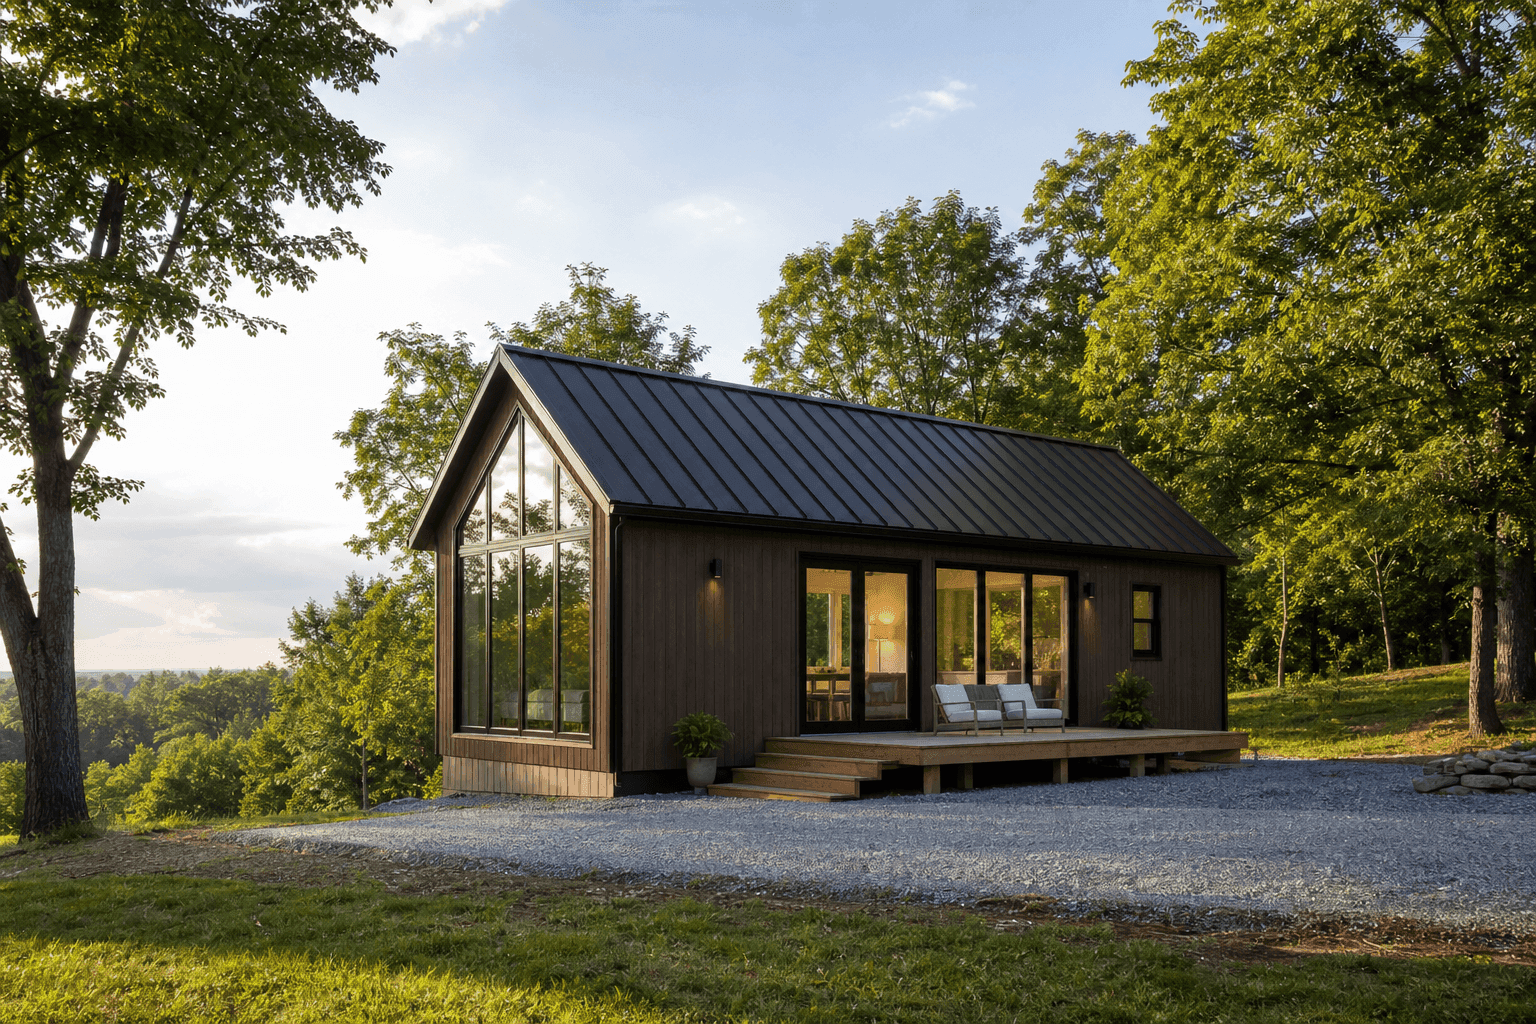
Georgia County-by-County Tiny House Zoning Guide
Select a county to view specific zoning regulations, minimum square footage requirements, and official resources.

Georgia uses statewide minimum codes. Long term living in a tiny house on wheels depends on local zoning and approved utilities.
Covers Georgia DCA regulations and requirements
Covers State Minimum Standard Codes regulations and requirements
Covers ADU regulations and requirements
Covers Residential Code regulations and requirements
Covers Tiny House on Wheels regulations and requirements
Information for 159 counties in Georgia
This information is current as of Oct 2025. Always confirm with your local planning and building officials.
Georgia administers residential construction through the State Minimum Standard Codes under the Georgia Department of Community Affairs, while zoning is decided by counties and cities. A foundation built tiny home that qualifies as a dwelling is reviewed under the locally enforced residential code. Accessory dwelling units and detached cottages depend on the local zoning ordinance, which can differ across metro, small town, and rural districts. Movable tiny houses on wheels are typically treated like recreational vehicles for licensing, so full time residential use only works where zoning allows placement and utilities can be permanently connected. Because the state stretches from mountains to the coastal plain, site constraints range from flood elevations and hurricane winds on the coast to steep driveways and wildfire mitigation in the north. Successful applicants confirm who has zoning authority on the parcel, verify whether a second unit or small detached home is allowed, and coordinate with environmental health on wells and septic when public utilities are not available.
Georgia uses statewide minimum codes. Long term living in a tiny house on wheels depends on local zoning and approved utilities.
Understanding the zoning laws is just the first step. Once you know what is legal in Georgia, you can start looking at tiny houses for sale in Georgia or connect with experienced Georgia builders who work within these regulations. If you want a turnkey solution, consider joining a tiny house community in Georgia where all the zoning and permits are already handled.
Before you buy land or start construction, use our zoning finder tool to check specific county requirements, and get a budget estimate with our free tiny house cost calculator. If you're planning to go off-grid, check out our comprehensive off-grid living guide to understand utility and septic requirements.
Select a county to view specific zoning regulations, minimum square footage requirements, and official resources.
Many tiny house buyers in Georgia work with professional builders who already understand these local rules. These companies can handle the permit process and make sure your home meets all the safety codes. Browse our list of top-rated Georgia builders to find someone who can help.
Not sure if building or buying is right for you? Read our complete tiny house buyer's guide to understand all your options, or explore available tiny houses for sale in Georgia that may already meet local zoning requirements.
Appling County reviews compact homes through normal permitting, pairing land use permissions in the zoning ordinance with plan review by the building department. Across the Coastal Plain, many sites rely on wells and septic, so health department approvals drive timelines for detached units. A foundation built tiny home is reviewed as a dwelling under the residential code that Georgia jurisdictions enforce. A tiny house on wheels is usually treated like an RV, so long term living requires a zoning allowance and approved connections to water, sewer, and power. Driveway access, fire flow or tanker access, and hydrant spacing may appear during technical review in certain districts. Applicants who bring a clean site plan with setbacks, driveways, and fire access noted usually move from concept to permit with fewer surprises.
Atkinson County reviews compact homes through normal permitting, pairing land use permissions in the zoning ordinance with plan review by the building department. A foundation built tiny home is reviewed as a dwelling under the residential code that Georgia jurisdictions enforce. A tiny house on wheels is usually treated like an RV, so long term living requires a zoning allowance and approved connections to water, sewer, and power. Where parcels lie in flood hazard areas, elevation certificates and flood resistant materials may be required before final inspection. Applicants who bring a clean site plan with setbacks, driveways, and fire access noted usually move from concept to permit with fewer surprises.
In Bacon County, the first step is confirming that the district permits an accessory unit or small detached home, then preparing plans that satisfy Georgia’s adopted residential standards. A foundation built tiny home is reviewed as a dwelling under the residential code that Georgia jurisdictions enforce. A tiny house on wheels is usually treated like an RV, so long term living requires a zoning allowance and approved connections to water, sewer, and power. Short term rentals, design review, and subdivision covenants are separate topics that can change project timing. Applicants who bring a clean site plan with setbacks, driveways, and fire access noted usually move from concept to permit with fewer surprises.
Baker County reviews compact homes through normal permitting, pairing land use permissions in the zoning ordinance with plan review by the building department. In the agricultural belt, siting near barns or spray areas calls for extra separation, and non farm dwellings may be limited in some zones. Flint River counties emphasize floodplain mapping and access, especially where river bottoms and cropland meet. A foundation built tiny home is reviewed as a dwelling under the residential code that Georgia jurisdictions enforce. A tiny house on wheels is usually treated like an RV, so long term living requires a zoning allowance and approved connections to water, sewer, and power. Applicants who map utilities and meet health department spacing for wells and septic fields move faster through permitting.
Baldwin County links tiny house feasibility to what the zoning district allows on the parcel and the locally enforced residential code for construction. Along the Fall Line, older infrastructure and rolling topography make service availability and driveway design important early checks. A foundation built tiny home is reviewed as a dwelling under the residential code that Georgia jurisdictions enforce. A tiny house on wheels is usually treated like an RV, so long term living requires a zoning allowance and approved connections to water, sewer, and power. Applicants who map utilities and meet health department spacing for wells and septic fields move faster through permitting. Applicants who bring a clean site plan with setbacks, driveways, and fire access noted usually move from concept to permit with fewer surprises.
Banks County links tiny house feasibility to what the zoning district allows on the parcel and the locally enforced residential code for construction. A foundation built tiny home is reviewed as a dwelling under the residential code that Georgia jurisdictions enforce. A tiny house on wheels is usually treated like an RV, so long term living requires a zoning allowance and approved connections to water, sewer, and power. Where parcels lie in flood hazard areas, elevation certificates and flood resistant materials may be required before final inspection. Applicants who bring a clean site plan with setbacks, driveways, and fire access noted usually move from concept to permit with fewer surprises.
In Barrow County, the first step is confirming that the district permits an accessory unit or small detached home, then preparing plans that satisfy Georgia’s adopted residential standards. Piedmont towns blend older subdivisions with rural tracts, so setbacks and appearance standards vary from one district to the next. A foundation built tiny home is reviewed as a dwelling under the residential code that Georgia jurisdictions enforce. A tiny house on wheels is usually treated like an RV, so long term living requires a zoning allowance and approved connections to water, sewer, and power. Driveway access, fire flow or tanker access, and hydrant spacing may appear during technical review in certain districts. Applicants who bring a clean site plan with setbacks, driveways, and fire access noted usually move from concept to permit with fewer surprises.
In Bartow County, the first step is confirming that the district permits an accessory unit or small detached home, then preparing plans that satisfy Georgia’s adopted residential standards. A foundation built tiny home is reviewed as a dwelling under the residential code that Georgia jurisdictions enforce. A tiny house on wheels is usually treated like an RV, so long term living requires a zoning allowance and approved connections to water, sewer, and power. Noise, lighting, and landscaping standards sometimes apply to detached units when near property lines, so site planning matters. Applicants who bring a clean site plan with setbacks, driveways, and fire access noted usually move from concept to permit with fewer surprises.
Ben Hill County links tiny house feasibility to what the zoning district allows on the parcel and the locally enforced residential code for construction. Across the Coastal Plain, many sites rely on wells and septic, so health department approvals drive timelines for detached units. A foundation built tiny home is reviewed as a dwelling under the residential code that Georgia jurisdictions enforce. A tiny house on wheels is usually treated like an RV, so long term living requires a zoning allowance and approved connections to water, sewer, and power. Where parcels lie in flood hazard areas, elevation certificates and flood resistant materials may be required before final inspection. Applicants who bring a clean site plan with setbacks, driveways, and fire access noted usually move from concept to permit with fewer surprises.
Berrien County links tiny house feasibility to what the zoning district allows on the parcel and the locally enforced residential code for construction. Across the Coastal Plain, many sites rely on wells and septic, so health department approvals drive timelines for detached units. A foundation built tiny home is reviewed as a dwelling under the residential code that Georgia jurisdictions enforce. A tiny house on wheels is usually treated like an RV, so long term living requires a zoning allowance and approved connections to water, sewer, and power. Driveway access, fire flow or tanker access, and hydrant spacing may appear during technical review in certain districts. Applicants who bring a clean site plan with setbacks, driveways, and fire access noted usually move from concept to permit with fewer surprises.
Bibb County links tiny house feasibility to what the zoning district allows on the parcel and the locally enforced residential code for construction. Along the Fall Line, older infrastructure and rolling topography make service availability and driveway design important early checks. A foundation built tiny home is reviewed as a dwelling under the residential code that Georgia jurisdictions enforce. A tiny house on wheels is usually treated like an RV, so long term living requires a zoning allowance and approved connections to water, sewer, and power. Noise, lighting, and landscaping standards sometimes apply to detached units when near property lines, so site planning matters. Applicants who bring a clean site plan with setbacks, driveways, and fire access noted usually move from concept to permit with fewer surprises.
Bleckley County reviews compact homes through normal permitting, pairing land use permissions in the zoning ordinance with plan review by the building department. A foundation built tiny home is reviewed as a dwelling under the residential code that Georgia jurisdictions enforce. A tiny house on wheels is usually treated like an RV, so long term living requires a zoning allowance and approved connections to water, sewer, and power. Where parcels lie in flood hazard areas, elevation certificates and flood resistant materials may be required before final inspection. Applicants who bring a clean site plan with setbacks, driveways, and fire access noted usually move from concept to permit with fewer surprises.
Brantley County links tiny house feasibility to what the zoning district allows on the parcel and the locally enforced residential code for construction. Across the Coastal Plain, many sites rely on wells and septic, so health department approvals drive timelines for detached units. A foundation built tiny home is reviewed as a dwelling under the residential code that Georgia jurisdictions enforce. A tiny house on wheels is usually treated like an RV, so long term living requires a zoning allowance and approved connections to water, sewer, and power. Noise, lighting, and landscaping standards sometimes apply to detached units when near property lines, so site planning matters. Applicants who bring a clean site plan with setbacks, driveways, and fire access noted usually move from concept to permit with fewer surprises.
In Brooks County, the first step is confirming that the district permits an accessory unit or small detached home, then preparing plans that satisfy Georgia’s adopted residential standards. Across the Coastal Plain, many sites rely on wells and septic, so health department approvals drive timelines for detached units. A foundation built tiny home is reviewed as a dwelling under the residential code that Georgia jurisdictions enforce. A tiny house on wheels is usually treated like an RV, so long term living requires a zoning allowance and approved connections to water, sewer, and power. Driveway access, fire flow or tanker access, and hydrant spacing may appear during technical review in certain districts. Applicants who bring a clean site plan with setbacks, driveways, and fire access noted usually move from concept to permit with fewer surprises.
Bryan County reviews compact homes through normal permitting, pairing land use permissions in the zoning ordinance with plan review by the building department. On the coast, base flood elevation, hurricane wind design, and storm surge mapping influence foundations and anchorage details. Savannah River communities manage tidal and river flood risks, so elevation and anchoring details deserve early attention. A foundation built tiny home is reviewed as a dwelling under the residential code that Georgia jurisdictions enforce. A tiny house on wheels is usually treated like an RV, so long term living requires a zoning allowance and approved connections to water, sewer, and power. Noise, lighting, and landscaping standards sometimes apply to detached units when near property lines, so site planning matters.
In Bulloch County, the first step is confirming that the district permits an accessory unit or small detached home, then preparing plans that satisfy Georgia’s adopted residential standards. A foundation built tiny home is reviewed as a dwelling under the residential code that Georgia jurisdictions enforce. A tiny house on wheels is usually treated like an RV, so long term living requires a zoning allowance and approved connections to water, sewer, and power. Driveway access, fire flow or tanker access, and hydrant spacing may appear during technical review in certain districts. Applicants who bring a clean site plan with setbacks, driveways, and fire access noted usually move from concept to permit with fewer surprises.
Burke County links tiny house feasibility to what the zoning district allows on the parcel and the locally enforced residential code for construction. A foundation built tiny home is reviewed as a dwelling under the residential code that Georgia jurisdictions enforce. A tiny house on wheels is usually treated like an RV, so long term living requires a zoning allowance and approved connections to water, sewer, and power. Noise, lighting, and landscaping standards sometimes apply to detached units when near property lines, so site planning matters. Applicants who bring a clean site plan with setbacks, driveways, and fire access noted usually move from concept to permit with fewer surprises.
In Butts County, the first step is confirming that the district permits an accessory unit or small detached home, then preparing plans that satisfy Georgia’s adopted residential standards. A foundation built tiny home is reviewed as a dwelling under the residential code that Georgia jurisdictions enforce. A tiny house on wheels is usually treated like an RV, so long term living requires a zoning allowance and approved connections to water, sewer, and power. Where parcels lie in flood hazard areas, elevation certificates and flood resistant materials may be required before final inspection. Applicants who bring a clean site plan with setbacks, driveways, and fire access noted usually move from concept to permit with fewer surprises.
Calhoun County links tiny house feasibility to what the zoning district allows on the parcel and the locally enforced residential code for construction. In the agricultural belt, siting near barns or spray areas calls for extra separation, and non farm dwellings may be limited in some zones. A foundation built tiny home is reviewed as a dwelling under the residential code that Georgia jurisdictions enforce. A tiny house on wheels is usually treated like an RV, so long term living requires a zoning allowance and approved connections to water, sewer, and power. Short term rentals, design review, and subdivision covenants are separate topics that can change project timing. Applicants who bring a clean site plan with setbacks, driveways, and fire access noted usually move from concept to permit with fewer surprises.
Camden County reviews compact homes through normal permitting, pairing land use permissions in the zoning ordinance with plan review by the building department. On the coast, base flood elevation, hurricane wind design, and storm surge mapping influence foundations and anchorage details. Golden Isles communities also watch corrosion and salt spray exposure, which can shape material choices for small dwellings. Savannah River communities manage tidal and river flood risks, so elevation and anchoring details deserve early attention. A foundation built tiny home is reviewed as a dwelling under the residential code that Georgia jurisdictions enforce. A tiny house on wheels is usually treated like an RV, so long term living requires a zoning allowance and approved connections to water, sewer, and power. Applicants who map utilities and meet health department spacing for wells and septic fields move faster through permitting.
Candler County reviews compact homes through normal permitting, pairing land use permissions in the zoning ordinance with plan review by the building department. A foundation built tiny home is reviewed as a dwelling under the residential code that Georgia jurisdictions enforce. A tiny house on wheels is usually treated like an RV, so long term living requires a zoning allowance and approved connections to water, sewer, and power. Where parcels lie in flood hazard areas, elevation certificates and flood resistant materials may be required before final inspection. Applicants who bring a clean site plan with setbacks, driveways, and fire access noted usually move from concept to permit with fewer surprises.
Carroll County reviews compact homes through normal permitting, pairing land use permissions in the zoning ordinance with plan review by the building department. A foundation built tiny home is reviewed as a dwelling under the residential code that Georgia jurisdictions enforce. A tiny house on wheels is usually treated like an RV, so long term living requires a zoning allowance and approved connections to water, sewer, and power. Where parcels lie in flood hazard areas, elevation certificates and flood resistant materials may be required before final inspection. Applicants who bring a clean site plan with setbacks, driveways, and fire access noted usually move from concept to permit with fewer surprises.
In Catoosa County, the first step is confirming that the district permits an accessory unit or small detached home, then preparing plans that satisfy Georgia’s adopted residential standards. A foundation built tiny home is reviewed as a dwelling under the residential code that Georgia jurisdictions enforce. A tiny house on wheels is usually treated like an RV, so long term living requires a zoning allowance and approved connections to water, sewer, and power. Noise, lighting, and landscaping standards sometimes apply to detached units when near property lines, so site planning matters. Applicants who bring a clean site plan with setbacks, driveways, and fire access noted usually move from concept to permit with fewer surprises.
Charlton County links tiny house feasibility to what the zoning district allows on the parcel and the locally enforced residential code for construction. Across the Coastal Plain, many sites rely on wells and septic, so health department approvals drive timelines for detached units. Near the Okefenokee, drainage, wetlands, and private road access can affect how and where a small home is placed. A foundation built tiny home is reviewed as a dwelling under the residential code that Georgia jurisdictions enforce. A tiny house on wheels is usually treated like an RV, so long term living requires a zoning allowance and approved connections to water, sewer, and power. Noise, lighting, and landscaping standards sometimes apply to detached units when near property lines, so site planning matters.
Chatham County links tiny house feasibility to what the zoning district allows on the parcel and the locally enforced residential code for construction. On the coast, base flood elevation, hurricane wind design, and storm surge mapping influence foundations and anchorage details. Savannah River communities manage tidal and river flood risks, so elevation and anchoring details deserve early attention. A foundation built tiny home is reviewed as a dwelling under the residential code that Georgia jurisdictions enforce. A tiny house on wheels is usually treated like an RV, so long term living requires a zoning allowance and approved connections to water, sewer, and power. Noise, lighting, and landscaping standards sometimes apply to detached units when near property lines, so site planning matters.
Chattahoochee County reviews compact homes through normal permitting, pairing land use permissions in the zoning ordinance with plan review by the building department. Along the Fall Line, older infrastructure and rolling topography make service availability and driveway design important early checks. Chattahoochee Valley jurisdictions balance military, industrial, and residential uses, so compatibility and access are common review topics. A foundation built tiny home is reviewed as a dwelling under the residential code that Georgia jurisdictions enforce. A tiny house on wheels is usually treated like an RV, so long term living requires a zoning allowance and approved connections to water, sewer, and power. Noise, lighting, and landscaping standards sometimes apply to detached units when near property lines, so site planning matters.
Chattooga County links tiny house feasibility to what the zoning district allows on the parcel and the locally enforced residential code for construction. A foundation built tiny home is reviewed as a dwelling under the residential code that Georgia jurisdictions enforce. A tiny house on wheels is usually treated like an RV, so long term living requires a zoning allowance and approved connections to water, sewer, and power. Noise, lighting, and landscaping standards sometimes apply to detached units when near property lines, so site planning matters. Applicants who bring a clean site plan with setbacks, driveways, and fire access noted usually move from concept to permit with fewer surprises.
Cherokee County links tiny house feasibility to what the zoning district allows on the parcel and the locally enforced residential code for construction. Metro jurisdictions tend to focus on accessory dwelling standards, lot coverage, and parking layout for infill or backyard cottages. A foundation built tiny home is reviewed as a dwelling under the residential code that Georgia jurisdictions enforce. A tiny house on wheels is usually treated like an RV, so long term living requires a zoning allowance and approved connections to water, sewer, and power. Applicants who map utilities and meet health department spacing for wells and septic fields move faster through permitting. Applicants who bring a clean site plan with setbacks, driveways, and fire access noted usually move from concept to permit with fewer surprises.
Clarke County links tiny house feasibility to what the zoning district allows on the parcel and the locally enforced residential code for construction. Piedmont towns blend older subdivisions with rural tracts, so setbacks and appearance standards vary from one district to the next. A foundation built tiny home is reviewed as a dwelling under the residential code that Georgia jurisdictions enforce. A tiny house on wheels is usually treated like an RV, so long term living requires a zoning allowance and approved connections to water, sewer, and power. Where parcels lie in flood hazard areas, elevation certificates and flood resistant materials may be required before final inspection. Applicants who bring a clean site plan with setbacks, driveways, and fire access noted usually move from concept to permit with fewer surprises.
Clay County links tiny house feasibility to what the zoning district allows on the parcel and the locally enforced residential code for construction. Chattahoochee Valley jurisdictions balance military, industrial, and residential uses, so compatibility and access are common review topics. A foundation built tiny home is reviewed as a dwelling under the residential code that Georgia jurisdictions enforce. A tiny house on wheels is usually treated like an RV, so long term living requires a zoning allowance and approved connections to water, sewer, and power. Where parcels lie in flood hazard areas, elevation certificates and flood resistant materials may be required before final inspection. Applicants who bring a clean site plan with setbacks, driveways, and fire access noted usually move from concept to permit with fewer surprises.
Clayton County reviews compact homes through normal permitting, pairing land use permissions in the zoning ordinance with plan review by the building department. Metro jurisdictions tend to focus on accessory dwelling standards, lot coverage, and parking layout for infill or backyard cottages. A foundation built tiny home is reviewed as a dwelling under the residential code that Georgia jurisdictions enforce. A tiny house on wheels is usually treated like an RV, so long term living requires a zoning allowance and approved connections to water, sewer, and power. Where parcels lie in flood hazard areas, elevation certificates and flood resistant materials may be required before final inspection. Applicants who bring a clean site plan with setbacks, driveways, and fire access noted usually move from concept to permit with fewer surprises.
Clinch County links tiny house feasibility to what the zoning district allows on the parcel and the locally enforced residential code for construction. Near the Okefenokee, drainage, wetlands, and private road access can affect how and where a small home is placed. A foundation built tiny home is reviewed as a dwelling under the residential code that Georgia jurisdictions enforce. A tiny house on wheels is usually treated like an RV, so long term living requires a zoning allowance and approved connections to water, sewer, and power. Where parcels lie in flood hazard areas, elevation certificates and flood resistant materials may be required before final inspection. Applicants who bring a clean site plan with setbacks, driveways, and fire access noted usually move from concept to permit with fewer surprises.
Cobb County reviews compact homes through normal permitting, pairing land use permissions in the zoning ordinance with plan review by the building department. Metro jurisdictions tend to focus on accessory dwelling standards, lot coverage, and parking layout for infill or backyard cottages. A foundation built tiny home is reviewed as a dwelling under the residential code that Georgia jurisdictions enforce. A tiny house on wheels is usually treated like an RV, so long term living requires a zoning allowance and approved connections to water, sewer, and power. Driveway access, fire flow or tanker access, and hydrant spacing may appear during technical review in certain districts. Applicants who bring a clean site plan with setbacks, driveways, and fire access noted usually move from concept to permit with fewer surprises.
Coffee County links tiny house feasibility to what the zoning district allows on the parcel and the locally enforced residential code for construction. Across the Coastal Plain, many sites rely on wells and septic, so health department approvals drive timelines for detached units. A foundation built tiny home is reviewed as a dwelling under the residential code that Georgia jurisdictions enforce. A tiny house on wheels is usually treated like an RV, so long term living requires a zoning allowance and approved connections to water, sewer, and power. Noise, lighting, and landscaping standards sometimes apply to detached units when near property lines, so site planning matters. Applicants who bring a clean site plan with setbacks, driveways, and fire access noted usually move from concept to permit with fewer surprises.
Colquitt County links tiny house feasibility to what the zoning district allows on the parcel and the locally enforced residential code for construction. Across the Coastal Plain, many sites rely on wells and septic, so health department approvals drive timelines for detached units. A foundation built tiny home is reviewed as a dwelling under the residential code that Georgia jurisdictions enforce. A tiny house on wheels is usually treated like an RV, so long term living requires a zoning allowance and approved connections to water, sewer, and power. Where parcels lie in flood hazard areas, elevation certificates and flood resistant materials may be required before final inspection. Applicants who bring a clean site plan with setbacks, driveways, and fire access noted usually move from concept to permit with fewer surprises.
Columbia County links tiny house feasibility to what the zoning district allows on the parcel and the locally enforced residential code for construction. A foundation built tiny home is reviewed as a dwelling under the residential code that Georgia jurisdictions enforce. A tiny house on wheels is usually treated like an RV, so long term living requires a zoning allowance and approved connections to water, sewer, and power. Driveway access, fire flow or tanker access, and hydrant spacing may appear during technical review in certain districts. Applicants who bring a clean site plan with setbacks, driveways, and fire access noted usually move from concept to permit with fewer surprises.
In Cook County, the first step is confirming that the district permits an accessory unit or small detached home, then preparing plans that satisfy Georgia’s adopted residential standards. Across the Coastal Plain, many sites rely on wells and septic, so health department approvals drive timelines for detached units. A foundation built tiny home is reviewed as a dwelling under the residential code that Georgia jurisdictions enforce. A tiny house on wheels is usually treated like an RV, so long term living requires a zoning allowance and approved connections to water, sewer, and power. Where parcels lie in flood hazard areas, elevation certificates and flood resistant materials may be required before final inspection. Applicants who bring a clean site plan with setbacks, driveways, and fire access noted usually move from concept to permit with fewer surprises.
Coweta County reviews compact homes through normal permitting, pairing land use permissions in the zoning ordinance with plan review by the building department. A foundation built tiny home is reviewed as a dwelling under the residential code that Georgia jurisdictions enforce. A tiny house on wheels is usually treated like an RV, so long term living requires a zoning allowance and approved connections to water, sewer, and power. Applicants who map utilities and meet health department spacing for wells and septic fields move faster through permitting. Applicants who bring a clean site plan with setbacks, driveways, and fire access noted usually move from concept to permit with fewer surprises.
In Crawford County, the first step is confirming that the district permits an accessory unit or small detached home, then preparing plans that satisfy Georgia’s adopted residential standards. A foundation built tiny home is reviewed as a dwelling under the residential code that Georgia jurisdictions enforce. A tiny house on wheels is usually treated like an RV, so long term living requires a zoning allowance and approved connections to water, sewer, and power. Driveway access, fire flow or tanker access, and hydrant spacing may appear during technical review in certain districts. Applicants who bring a clean site plan with setbacks, driveways, and fire access noted usually move from concept to permit with fewer surprises.
In Crisp County, the first step is confirming that the district permits an accessory unit or small detached home, then preparing plans that satisfy Georgia’s adopted residential standards. In the agricultural belt, siting near barns or spray areas calls for extra separation, and non farm dwellings may be limited in some zones. Flint River counties emphasize floodplain mapping and access, especially where river bottoms and cropland meet. A foundation built tiny home is reviewed as a dwelling under the residential code that Georgia jurisdictions enforce. A tiny house on wheels is usually treated like an RV, so long term living requires a zoning allowance and approved connections to water, sewer, and power. Applicants who map utilities and meet health department spacing for wells and septic fields move faster through permitting.
In Dade County, the first step is confirming that the district permits an accessory unit or small detached home, then preparing plans that satisfy Georgia’s adopted residential standards. A foundation built tiny home is reviewed as a dwelling under the residential code that Georgia jurisdictions enforce. A tiny house on wheels is usually treated like an RV, so long term living requires a zoning allowance and approved connections to water, sewer, and power. Driveway access, fire flow or tanker access, and hydrant spacing may appear during technical review in certain districts. Applicants who bring a clean site plan with setbacks, driveways, and fire access noted usually move from concept to permit with fewer surprises.
Dawson County reviews compact homes through normal permitting, pairing land use permissions in the zoning ordinance with plan review by the building department. Mountain terrain adds driveway grades, slope stability, snow or ice concerns, and wildfire defensible space in some neighborhoods. A foundation built tiny home is reviewed as a dwelling under the residential code that Georgia jurisdictions enforce. A tiny house on wheels is usually treated like an RV, so long term living requires a zoning allowance and approved connections to water, sewer, and power. Applicants who map utilities and meet health department spacing for wells and septic fields move faster through permitting. Applicants who bring a clean site plan with setbacks, driveways, and fire access noted usually move from concept to permit with fewer surprises.
Decatur County reviews compact homes through normal permitting, pairing land use permissions in the zoning ordinance with plan review by the building department. In the agricultural belt, siting near barns or spray areas calls for extra separation, and non farm dwellings may be limited in some zones. Flint River counties emphasize floodplain mapping and access, especially where river bottoms and cropland meet. Chattahoochee Valley jurisdictions balance military, industrial, and residential uses, so compatibility and access are common review topics. A foundation built tiny home is reviewed as a dwelling under the residential code that Georgia jurisdictions enforce. A tiny house on wheels is usually treated like an RV, so long term living requires a zoning allowance and approved connections to water, sewer, and power. Short term rentals, design review, and subdivision covenants are separate topics that can change project timing.
DeKalb County links tiny house feasibility to what the zoning district allows on the parcel and the locally enforced residential code for construction. Metro jurisdictions tend to focus on accessory dwelling standards, lot coverage, and parking layout for infill or backyard cottages. A foundation built tiny home is reviewed as a dwelling under the residential code that Georgia jurisdictions enforce. A tiny house on wheels is usually treated like an RV, so long term living requires a zoning allowance and approved connections to water, sewer, and power. Short term rentals, design review, and subdivision covenants are separate topics that can change project timing. Applicants who bring a clean site plan with setbacks, driveways, and fire access noted usually move from concept to permit with fewer surprises.
Dodge County links tiny house feasibility to what the zoning district allows on the parcel and the locally enforced residential code for construction. A foundation built tiny home is reviewed as a dwelling under the residential code that Georgia jurisdictions enforce. A tiny house on wheels is usually treated like an RV, so long term living requires a zoning allowance and approved connections to water, sewer, and power. Applicants who map utilities and meet health department spacing for wells and septic fields move faster through permitting. Applicants who bring a clean site plan with setbacks, driveways, and fire access noted usually move from concept to permit with fewer surprises.
In Dooly County, the first step is confirming that the district permits an accessory unit or small detached home, then preparing plans that satisfy Georgia’s adopted residential standards. In the agricultural belt, siting near barns or spray areas calls for extra separation, and non farm dwellings may be limited in some zones. A foundation built tiny home is reviewed as a dwelling under the residential code that Georgia jurisdictions enforce. A tiny house on wheels is usually treated like an RV, so long term living requires a zoning allowance and approved connections to water, sewer, and power. Applicants who map utilities and meet health department spacing for wells and septic fields move faster through permitting. Applicants who bring a clean site plan with setbacks, driveways, and fire access noted usually move from concept to permit with fewer surprises.
Dougherty County reviews compact homes through normal permitting, pairing land use permissions in the zoning ordinance with plan review by the building department. In the agricultural belt, siting near barns or spray areas calls for extra separation, and non farm dwellings may be limited in some zones. Flint River counties emphasize floodplain mapping and access, especially where river bottoms and cropland meet. A foundation built tiny home is reviewed as a dwelling under the residential code that Georgia jurisdictions enforce. A tiny house on wheels is usually treated like an RV, so long term living requires a zoning allowance and approved connections to water, sewer, and power. Noise, lighting, and landscaping standards sometimes apply to detached units when near property lines, so site planning matters.
Douglas County links tiny house feasibility to what the zoning district allows on the parcel and the locally enforced residential code for construction. Metro jurisdictions tend to focus on accessory dwelling standards, lot coverage, and parking layout for infill or backyard cottages. A foundation built tiny home is reviewed as a dwelling under the residential code that Georgia jurisdictions enforce. A tiny house on wheels is usually treated like an RV, so long term living requires a zoning allowance and approved connections to water, sewer, and power. Applicants who map utilities and meet health department spacing for wells and septic fields move faster through permitting. Applicants who bring a clean site plan with setbacks, driveways, and fire access noted usually move from concept to permit with fewer surprises.
Early County reviews compact homes through normal permitting, pairing land use permissions in the zoning ordinance with plan review by the building department. In the agricultural belt, siting near barns or spray areas calls for extra separation, and non farm dwellings may be limited in some zones. Chattahoochee Valley jurisdictions balance military, industrial, and residential uses, so compatibility and access are common review topics. A foundation built tiny home is reviewed as a dwelling under the residential code that Georgia jurisdictions enforce. A tiny house on wheels is usually treated like an RV, so long term living requires a zoning allowance and approved connections to water, sewer, and power. Noise, lighting, and landscaping standards sometimes apply to detached units when near property lines, so site planning matters.
Echols County reviews compact homes through normal permitting, pairing land use permissions in the zoning ordinance with plan review by the building department. Across the Coastal Plain, many sites rely on wells and septic, so health department approvals drive timelines for detached units. Near the Okefenokee, drainage, wetlands, and private road access can affect how and where a small home is placed. A foundation built tiny home is reviewed as a dwelling under the residential code that Georgia jurisdictions enforce. A tiny house on wheels is usually treated like an RV, so long term living requires a zoning allowance and approved connections to water, sewer, and power. Driveway access, fire flow or tanker access, and hydrant spacing may appear during technical review in certain districts.
Effingham County reviews compact homes through normal permitting, pairing land use permissions in the zoning ordinance with plan review by the building department. Savannah River communities manage tidal and river flood risks, so elevation and anchoring details deserve early attention. A foundation built tiny home is reviewed as a dwelling under the residential code that Georgia jurisdictions enforce. A tiny house on wheels is usually treated like an RV, so long term living requires a zoning allowance and approved connections to water, sewer, and power. Driveway access, fire flow or tanker access, and hydrant spacing may appear during technical review in certain districts. Applicants who bring a clean site plan with setbacks, driveways, and fire access noted usually move from concept to permit with fewer surprises.
Elbert County links tiny house feasibility to what the zoning district allows on the parcel and the locally enforced residential code for construction. Piedmont towns blend older subdivisions with rural tracts, so setbacks and appearance standards vary from one district to the next. A foundation built tiny home is reviewed as a dwelling under the residential code that Georgia jurisdictions enforce. A tiny house on wheels is usually treated like an RV, so long term living requires a zoning allowance and approved connections to water, sewer, and power. Applicants who map utilities and meet health department spacing for wells and septic fields move faster through permitting. Applicants who bring a clean site plan with setbacks, driveways, and fire access noted usually move from concept to permit with fewer surprises.
In Emanuel County, the first step is confirming that the district permits an accessory unit or small detached home, then preparing plans that satisfy Georgia’s adopted residential standards. A foundation built tiny home is reviewed as a dwelling under the residential code that Georgia jurisdictions enforce. A tiny house on wheels is usually treated like an RV, so long term living requires a zoning allowance and approved connections to water, sewer, and power. Driveway access, fire flow or tanker access, and hydrant spacing may appear during technical review in certain districts. Applicants who bring a clean site plan with setbacks, driveways, and fire access noted usually move from concept to permit with fewer surprises.
Evans County links tiny house feasibility to what the zoning district allows on the parcel and the locally enforced residential code for construction. A foundation built tiny home is reviewed as a dwelling under the residential code that Georgia jurisdictions enforce. A tiny house on wheels is usually treated like an RV, so long term living requires a zoning allowance and approved connections to water, sewer, and power. Driveway access, fire flow or tanker access, and hydrant spacing may appear during technical review in certain districts. Applicants who bring a clean site plan with setbacks, driveways, and fire access noted usually move from concept to permit with fewer surprises.
In Fannin County, the first step is confirming that the district permits an accessory unit or small detached home, then preparing plans that satisfy Georgia’s adopted residential standards. Mountain terrain adds driveway grades, slope stability, snow or ice concerns, and wildfire defensible space in some neighborhoods. A foundation built tiny home is reviewed as a dwelling under the residential code that Georgia jurisdictions enforce. A tiny house on wheels is usually treated like an RV, so long term living requires a zoning allowance and approved connections to water, sewer, and power. Where parcels lie in flood hazard areas, elevation certificates and flood resistant materials may be required before final inspection. Applicants who bring a clean site plan with setbacks, driveways, and fire access noted usually move from concept to permit with fewer surprises.
In Fayette County, the first step is confirming that the district permits an accessory unit or small detached home, then preparing plans that satisfy Georgia’s adopted residential standards. Metro jurisdictions tend to focus on accessory dwelling standards, lot coverage, and parking layout for infill or backyard cottages. A foundation built tiny home is reviewed as a dwelling under the residential code that Georgia jurisdictions enforce. A tiny house on wheels is usually treated like an RV, so long term living requires a zoning allowance and approved connections to water, sewer, and power. Short term rentals, design review, and subdivision covenants are separate topics that can change project timing. Applicants who bring a clean site plan with setbacks, driveways, and fire access noted usually move from concept to permit with fewer surprises.
Floyd County links tiny house feasibility to what the zoning district allows on the parcel and the locally enforced residential code for construction. A foundation built tiny home is reviewed as a dwelling under the residential code that Georgia jurisdictions enforce. A tiny house on wheels is usually treated like an RV, so long term living requires a zoning allowance and approved connections to water, sewer, and power. Applicants who map utilities and meet health department spacing for wells and septic fields move faster through permitting. Applicants who bring a clean site plan with setbacks, driveways, and fire access noted usually move from concept to permit with fewer surprises.
Forsyth County reviews compact homes through normal permitting, pairing land use permissions in the zoning ordinance with plan review by the building department. Metro jurisdictions tend to focus on accessory dwelling standards, lot coverage, and parking layout for infill or backyard cottages. A foundation built tiny home is reviewed as a dwelling under the residential code that Georgia jurisdictions enforce. A tiny house on wheels is usually treated like an RV, so long term living requires a zoning allowance and approved connections to water, sewer, and power. Where parcels lie in flood hazard areas, elevation certificates and flood resistant materials may be required before final inspection. Applicants who bring a clean site plan with setbacks, driveways, and fire access noted usually move from concept to permit with fewer surprises.
In Franklin County, the first step is confirming that the district permits an accessory unit or small detached home, then preparing plans that satisfy Georgia’s adopted residential standards. A foundation built tiny home is reviewed as a dwelling under the residential code that Georgia jurisdictions enforce. A tiny house on wheels is usually treated like an RV, so long term living requires a zoning allowance and approved connections to water, sewer, and power. Short term rentals, design review, and subdivision covenants are separate topics that can change project timing. Applicants who bring a clean site plan with setbacks, driveways, and fire access noted usually move from concept to permit with fewer surprises.
Fulton County links tiny house feasibility to what the zoning district allows on the parcel and the locally enforced residential code for construction. Metro jurisdictions tend to focus on accessory dwelling standards, lot coverage, and parking layout for infill or backyard cottages. A foundation built tiny home is reviewed as a dwelling under the residential code that Georgia jurisdictions enforce. A tiny house on wheels is usually treated like an RV, so long term living requires a zoning allowance and approved connections to water, sewer, and power. Where parcels lie in flood hazard areas, elevation certificates and flood resistant materials may be required before final inspection. Applicants who bring a clean site plan with setbacks, driveways, and fire access noted usually move from concept to permit with fewer surprises.
Gilmer County reviews compact homes through normal permitting, pairing land use permissions in the zoning ordinance with plan review by the building department. Mountain terrain adds driveway grades, slope stability, snow or ice concerns, and wildfire defensible space in some neighborhoods. A foundation built tiny home is reviewed as a dwelling under the residential code that Georgia jurisdictions enforce. A tiny house on wheels is usually treated like an RV, so long term living requires a zoning allowance and approved connections to water, sewer, and power. Where parcels lie in flood hazard areas, elevation certificates and flood resistant materials may be required before final inspection. Applicants who bring a clean site plan with setbacks, driveways, and fire access noted usually move from concept to permit with fewer surprises.
Glascock County links tiny house feasibility to what the zoning district allows on the parcel and the locally enforced residential code for construction. A foundation built tiny home is reviewed as a dwelling under the residential code that Georgia jurisdictions enforce. A tiny house on wheels is usually treated like an RV, so long term living requires a zoning allowance and approved connections to water, sewer, and power. Where parcels lie in flood hazard areas, elevation certificates and flood resistant materials may be required before final inspection. Applicants who bring a clean site plan with setbacks, driveways, and fire access noted usually move from concept to permit with fewer surprises.
Glynn County links tiny house feasibility to what the zoning district allows on the parcel and the locally enforced residential code for construction. On the coast, base flood elevation, hurricane wind design, and storm surge mapping influence foundations and anchorage details. Golden Isles communities also watch corrosion and salt spray exposure, which can shape material choices for small dwellings. Savannah River communities manage tidal and river flood risks, so elevation and anchoring details deserve early attention. A foundation built tiny home is reviewed as a dwelling under the residential code that Georgia jurisdictions enforce. A tiny house on wheels is usually treated like an RV, so long term living requires a zoning allowance and approved connections to water, sewer, and power. Where parcels lie in flood hazard areas, elevation certificates and flood resistant materials may be required before final inspection.
In Gordon County, the first step is confirming that the district permits an accessory unit or small detached home, then preparing plans that satisfy Georgia’s adopted residential standards. Mountain terrain adds driveway grades, slope stability, snow or ice concerns, and wildfire defensible space in some neighborhoods. A foundation built tiny home is reviewed as a dwelling under the residential code that Georgia jurisdictions enforce. A tiny house on wheels is usually treated like an RV, so long term living requires a zoning allowance and approved connections to water, sewer, and power. Driveway access, fire flow or tanker access, and hydrant spacing may appear during technical review in certain districts. Applicants who bring a clean site plan with setbacks, driveways, and fire access noted usually move from concept to permit with fewer surprises.
In Grady County, the first step is confirming that the district permits an accessory unit or small detached home, then preparing plans that satisfy Georgia’s adopted residential standards. In the agricultural belt, siting near barns or spray areas calls for extra separation, and non farm dwellings may be limited in some zones. A foundation built tiny home is reviewed as a dwelling under the residential code that Georgia jurisdictions enforce. A tiny house on wheels is usually treated like an RV, so long term living requires a zoning allowance and approved connections to water, sewer, and power. Short term rentals, design review, and subdivision covenants are separate topics that can change project timing. Applicants who bring a clean site plan with setbacks, driveways, and fire access noted usually move from concept to permit with fewer surprises.
Greene County reviews compact homes through normal permitting, pairing land use permissions in the zoning ordinance with plan review by the building department. Piedmont towns blend older subdivisions with rural tracts, so setbacks and appearance standards vary from one district to the next. A foundation built tiny home is reviewed as a dwelling under the residential code that Georgia jurisdictions enforce. A tiny house on wheels is usually treated like an RV, so long term living requires a zoning allowance and approved connections to water, sewer, and power. Where parcels lie in flood hazard areas, elevation certificates and flood resistant materials may be required before final inspection. Applicants who bring a clean site plan with setbacks, driveways, and fire access noted usually move from concept to permit with fewer surprises.
Gwinnett County links tiny house feasibility to what the zoning district allows on the parcel and the locally enforced residential code for construction. Metro jurisdictions tend to focus on accessory dwelling standards, lot coverage, and parking layout for infill or backyard cottages. A foundation built tiny home is reviewed as a dwelling under the residential code that Georgia jurisdictions enforce. A tiny house on wheels is usually treated like an RV, so long term living requires a zoning allowance and approved connections to water, sewer, and power. Short term rentals, design review, and subdivision covenants are separate topics that can change project timing. Applicants who bring a clean site plan with setbacks, driveways, and fire access noted usually move from concept to permit with fewer surprises.
In Habersham County, the first step is confirming that the district permits an accessory unit or small detached home, then preparing plans that satisfy Georgia’s adopted residential standards. Mountain terrain adds driveway grades, slope stability, snow or ice concerns, and wildfire defensible space in some neighborhoods. A foundation built tiny home is reviewed as a dwelling under the residential code that Georgia jurisdictions enforce. A tiny house on wheels is usually treated like an RV, so long term living requires a zoning allowance and approved connections to water, sewer, and power. Driveway access, fire flow or tanker access, and hydrant spacing may appear during technical review in certain districts. Applicants who bring a clean site plan with setbacks, driveways, and fire access noted usually move from concept to permit with fewer surprises.
Hall County links tiny house feasibility to what the zoning district allows on the parcel and the locally enforced residential code for construction. Piedmont towns blend older subdivisions with rural tracts, so setbacks and appearance standards vary from one district to the next. A foundation built tiny home is reviewed as a dwelling under the residential code that Georgia jurisdictions enforce. A tiny house on wheels is usually treated like an RV, so long term living requires a zoning allowance and approved connections to water, sewer, and power. Short term rentals, design review, and subdivision covenants are separate topics that can change project timing. Applicants who bring a clean site plan with setbacks, driveways, and fire access noted usually move from concept to permit with fewer surprises.
Hancock County reviews compact homes through normal permitting, pairing land use permissions in the zoning ordinance with plan review by the building department. Piedmont towns blend older subdivisions with rural tracts, so setbacks and appearance standards vary from one district to the next. A foundation built tiny home is reviewed as a dwelling under the residential code that Georgia jurisdictions enforce. A tiny house on wheels is usually treated like an RV, so long term living requires a zoning allowance and approved connections to water, sewer, and power. Noise, lighting, and landscaping standards sometimes apply to detached units when near property lines, so site planning matters. Applicants who bring a clean site plan with setbacks, driveways, and fire access noted usually move from concept to permit with fewer surprises.
Haralson County reviews compact homes through normal permitting, pairing land use permissions in the zoning ordinance with plan review by the building department. A foundation built tiny home is reviewed as a dwelling under the residential code that Georgia jurisdictions enforce. A tiny house on wheels is usually treated like an RV, so long term living requires a zoning allowance and approved connections to water, sewer, and power. Noise, lighting, and landscaping standards sometimes apply to detached units when near property lines, so site planning matters. Applicants who bring a clean site plan with setbacks, driveways, and fire access noted usually move from concept to permit with fewer surprises.
Harris County reviews compact homes through normal permitting, pairing land use permissions in the zoning ordinance with plan review by the building department. Chattahoochee Valley jurisdictions balance military, industrial, and residential uses, so compatibility and access are common review topics. A foundation built tiny home is reviewed as a dwelling under the residential code that Georgia jurisdictions enforce. A tiny house on wheels is usually treated like an RV, so long term living requires a zoning allowance and approved connections to water, sewer, and power. Applicants who map utilities and meet health department spacing for wells and septic fields move faster through permitting. Applicants who bring a clean site plan with setbacks, driveways, and fire access noted usually move from concept to permit with fewer surprises.
Hart County links tiny house feasibility to what the zoning district allows on the parcel and the locally enforced residential code for construction. Piedmont towns blend older subdivisions with rural tracts, so setbacks and appearance standards vary from one district to the next. A foundation built tiny home is reviewed as a dwelling under the residential code that Georgia jurisdictions enforce. A tiny house on wheels is usually treated like an RV, so long term living requires a zoning allowance and approved connections to water, sewer, and power. Where parcels lie in flood hazard areas, elevation certificates and flood resistant materials may be required before final inspection. Applicants who bring a clean site plan with setbacks, driveways, and fire access noted usually move from concept to permit with fewer surprises.
Heard County links tiny house feasibility to what the zoning district allows on the parcel and the locally enforced residential code for construction. A foundation built tiny home is reviewed as a dwelling under the residential code that Georgia jurisdictions enforce. A tiny house on wheels is usually treated like an RV, so long term living requires a zoning allowance and approved connections to water, sewer, and power. Where parcels lie in flood hazard areas, elevation certificates and flood resistant materials may be required before final inspection. Applicants who bring a clean site plan with setbacks, driveways, and fire access noted usually move from concept to permit with fewer surprises.
In Henry County, the first step is confirming that the district permits an accessory unit or small detached home, then preparing plans that satisfy Georgia’s adopted residential standards. Metro jurisdictions tend to focus on accessory dwelling standards, lot coverage, and parking layout for infill or backyard cottages. A foundation built tiny home is reviewed as a dwelling under the residential code that Georgia jurisdictions enforce. A tiny house on wheels is usually treated like an RV, so long term living requires a zoning allowance and approved connections to water, sewer, and power. Driveway access, fire flow or tanker access, and hydrant spacing may appear during technical review in certain districts. Applicants who bring a clean site plan with setbacks, driveways, and fire access noted usually move from concept to permit with fewer surprises.
Houston County reviews compact homes through normal permitting, pairing land use permissions in the zoning ordinance with plan review by the building department. Along the Fall Line, older infrastructure and rolling topography make service availability and driveway design important early checks. A foundation built tiny home is reviewed as a dwelling under the residential code that Georgia jurisdictions enforce. A tiny house on wheels is usually treated like an RV, so long term living requires a zoning allowance and approved connections to water, sewer, and power. Applicants who map utilities and meet health department spacing for wells and septic fields move faster through permitting. Applicants who bring a clean site plan with setbacks, driveways, and fire access noted usually move from concept to permit with fewer surprises.
Irwin County reviews compact homes through normal permitting, pairing land use permissions in the zoning ordinance with plan review by the building department. Across the Coastal Plain, many sites rely on wells and septic, so health department approvals drive timelines for detached units. A foundation built tiny home is reviewed as a dwelling under the residential code that Georgia jurisdictions enforce. A tiny house on wheels is usually treated like an RV, so long term living requires a zoning allowance and approved connections to water, sewer, and power. Where parcels lie in flood hazard areas, elevation certificates and flood resistant materials may be required before final inspection. Applicants who bring a clean site plan with setbacks, driveways, and fire access noted usually move from concept to permit with fewer surprises.
In Jackson County, the first step is confirming that the district permits an accessory unit or small detached home, then preparing plans that satisfy Georgia’s adopted residential standards. Piedmont towns blend older subdivisions with rural tracts, so setbacks and appearance standards vary from one district to the next. A foundation built tiny home is reviewed as a dwelling under the residential code that Georgia jurisdictions enforce. A tiny house on wheels is usually treated like an RV, so long term living requires a zoning allowance and approved connections to water, sewer, and power. Short term rentals, design review, and subdivision covenants are separate topics that can change project timing. Applicants who bring a clean site plan with setbacks, driveways, and fire access noted usually move from concept to permit with fewer surprises.
Jasper County links tiny house feasibility to what the zoning district allows on the parcel and the locally enforced residential code for construction. A foundation built tiny home is reviewed as a dwelling under the residential code that Georgia jurisdictions enforce. A tiny house on wheels is usually treated like an RV, so long term living requires a zoning allowance and approved connections to water, sewer, and power. Where parcels lie in flood hazard areas, elevation certificates and flood resistant materials may be required before final inspection. Applicants who bring a clean site plan with setbacks, driveways, and fire access noted usually move from concept to permit with fewer surprises.
In Jeff Davis County, the first step is confirming that the district permits an accessory unit or small detached home, then preparing plans that satisfy Georgia’s adopted residential standards. A foundation built tiny home is reviewed as a dwelling under the residential code that Georgia jurisdictions enforce. A tiny house on wheels is usually treated like an RV, so long term living requires a zoning allowance and approved connections to water, sewer, and power. Where parcels lie in flood hazard areas, elevation certificates and flood resistant materials may be required before final inspection. Applicants who bring a clean site plan with setbacks, driveways, and fire access noted usually move from concept to permit with fewer surprises.
In Jefferson County, the first step is confirming that the district permits an accessory unit or small detached home, then preparing plans that satisfy Georgia’s adopted residential standards. Along the Fall Line, older infrastructure and rolling topography make service availability and driveway design important early checks. A foundation built tiny home is reviewed as a dwelling under the residential code that Georgia jurisdictions enforce. A tiny house on wheels is usually treated like an RV, so long term living requires a zoning allowance and approved connections to water, sewer, and power. Noise, lighting, and landscaping standards sometimes apply to detached units when near property lines, so site planning matters. Applicants who bring a clean site plan with setbacks, driveways, and fire access noted usually move from concept to permit with fewer surprises.
Jenkins County reviews compact homes through normal permitting, pairing land use permissions in the zoning ordinance with plan review by the building department. A foundation built tiny home is reviewed as a dwelling under the residential code that Georgia jurisdictions enforce. A tiny house on wheels is usually treated like an RV, so long term living requires a zoning allowance and approved connections to water, sewer, and power. Short term rentals, design review, and subdivision covenants are separate topics that can change project timing. Applicants who bring a clean site plan with setbacks, driveways, and fire access noted usually move from concept to permit with fewer surprises.
Johnson County reviews compact homes through normal permitting, pairing land use permissions in the zoning ordinance with plan review by the building department. A foundation built tiny home is reviewed as a dwelling under the residential code that Georgia jurisdictions enforce. A tiny house on wheels is usually treated like an RV, so long term living requires a zoning allowance and approved connections to water, sewer, and power. Driveway access, fire flow or tanker access, and hydrant spacing may appear during technical review in certain districts. Applicants who bring a clean site plan with setbacks, driveways, and fire access noted usually move from concept to permit with fewer surprises.
Jones County reviews compact homes through normal permitting, pairing land use permissions in the zoning ordinance with plan review by the building department. Along the Fall Line, older infrastructure and rolling topography make service availability and driveway design important early checks. A foundation built tiny home is reviewed as a dwelling under the residential code that Georgia jurisdictions enforce. A tiny house on wheels is usually treated like an RV, so long term living requires a zoning allowance and approved connections to water, sewer, and power. Short term rentals, design review, and subdivision covenants are separate topics that can change project timing. Applicants who bring a clean site plan with setbacks, driveways, and fire access noted usually move from concept to permit with fewer surprises.
Lamar County links tiny house feasibility to what the zoning district allows on the parcel and the locally enforced residential code for construction. A foundation built tiny home is reviewed as a dwelling under the residential code that Georgia jurisdictions enforce. A tiny house on wheels is usually treated like an RV, so long term living requires a zoning allowance and approved connections to water, sewer, and power. Driveway access, fire flow or tanker access, and hydrant spacing may appear during technical review in certain districts. Applicants who bring a clean site plan with setbacks, driveways, and fire access noted usually move from concept to permit with fewer surprises.
Lanier County reviews compact homes through normal permitting, pairing land use permissions in the zoning ordinance with plan review by the building department. Across the Coastal Plain, many sites rely on wells and septic, so health department approvals drive timelines for detached units. A foundation built tiny home is reviewed as a dwelling under the residential code that Georgia jurisdictions enforce. A tiny house on wheels is usually treated like an RV, so long term living requires a zoning allowance and approved connections to water, sewer, and power. Short term rentals, design review, and subdivision covenants are separate topics that can change project timing. Applicants who bring a clean site plan with setbacks, driveways, and fire access noted usually move from concept to permit with fewer surprises.
Laurens County links tiny house feasibility to what the zoning district allows on the parcel and the locally enforced residential code for construction. A foundation built tiny home is reviewed as a dwelling under the residential code that Georgia jurisdictions enforce. A tiny house on wheels is usually treated like an RV, so long term living requires a zoning allowance and approved connections to water, sewer, and power. Where parcels lie in flood hazard areas, elevation certificates and flood resistant materials may be required before final inspection. Applicants who bring a clean site plan with setbacks, driveways, and fire access noted usually move from concept to permit with fewer surprises.
Lee County links tiny house feasibility to what the zoning district allows on the parcel and the locally enforced residential code for construction. In the agricultural belt, siting near barns or spray areas calls for extra separation, and non farm dwellings may be limited in some zones. Flint River counties emphasize floodplain mapping and access, especially where river bottoms and cropland meet. A foundation built tiny home is reviewed as a dwelling under the residential code that Georgia jurisdictions enforce. A tiny house on wheels is usually treated like an RV, so long term living requires a zoning allowance and approved connections to water, sewer, and power. Where parcels lie in flood hazard areas, elevation certificates and flood resistant materials may be required before final inspection.
Liberty County links tiny house feasibility to what the zoning district allows on the parcel and the locally enforced residential code for construction. On the coast, base flood elevation, hurricane wind design, and storm surge mapping influence foundations and anchorage details. Savannah River communities manage tidal and river flood risks, so elevation and anchoring details deserve early attention. A foundation built tiny home is reviewed as a dwelling under the residential code that Georgia jurisdictions enforce. A tiny house on wheels is usually treated like an RV, so long term living requires a zoning allowance and approved connections to water, sewer, and power. Noise, lighting, and landscaping standards sometimes apply to detached units when near property lines, so site planning matters.
Lincoln County reviews compact homes through normal permitting, pairing land use permissions in the zoning ordinance with plan review by the building department. A foundation built tiny home is reviewed as a dwelling under the residential code that Georgia jurisdictions enforce. A tiny house on wheels is usually treated like an RV, so long term living requires a zoning allowance and approved connections to water, sewer, and power. Driveway access, fire flow or tanker access, and hydrant spacing may appear during technical review in certain districts. Applicants who bring a clean site plan with setbacks, driveways, and fire access noted usually move from concept to permit with fewer surprises.
Long County reviews compact homes through normal permitting, pairing land use permissions in the zoning ordinance with plan review by the building department. Savannah River communities manage tidal and river flood risks, so elevation and anchoring details deserve early attention. A foundation built tiny home is reviewed as a dwelling under the residential code that Georgia jurisdictions enforce. A tiny house on wheels is usually treated like an RV, so long term living requires a zoning allowance and approved connections to water, sewer, and power. Where parcels lie in flood hazard areas, elevation certificates and flood resistant materials may be required before final inspection. Applicants who bring a clean site plan with setbacks, driveways, and fire access noted usually move from concept to permit with fewer surprises.
Lowndes County reviews compact homes through normal permitting, pairing land use permissions in the zoning ordinance with plan review by the building department. Across the Coastal Plain, many sites rely on wells and septic, so health department approvals drive timelines for detached units. A foundation built tiny home is reviewed as a dwelling under the residential code that Georgia jurisdictions enforce. A tiny house on wheels is usually treated like an RV, so long term living requires a zoning allowance and approved connections to water, sewer, and power. Applicants who map utilities and meet health department spacing for wells and septic fields move faster through permitting. Applicants who bring a clean site plan with setbacks, driveways, and fire access noted usually move from concept to permit with fewer surprises.
Lumpkin County links tiny house feasibility to what the zoning district allows on the parcel and the locally enforced residential code for construction. Mountain terrain adds driveway grades, slope stability, snow or ice concerns, and wildfire defensible space in some neighborhoods. A foundation built tiny home is reviewed as a dwelling under the residential code that Georgia jurisdictions enforce. A tiny house on wheels is usually treated like an RV, so long term living requires a zoning allowance and approved connections to water, sewer, and power. Driveway access, fire flow or tanker access, and hydrant spacing may appear during technical review in certain districts. Applicants who bring a clean site plan with setbacks, driveways, and fire access noted usually move from concept to permit with fewer surprises.
In McDuffie County, the first step is confirming that the district permits an accessory unit or small detached home, then preparing plans that satisfy Georgia’s adopted residential standards. A foundation built tiny home is reviewed as a dwelling under the residential code that Georgia jurisdictions enforce. A tiny house on wheels is usually treated like an RV, so long term living requires a zoning allowance and approved connections to water, sewer, and power. Applicants who map utilities and meet health department spacing for wells and septic fields move faster through permitting. Applicants who bring a clean site plan with setbacks, driveways, and fire access noted usually move from concept to permit with fewer surprises.
McIntosh County reviews compact homes through normal permitting, pairing land use permissions in the zoning ordinance with plan review by the building department. On the coast, base flood elevation, hurricane wind design, and storm surge mapping influence foundations and anchorage details. Golden Isles communities also watch corrosion and salt spray exposure, which can shape material choices for small dwellings. Savannah River communities manage tidal and river flood risks, so elevation and anchoring details deserve early attention. A foundation built tiny home is reviewed as a dwelling under the residential code that Georgia jurisdictions enforce. A tiny house on wheels is usually treated like an RV, so long term living requires a zoning allowance and approved connections to water, sewer, and power. Where parcels lie in flood hazard areas, elevation certificates and flood resistant materials may be required before final inspection.
In Macon County, the first step is confirming that the district permits an accessory unit or small detached home, then preparing plans that satisfy Georgia’s adopted residential standards. A foundation built tiny home is reviewed as a dwelling under the residential code that Georgia jurisdictions enforce. A tiny house on wheels is usually treated like an RV, so long term living requires a zoning allowance and approved connections to water, sewer, and power. Where parcels lie in flood hazard areas, elevation certificates and flood resistant materials may be required before final inspection. Applicants who bring a clean site plan with setbacks, driveways, and fire access noted usually move from concept to permit with fewer surprises.
Madison County reviews compact homes through normal permitting, pairing land use permissions in the zoning ordinance with plan review by the building department. Piedmont towns blend older subdivisions with rural tracts, so setbacks and appearance standards vary from one district to the next. A foundation built tiny home is reviewed as a dwelling under the residential code that Georgia jurisdictions enforce. A tiny house on wheels is usually treated like an RV, so long term living requires a zoning allowance and approved connections to water, sewer, and power. Where parcels lie in flood hazard areas, elevation certificates and flood resistant materials may be required before final inspection. Applicants who bring a clean site plan with setbacks, driveways, and fire access noted usually move from concept to permit with fewer surprises.
Marion County links tiny house feasibility to what the zoning district allows on the parcel and the locally enforced residential code for construction. A foundation built tiny home is reviewed as a dwelling under the residential code that Georgia jurisdictions enforce. A tiny house on wheels is usually treated like an RV, so long term living requires a zoning allowance and approved connections to water, sewer, and power. Noise, lighting, and landscaping standards sometimes apply to detached units when near property lines, so site planning matters. Applicants who bring a clean site plan with setbacks, driveways, and fire access noted usually move from concept to permit with fewer surprises.
Meriwether County links tiny house feasibility to what the zoning district allows on the parcel and the locally enforced residential code for construction. A foundation built tiny home is reviewed as a dwelling under the residential code that Georgia jurisdictions enforce. A tiny house on wheels is usually treated like an RV, so long term living requires a zoning allowance and approved connections to water, sewer, and power. Noise, lighting, and landscaping standards sometimes apply to detached units when near property lines, so site planning matters. Applicants who bring a clean site plan with setbacks, driveways, and fire access noted usually move from concept to permit with fewer surprises.
In Miller County, the first step is confirming that the district permits an accessory unit or small detached home, then preparing plans that satisfy Georgia’s adopted residential standards. In the agricultural belt, siting near barns or spray areas calls for extra separation, and non farm dwellings may be limited in some zones. A foundation built tiny home is reviewed as a dwelling under the residential code that Georgia jurisdictions enforce. A tiny house on wheels is usually treated like an RV, so long term living requires a zoning allowance and approved connections to water, sewer, and power. Short term rentals, design review, and subdivision covenants are separate topics that can change project timing. Applicants who bring a clean site plan with setbacks, driveways, and fire access noted usually move from concept to permit with fewer surprises.
Mitchell County links tiny house feasibility to what the zoning district allows on the parcel and the locally enforced residential code for construction. In the agricultural belt, siting near barns or spray areas calls for extra separation, and non farm dwellings may be limited in some zones. Flint River counties emphasize floodplain mapping and access, especially where river bottoms and cropland meet. A foundation built tiny home is reviewed as a dwelling under the residential code that Georgia jurisdictions enforce. A tiny house on wheels is usually treated like an RV, so long term living requires a zoning allowance and approved connections to water, sewer, and power. Short term rentals, design review, and subdivision covenants are separate topics that can change project timing.
Monroe County reviews compact homes through normal permitting, pairing land use permissions in the zoning ordinance with plan review by the building department. Along the Fall Line, older infrastructure and rolling topography make service availability and driveway design important early checks. A foundation built tiny home is reviewed as a dwelling under the residential code that Georgia jurisdictions enforce. A tiny house on wheels is usually treated like an RV, so long term living requires a zoning allowance and approved connections to water, sewer, and power. Where parcels lie in flood hazard areas, elevation certificates and flood resistant materials may be required before final inspection. Applicants who bring a clean site plan with setbacks, driveways, and fire access noted usually move from concept to permit with fewer surprises.
Montgomery County reviews compact homes through normal permitting, pairing land use permissions in the zoning ordinance with plan review by the building department. A foundation built tiny home is reviewed as a dwelling under the residential code that Georgia jurisdictions enforce. A tiny house on wheels is usually treated like an RV, so long term living requires a zoning allowance and approved connections to water, sewer, and power. Noise, lighting, and landscaping standards sometimes apply to detached units when near property lines, so site planning matters. Applicants who bring a clean site plan with setbacks, driveways, and fire access noted usually move from concept to permit with fewer surprises.
In Morgan County, the first step is confirming that the district permits an accessory unit or small detached home, then preparing plans that satisfy Georgia’s adopted residential standards. Piedmont towns blend older subdivisions with rural tracts, so setbacks and appearance standards vary from one district to the next. A foundation built tiny home is reviewed as a dwelling under the residential code that Georgia jurisdictions enforce. A tiny house on wheels is usually treated like an RV, so long term living requires a zoning allowance and approved connections to water, sewer, and power. Short term rentals, design review, and subdivision covenants are separate topics that can change project timing. Applicants who bring a clean site plan with setbacks, driveways, and fire access noted usually move from concept to permit with fewer surprises.
In Murray County, the first step is confirming that the district permits an accessory unit or small detached home, then preparing plans that satisfy Georgia’s adopted residential standards. Mountain terrain adds driveway grades, slope stability, snow or ice concerns, and wildfire defensible space in some neighborhoods. A foundation built tiny home is reviewed as a dwelling under the residential code that Georgia jurisdictions enforce. A tiny house on wheels is usually treated like an RV, so long term living requires a zoning allowance and approved connections to water, sewer, and power. Applicants who map utilities and meet health department spacing for wells and septic fields move faster through permitting. Applicants who bring a clean site plan with setbacks, driveways, and fire access noted usually move from concept to permit with fewer surprises.
Muscogee County reviews compact homes through normal permitting, pairing land use permissions in the zoning ordinance with plan review by the building department. Along the Fall Line, older infrastructure and rolling topography make service availability and driveway design important early checks. Chattahoochee Valley jurisdictions balance military, industrial, and residential uses, so compatibility and access are common review topics. A foundation built tiny home is reviewed as a dwelling under the residential code that Georgia jurisdictions enforce. A tiny house on wheels is usually treated like an RV, so long term living requires a zoning allowance and approved connections to water, sewer, and power. Driveway access, fire flow or tanker access, and hydrant spacing may appear during technical review in certain districts.
Newton County links tiny house feasibility to what the zoning district allows on the parcel and the locally enforced residential code for construction. Piedmont towns blend older subdivisions with rural tracts, so setbacks and appearance standards vary from one district to the next. A foundation built tiny home is reviewed as a dwelling under the residential code that Georgia jurisdictions enforce. A tiny house on wheels is usually treated like an RV, so long term living requires a zoning allowance and approved connections to water, sewer, and power. Noise, lighting, and landscaping standards sometimes apply to detached units when near property lines, so site planning matters. Applicants who bring a clean site plan with setbacks, driveways, and fire access noted usually move from concept to permit with fewer surprises.
Oconee County reviews compact homes through normal permitting, pairing land use permissions in the zoning ordinance with plan review by the building department. Piedmont towns blend older subdivisions with rural tracts, so setbacks and appearance standards vary from one district to the next. A foundation built tiny home is reviewed as a dwelling under the residential code that Georgia jurisdictions enforce. A tiny house on wheels is usually treated like an RV, so long term living requires a zoning allowance and approved connections to water, sewer, and power. Short term rentals, design review, and subdivision covenants are separate topics that can change project timing. Applicants who bring a clean site plan with setbacks, driveways, and fire access noted usually move from concept to permit with fewer surprises.
Oglethorpe County links tiny house feasibility to what the zoning district allows on the parcel and the locally enforced residential code for construction. Piedmont towns blend older subdivisions with rural tracts, so setbacks and appearance standards vary from one district to the next. A foundation built tiny home is reviewed as a dwelling under the residential code that Georgia jurisdictions enforce. A tiny house on wheels is usually treated like an RV, so long term living requires a zoning allowance and approved connections to water, sewer, and power. Noise, lighting, and landscaping standards sometimes apply to detached units when near property lines, so site planning matters. Applicants who bring a clean site plan with setbacks, driveways, and fire access noted usually move from concept to permit with fewer surprises.
In Paulding County, the first step is confirming that the district permits an accessory unit or small detached home, then preparing plans that satisfy Georgia’s adopted residential standards. Metro jurisdictions tend to focus on accessory dwelling standards, lot coverage, and parking layout for infill or backyard cottages. A foundation built tiny home is reviewed as a dwelling under the residential code that Georgia jurisdictions enforce. A tiny house on wheels is usually treated like an RV, so long term living requires a zoning allowance and approved connections to water, sewer, and power. Where parcels lie in flood hazard areas, elevation certificates and flood resistant materials may be required before final inspection. Applicants who bring a clean site plan with setbacks, driveways, and fire access noted usually move from concept to permit with fewer surprises.
Peach County reviews compact homes through normal permitting, pairing land use permissions in the zoning ordinance with plan review by the building department. A foundation built tiny home is reviewed as a dwelling under the residential code that Georgia jurisdictions enforce. A tiny house on wheels is usually treated like an RV, so long term living requires a zoning allowance and approved connections to water, sewer, and power. Driveway access, fire flow or tanker access, and hydrant spacing may appear during technical review in certain districts. Applicants who bring a clean site plan with setbacks, driveways, and fire access noted usually move from concept to permit with fewer surprises.
In Pickens County, the first step is confirming that the district permits an accessory unit or small detached home, then preparing plans that satisfy Georgia’s adopted residential standards. Mountain terrain adds driveway grades, slope stability, snow or ice concerns, and wildfire defensible space in some neighborhoods. A foundation built tiny home is reviewed as a dwelling under the residential code that Georgia jurisdictions enforce. A tiny house on wheels is usually treated like an RV, so long term living requires a zoning allowance and approved connections to water, sewer, and power. Short term rentals, design review, and subdivision covenants are separate topics that can change project timing. Applicants who bring a clean site plan with setbacks, driveways, and fire access noted usually move from concept to permit with fewer surprises.
Pierce County links tiny house feasibility to what the zoning district allows on the parcel and the locally enforced residential code for construction. Across the Coastal Plain, many sites rely on wells and septic, so health department approvals drive timelines for detached units. A foundation built tiny home is reviewed as a dwelling under the residential code that Georgia jurisdictions enforce. A tiny house on wheels is usually treated like an RV, so long term living requires a zoning allowance and approved connections to water, sewer, and power. Where parcels lie in flood hazard areas, elevation certificates and flood resistant materials may be required before final inspection. Applicants who bring a clean site plan with setbacks, driveways, and fire access noted usually move from concept to permit with fewer surprises.
Pike County reviews compact homes through normal permitting, pairing land use permissions in the zoning ordinance with plan review by the building department. A foundation built tiny home is reviewed as a dwelling under the residential code that Georgia jurisdictions enforce. A tiny house on wheels is usually treated like an RV, so long term living requires a zoning allowance and approved connections to water, sewer, and power. Short term rentals, design review, and subdivision covenants are separate topics that can change project timing. Applicants who bring a clean site plan with setbacks, driveways, and fire access noted usually move from concept to permit with fewer surprises.
Polk County reviews compact homes through normal permitting, pairing land use permissions in the zoning ordinance with plan review by the building department. A foundation built tiny home is reviewed as a dwelling under the residential code that Georgia jurisdictions enforce. A tiny house on wheels is usually treated like an RV, so long term living requires a zoning allowance and approved connections to water, sewer, and power. Short term rentals, design review, and subdivision covenants are separate topics that can change project timing. Applicants who bring a clean site plan with setbacks, driveways, and fire access noted usually move from concept to permit with fewer surprises.
Pulaski County reviews compact homes through normal permitting, pairing land use permissions in the zoning ordinance with plan review by the building department. A foundation built tiny home is reviewed as a dwelling under the residential code that Georgia jurisdictions enforce. A tiny house on wheels is usually treated like an RV, so long term living requires a zoning allowance and approved connections to water, sewer, and power. Noise, lighting, and landscaping standards sometimes apply to detached units when near property lines, so site planning matters. Applicants who bring a clean site plan with setbacks, driveways, and fire access noted usually move from concept to permit with fewer surprises.
In Putnam County, the first step is confirming that the district permits an accessory unit or small detached home, then preparing plans that satisfy Georgia’s adopted residential standards. Piedmont towns blend older subdivisions with rural tracts, so setbacks and appearance standards vary from one district to the next. A foundation built tiny home is reviewed as a dwelling under the residential code that Georgia jurisdictions enforce. A tiny house on wheels is usually treated like an RV, so long term living requires a zoning allowance and approved connections to water, sewer, and power. Applicants who map utilities and meet health department spacing for wells and septic fields move faster through permitting. Applicants who bring a clean site plan with setbacks, driveways, and fire access noted usually move from concept to permit with fewer surprises.
Quitman County reviews compact homes through normal permitting, pairing land use permissions in the zoning ordinance with plan review by the building department. Chattahoochee Valley jurisdictions balance military, industrial, and residential uses, so compatibility and access are common review topics. A foundation built tiny home is reviewed as a dwelling under the residential code that Georgia jurisdictions enforce. A tiny house on wheels is usually treated like an RV, so long term living requires a zoning allowance and approved connections to water, sewer, and power. Short term rentals, design review, and subdivision covenants are separate topics that can change project timing. Applicants who bring a clean site plan with setbacks, driveways, and fire access noted usually move from concept to permit with fewer surprises.
Rabun County links tiny house feasibility to what the zoning district allows on the parcel and the locally enforced residential code for construction. Mountain terrain adds driveway grades, slope stability, snow or ice concerns, and wildfire defensible space in some neighborhoods. A foundation built tiny home is reviewed as a dwelling under the residential code that Georgia jurisdictions enforce. A tiny house on wheels is usually treated like an RV, so long term living requires a zoning allowance and approved connections to water, sewer, and power. Noise, lighting, and landscaping standards sometimes apply to detached units when near property lines, so site planning matters. Applicants who bring a clean site plan with setbacks, driveways, and fire access noted usually move from concept to permit with fewer surprises.
Randolph County reviews compact homes through normal permitting, pairing land use permissions in the zoning ordinance with plan review by the building department. In the agricultural belt, siting near barns or spray areas calls for extra separation, and non farm dwellings may be limited in some zones. A foundation built tiny home is reviewed as a dwelling under the residential code that Georgia jurisdictions enforce. A tiny house on wheels is usually treated like an RV, so long term living requires a zoning allowance and approved connections to water, sewer, and power. Noise, lighting, and landscaping standards sometimes apply to detached units when near property lines, so site planning matters. Applicants who bring a clean site plan with setbacks, driveways, and fire access noted usually move from concept to permit with fewer surprises.
Richmond County links tiny house feasibility to what the zoning district allows on the parcel and the locally enforced residential code for construction. Along the Fall Line, older infrastructure and rolling topography make service availability and driveway design important early checks. A foundation built tiny home is reviewed as a dwelling under the residential code that Georgia jurisdictions enforce. A tiny house on wheels is usually treated like an RV, so long term living requires a zoning allowance and approved connections to water, sewer, and power. Where parcels lie in flood hazard areas, elevation certificates and flood resistant materials may be required before final inspection. Applicants who bring a clean site plan with setbacks, driveways, and fire access noted usually move from concept to permit with fewer surprises.
Rockdale County links tiny house feasibility to what the zoning district allows on the parcel and the locally enforced residential code for construction. Metro jurisdictions tend to focus on accessory dwelling standards, lot coverage, and parking layout for infill or backyard cottages. A foundation built tiny home is reviewed as a dwelling under the residential code that Georgia jurisdictions enforce. A tiny house on wheels is usually treated like an RV, so long term living requires a zoning allowance and approved connections to water, sewer, and power. Driveway access, fire flow or tanker access, and hydrant spacing may appear during technical review in certain districts. Applicants who bring a clean site plan with setbacks, driveways, and fire access noted usually move from concept to permit with fewer surprises.
In Schley County, the first step is confirming that the district permits an accessory unit or small detached home, then preparing plans that satisfy Georgia’s adopted residential standards. A foundation built tiny home is reviewed as a dwelling under the residential code that Georgia jurisdictions enforce. A tiny house on wheels is usually treated like an RV, so long term living requires a zoning allowance and approved connections to water, sewer, and power. Driveway access, fire flow or tanker access, and hydrant spacing may appear during technical review in certain districts. Applicants who bring a clean site plan with setbacks, driveways, and fire access noted usually move from concept to permit with fewer surprises.
Screven County reviews compact homes through normal permitting, pairing land use permissions in the zoning ordinance with plan review by the building department. A foundation built tiny home is reviewed as a dwelling under the residential code that Georgia jurisdictions enforce. A tiny house on wheels is usually treated like an RV, so long term living requires a zoning allowance and approved connections to water, sewer, and power. Applicants who map utilities and meet health department spacing for wells and septic fields move faster through permitting. Applicants who bring a clean site plan with setbacks, driveways, and fire access noted usually move from concept to permit with fewer surprises.
Seminole County links tiny house feasibility to what the zoning district allows on the parcel and the locally enforced residential code for construction. In the agricultural belt, siting near barns or spray areas calls for extra separation, and non farm dwellings may be limited in some zones. Chattahoochee Valley jurisdictions balance military, industrial, and residential uses, so compatibility and access are common review topics. A foundation built tiny home is reviewed as a dwelling under the residential code that Georgia jurisdictions enforce. A tiny house on wheels is usually treated like an RV, so long term living requires a zoning allowance and approved connections to water, sewer, and power. Driveway access, fire flow or tanker access, and hydrant spacing may appear during technical review in certain districts.
Spalding County reviews compact homes through normal permitting, pairing land use permissions in the zoning ordinance with plan review by the building department. A foundation built tiny home is reviewed as a dwelling under the residential code that Georgia jurisdictions enforce. A tiny house on wheels is usually treated like an RV, so long term living requires a zoning allowance and approved connections to water, sewer, and power. Driveway access, fire flow or tanker access, and hydrant spacing may appear during technical review in certain districts. Applicants who bring a clean site plan with setbacks, driveways, and fire access noted usually move from concept to permit with fewer surprises.
Stephens County reviews compact homes through normal permitting, pairing land use permissions in the zoning ordinance with plan review by the building department. A foundation built tiny home is reviewed as a dwelling under the residential code that Georgia jurisdictions enforce. A tiny house on wheels is usually treated like an RV, so long term living requires a zoning allowance and approved connections to water, sewer, and power. Driveway access, fire flow or tanker access, and hydrant spacing may appear during technical review in certain districts. Applicants who bring a clean site plan with setbacks, driveways, and fire access noted usually move from concept to permit with fewer surprises.
Stewart County links tiny house feasibility to what the zoning district allows on the parcel and the locally enforced residential code for construction. Chattahoochee Valley jurisdictions balance military, industrial, and residential uses, so compatibility and access are common review topics. A foundation built tiny home is reviewed as a dwelling under the residential code that Georgia jurisdictions enforce. A tiny house on wheels is usually treated like an RV, so long term living requires a zoning allowance and approved connections to water, sewer, and power. Applicants who map utilities and meet health department spacing for wells and septic fields move faster through permitting. Applicants who bring a clean site plan with setbacks, driveways, and fire access noted usually move from concept to permit with fewer surprises.
Sumter County reviews compact homes through normal permitting, pairing land use permissions in the zoning ordinance with plan review by the building department. In the agricultural belt, siting near barns or spray areas calls for extra separation, and non farm dwellings may be limited in some zones. Flint River counties emphasize floodplain mapping and access, especially where river bottoms and cropland meet. A foundation built tiny home is reviewed as a dwelling under the residential code that Georgia jurisdictions enforce. A tiny house on wheels is usually treated like an RV, so long term living requires a zoning allowance and approved connections to water, sewer, and power. Driveway access, fire flow or tanker access, and hydrant spacing may appear during technical review in certain districts.
In Talbot County, the first step is confirming that the district permits an accessory unit or small detached home, then preparing plans that satisfy Georgia’s adopted residential standards. A foundation built tiny home is reviewed as a dwelling under the residential code that Georgia jurisdictions enforce. A tiny house on wheels is usually treated like an RV, so long term living requires a zoning allowance and approved connections to water, sewer, and power. Driveway access, fire flow or tanker access, and hydrant spacing may appear during technical review in certain districts. Applicants who bring a clean site plan with setbacks, driveways, and fire access noted usually move from concept to permit with fewer surprises.
Taliaferro County links tiny house feasibility to what the zoning district allows on the parcel and the locally enforced residential code for construction. A foundation built tiny home is reviewed as a dwelling under the residential code that Georgia jurisdictions enforce. A tiny house on wheels is usually treated like an RV, so long term living requires a zoning allowance and approved connections to water, sewer, and power. Driveway access, fire flow or tanker access, and hydrant spacing may appear during technical review in certain districts. Applicants who bring a clean site plan with setbacks, driveways, and fire access noted usually move from concept to permit with fewer surprises.
Tattnall County reviews compact homes through normal permitting, pairing land use permissions in the zoning ordinance with plan review by the building department. Across the Coastal Plain, many sites rely on wells and septic, so health department approvals drive timelines for detached units. A foundation built tiny home is reviewed as a dwelling under the residential code that Georgia jurisdictions enforce. A tiny house on wheels is usually treated like an RV, so long term living requires a zoning allowance and approved connections to water, sewer, and power. Applicants who map utilities and meet health department spacing for wells and septic fields move faster through permitting. Applicants who bring a clean site plan with setbacks, driveways, and fire access noted usually move from concept to permit with fewer surprises.
Taylor County links tiny house feasibility to what the zoning district allows on the parcel and the locally enforced residential code for construction. A foundation built tiny home is reviewed as a dwelling under the residential code that Georgia jurisdictions enforce. A tiny house on wheels is usually treated like an RV, so long term living requires a zoning allowance and approved connections to water, sewer, and power. Short term rentals, design review, and subdivision covenants are separate topics that can change project timing. Applicants who bring a clean site plan with setbacks, driveways, and fire access noted usually move from concept to permit with fewer surprises.
Telfair County reviews compact homes through normal permitting, pairing land use permissions in the zoning ordinance with plan review by the building department. A foundation built tiny home is reviewed as a dwelling under the residential code that Georgia jurisdictions enforce. A tiny house on wheels is usually treated like an RV, so long term living requires a zoning allowance and approved connections to water, sewer, and power. Applicants who map utilities and meet health department spacing for wells and septic fields move faster through permitting. Applicants who bring a clean site plan with setbacks, driveways, and fire access noted usually move from concept to permit with fewer surprises.
Terrell County links tiny house feasibility to what the zoning district allows on the parcel and the locally enforced residential code for construction. In the agricultural belt, siting near barns or spray areas calls for extra separation, and non farm dwellings may be limited in some zones. A foundation built tiny home is reviewed as a dwelling under the residential code that Georgia jurisdictions enforce. A tiny house on wheels is usually treated like an RV, so long term living requires a zoning allowance and approved connections to water, sewer, and power. Where parcels lie in flood hazard areas, elevation certificates and flood resistant materials may be required before final inspection. Applicants who bring a clean site plan with setbacks, driveways, and fire access noted usually move from concept to permit with fewer surprises.
Thomas County reviews compact homes through normal permitting, pairing land use permissions in the zoning ordinance with plan review by the building department. Across the Coastal Plain, many sites rely on wells and septic, so health department approvals drive timelines for detached units. A foundation built tiny home is reviewed as a dwelling under the residential code that Georgia jurisdictions enforce. A tiny house on wheels is usually treated like an RV, so long term living requires a zoning allowance and approved connections to water, sewer, and power. Driveway access, fire flow or tanker access, and hydrant spacing may appear during technical review in certain districts. Applicants who bring a clean site plan with setbacks, driveways, and fire access noted usually move from concept to permit with fewer surprises.
Tift County reviews compact homes through normal permitting, pairing land use permissions in the zoning ordinance with plan review by the building department. Across the Coastal Plain, many sites rely on wells and septic, so health department approvals drive timelines for detached units. A foundation built tiny home is reviewed as a dwelling under the residential code that Georgia jurisdictions enforce. A tiny house on wheels is usually treated like an RV, so long term living requires a zoning allowance and approved connections to water, sewer, and power. Noise, lighting, and landscaping standards sometimes apply to detached units when near property lines, so site planning matters. Applicants who bring a clean site plan with setbacks, driveways, and fire access noted usually move from concept to permit with fewer surprises.
Toombs County links tiny house feasibility to what the zoning district allows on the parcel and the locally enforced residential code for construction. Across the Coastal Plain, many sites rely on wells and septic, so health department approvals drive timelines for detached units. A foundation built tiny home is reviewed as a dwelling under the residential code that Georgia jurisdictions enforce. A tiny house on wheels is usually treated like an RV, so long term living requires a zoning allowance and approved connections to water, sewer, and power. Short term rentals, design review, and subdivision covenants are separate topics that can change project timing. Applicants who bring a clean site plan with setbacks, driveways, and fire access noted usually move from concept to permit with fewer surprises.
Towns County links tiny house feasibility to what the zoning district allows on the parcel and the locally enforced residential code for construction. Mountain terrain adds driveway grades, slope stability, snow or ice concerns, and wildfire defensible space in some neighborhoods. A foundation built tiny home is reviewed as a dwelling under the residential code that Georgia jurisdictions enforce. A tiny house on wheels is usually treated like an RV, so long term living requires a zoning allowance and approved connections to water, sewer, and power. Short term rentals, design review, and subdivision covenants are separate topics that can change project timing. Applicants who bring a clean site plan with setbacks, driveways, and fire access noted usually move from concept to permit with fewer surprises.
In Treutlen County, the first step is confirming that the district permits an accessory unit or small detached home, then preparing plans that satisfy Georgia’s adopted residential standards. A foundation built tiny home is reviewed as a dwelling under the residential code that Georgia jurisdictions enforce. A tiny house on wheels is usually treated like an RV, so long term living requires a zoning allowance and approved connections to water, sewer, and power. Applicants who map utilities and meet health department spacing for wells and septic fields move faster through permitting. Applicants who bring a clean site plan with setbacks, driveways, and fire access noted usually move from concept to permit with fewer surprises.
Troup County reviews compact homes through normal permitting, pairing land use permissions in the zoning ordinance with plan review by the building department. A foundation built tiny home is reviewed as a dwelling under the residential code that Georgia jurisdictions enforce. A tiny house on wheels is usually treated like an RV, so long term living requires a zoning allowance and approved connections to water, sewer, and power. Applicants who map utilities and meet health department spacing for wells and septic fields move faster through permitting. Applicants who bring a clean site plan with setbacks, driveways, and fire access noted usually move from concept to permit with fewer surprises.
Turner County reviews compact homes through normal permitting, pairing land use permissions in the zoning ordinance with plan review by the building department. In the agricultural belt, siting near barns or spray areas calls for extra separation, and non farm dwellings may be limited in some zones. A foundation built tiny home is reviewed as a dwelling under the residential code that Georgia jurisdictions enforce. A tiny house on wheels is usually treated like an RV, so long term living requires a zoning allowance and approved connections to water, sewer, and power. Short term rentals, design review, and subdivision covenants are separate topics that can change project timing. Applicants who bring a clean site plan with setbacks, driveways, and fire access noted usually move from concept to permit with fewer surprises.
In Twiggs County, the first step is confirming that the district permits an accessory unit or small detached home, then preparing plans that satisfy Georgia’s adopted residential standards. Along the Fall Line, older infrastructure and rolling topography make service availability and driveway design important early checks. A foundation built tiny home is reviewed as a dwelling under the residential code that Georgia jurisdictions enforce. A tiny house on wheels is usually treated like an RV, so long term living requires a zoning allowance and approved connections to water, sewer, and power. Noise, lighting, and landscaping standards sometimes apply to detached units when near property lines, so site planning matters. Applicants who bring a clean site plan with setbacks, driveways, and fire access noted usually move from concept to permit with fewer surprises.
Union County links tiny house feasibility to what the zoning district allows on the parcel and the locally enforced residential code for construction. Mountain terrain adds driveway grades, slope stability, snow or ice concerns, and wildfire defensible space in some neighborhoods. A foundation built tiny home is reviewed as a dwelling under the residential code that Georgia jurisdictions enforce. A tiny house on wheels is usually treated like an RV, so long term living requires a zoning allowance and approved connections to water, sewer, and power. Short term rentals, design review, and subdivision covenants are separate topics that can change project timing. Applicants who bring a clean site plan with setbacks, driveways, and fire access noted usually move from concept to permit with fewer surprises.
Upson County links tiny house feasibility to what the zoning district allows on the parcel and the locally enforced residential code for construction. Along the Fall Line, older infrastructure and rolling topography make service availability and driveway design important early checks. A foundation built tiny home is reviewed as a dwelling under the residential code that Georgia jurisdictions enforce. A tiny house on wheels is usually treated like an RV, so long term living requires a zoning allowance and approved connections to water, sewer, and power. Where parcels lie in flood hazard areas, elevation certificates and flood resistant materials may be required before final inspection. Applicants who bring a clean site plan with setbacks, driveways, and fire access noted usually move from concept to permit with fewer surprises.
Walker County reviews compact homes through normal permitting, pairing land use permissions in the zoning ordinance with plan review by the building department. A foundation built tiny home is reviewed as a dwelling under the residential code that Georgia jurisdictions enforce. A tiny house on wheels is usually treated like an RV, so long term living requires a zoning allowance and approved connections to water, sewer, and power. Applicants who map utilities and meet health department spacing for wells and septic fields move faster through permitting. Applicants who bring a clean site plan with setbacks, driveways, and fire access noted usually move from concept to permit with fewer surprises.
Walton County links tiny house feasibility to what the zoning district allows on the parcel and the locally enforced residential code for construction. Piedmont towns blend older subdivisions with rural tracts, so setbacks and appearance standards vary from one district to the next. A foundation built tiny home is reviewed as a dwelling under the residential code that Georgia jurisdictions enforce. A tiny house on wheels is usually treated like an RV, so long term living requires a zoning allowance and approved connections to water, sewer, and power. Short term rentals, design review, and subdivision covenants are separate topics that can change project timing. Applicants who bring a clean site plan with setbacks, driveways, and fire access noted usually move from concept to permit with fewer surprises.
In Ware County, the first step is confirming that the district permits an accessory unit or small detached home, then preparing plans that satisfy Georgia’s adopted residential standards. Across the Coastal Plain, many sites rely on wells and septic, so health department approvals drive timelines for detached units. Near the Okefenokee, drainage, wetlands, and private road access can affect how and where a small home is placed. A foundation built tiny home is reviewed as a dwelling under the residential code that Georgia jurisdictions enforce. A tiny house on wheels is usually treated like an RV, so long term living requires a zoning allowance and approved connections to water, sewer, and power. Where parcels lie in flood hazard areas, elevation certificates and flood resistant materials may be required before final inspection.
Warren County links tiny house feasibility to what the zoning district allows on the parcel and the locally enforced residential code for construction. A foundation built tiny home is reviewed as a dwelling under the residential code that Georgia jurisdictions enforce. A tiny house on wheels is usually treated like an RV, so long term living requires a zoning allowance and approved connections to water, sewer, and power. Driveway access, fire flow or tanker access, and hydrant spacing may appear during technical review in certain districts. Applicants who bring a clean site plan with setbacks, driveways, and fire access noted usually move from concept to permit with fewer surprises.
Washington County reviews compact homes through normal permitting, pairing land use permissions in the zoning ordinance with plan review by the building department. Along the Fall Line, older infrastructure and rolling topography make service availability and driveway design important early checks. A foundation built tiny home is reviewed as a dwelling under the residential code that Georgia jurisdictions enforce. A tiny house on wheels is usually treated like an RV, so long term living requires a zoning allowance and approved connections to water, sewer, and power. Noise, lighting, and landscaping standards sometimes apply to detached units when near property lines, so site planning matters. Applicants who bring a clean site plan with setbacks, driveways, and fire access noted usually move from concept to permit with fewer surprises.
Wayne County reviews compact homes through normal permitting, pairing land use permissions in the zoning ordinance with plan review by the building department. On the coast, base flood elevation, hurricane wind design, and storm surge mapping influence foundations and anchorage details. Across the Coastal Plain, many sites rely on wells and septic, so health department approvals drive timelines for detached units. Savannah River communities manage tidal and river flood risks, so elevation and anchoring details deserve early attention. A foundation built tiny home is reviewed as a dwelling under the residential code that Georgia jurisdictions enforce. A tiny house on wheels is usually treated like an RV, so long term living requires a zoning allowance and approved connections to water, sewer, and power. Applicants who map utilities and meet health department spacing for wells and septic fields move faster through permitting.
In Webster County, the first step is confirming that the district permits an accessory unit or small detached home, then preparing plans that satisfy Georgia’s adopted residential standards. A foundation built tiny home is reviewed as a dwelling under the residential code that Georgia jurisdictions enforce. A tiny house on wheels is usually treated like an RV, so long term living requires a zoning allowance and approved connections to water, sewer, and power. Driveway access, fire flow or tanker access, and hydrant spacing may appear during technical review in certain districts. Applicants who bring a clean site plan with setbacks, driveways, and fire access noted usually move from concept to permit with fewer surprises.
Wheeler County reviews compact homes through normal permitting, pairing land use permissions in the zoning ordinance with plan review by the building department. A foundation built tiny home is reviewed as a dwelling under the residential code that Georgia jurisdictions enforce. A tiny house on wheels is usually treated like an RV, so long term living requires a zoning allowance and approved connections to water, sewer, and power. Where parcels lie in flood hazard areas, elevation certificates and flood resistant materials may be required before final inspection. Applicants who bring a clean site plan with setbacks, driveways, and fire access noted usually move from concept to permit with fewer surprises.
White County reviews compact homes through normal permitting, pairing land use permissions in the zoning ordinance with plan review by the building department. Mountain terrain adds driveway grades, slope stability, snow or ice concerns, and wildfire defensible space in some neighborhoods. A foundation built tiny home is reviewed as a dwelling under the residential code that Georgia jurisdictions enforce. A tiny house on wheels is usually treated like an RV, so long term living requires a zoning allowance and approved connections to water, sewer, and power. Short term rentals, design review, and subdivision covenants are separate topics that can change project timing. Applicants who bring a clean site plan with setbacks, driveways, and fire access noted usually move from concept to permit with fewer surprises.
Whitfield County links tiny house feasibility to what the zoning district allows on the parcel and the locally enforced residential code for construction. Mountain terrain adds driveway grades, slope stability, snow or ice concerns, and wildfire defensible space in some neighborhoods. A foundation built tiny home is reviewed as a dwelling under the residential code that Georgia jurisdictions enforce. A tiny house on wheels is usually treated like an RV, so long term living requires a zoning allowance and approved connections to water, sewer, and power. Where parcels lie in flood hazard areas, elevation certificates and flood resistant materials may be required before final inspection. Applicants who bring a clean site plan with setbacks, driveways, and fire access noted usually move from concept to permit with fewer surprises.
In Wilcox County, the first step is confirming that the district permits an accessory unit or small detached home, then preparing plans that satisfy Georgia’s adopted residential standards. A foundation built tiny home is reviewed as a dwelling under the residential code that Georgia jurisdictions enforce. A tiny house on wheels is usually treated like an RV, so long term living requires a zoning allowance and approved connections to water, sewer, and power. Driveway access, fire flow or tanker access, and hydrant spacing may appear during technical review in certain districts. Applicants who bring a clean site plan with setbacks, driveways, and fire access noted usually move from concept to permit with fewer surprises.
In Wilkes County, the first step is confirming that the district permits an accessory unit or small detached home, then preparing plans that satisfy Georgia’s adopted residential standards. A foundation built tiny home is reviewed as a dwelling under the residential code that Georgia jurisdictions enforce. A tiny house on wheels is usually treated like an RV, so long term living requires a zoning allowance and approved connections to water, sewer, and power. Driveway access, fire flow or tanker access, and hydrant spacing may appear during technical review in certain districts. Applicants who bring a clean site plan with setbacks, driveways, and fire access noted usually move from concept to permit with fewer surprises.
Wilkinson County links tiny house feasibility to what the zoning district allows on the parcel and the locally enforced residential code for construction. A foundation built tiny home is reviewed as a dwelling under the residential code that Georgia jurisdictions enforce. A tiny house on wheels is usually treated like an RV, so long term living requires a zoning allowance and approved connections to water, sewer, and power. Noise, lighting, and landscaping standards sometimes apply to detached units when near property lines, so site planning matters. Applicants who bring a clean site plan with setbacks, driveways, and fire access noted usually move from concept to permit with fewer surprises.
Worth County links tiny house feasibility to what the zoning district allows on the parcel and the locally enforced residential code for construction. In the agricultural belt, siting near barns or spray areas calls for extra separation, and non farm dwellings may be limited in some zones. A foundation built tiny home is reviewed as a dwelling under the residential code that Georgia jurisdictions enforce. A tiny house on wheels is usually treated like an RV, so long term living requires a zoning allowance and approved connections to water, sewer, and power. Applicants who map utilities and meet health department spacing for wells and septic fields move faster through permitting. Applicants who bring a clean site plan with setbacks, driveways, and fire access noted usually move from concept to permit with fewer surprises.
Always verify with local authorities: Zoning laws and building codes change frequently. Before purchasing land, building, or moving a tiny house, contact your county planning department and building department to confirm current requirements.
Looking at other states? States with similar climates and zoning approaches include our guides for our state zoning guides where you can compare their rules.
Filter tiny house listings by price range.
Selling a tiny house in Georgia?
List your tiny home for free and reach buyers who understand Georgia zoning requirements.
List your tiny house for sale →