By Little Houses For SaleUpdated

Why Choose Georgia for Tiny Living?

Georgia combines Southern hospitality with growing tiny house acceptance, from Blue Ridge mountain communities to Atlanta metro suburbs and coastal retreats near Savannah. The state's diverse regulatory landscape, mild climate, and varied geography create opportunities for tiny living across different settings. Whether you're drawn to mountain living, urban convenience, or coastal charm, Georgia's emerging tiny house scene offers options for various lifestyles and budgets.

Before joining a community, make sure you understand Georgia tiny house zoning laws so you know what to expect. Most communities handle the legal side for you, but it helps to know the rules. If you prefer to build your own tiny house instead of buying one already in the community, check out our rankings of Georgia builders who can create a custom home that fits community requirements.
Atlanta Metro Area

Atlanta AreaTiny Home Builder & Community Developer

Mustard Seed Tiny Homes Community Projects

289 Jonesboro Rd, McDonough, GA 30253

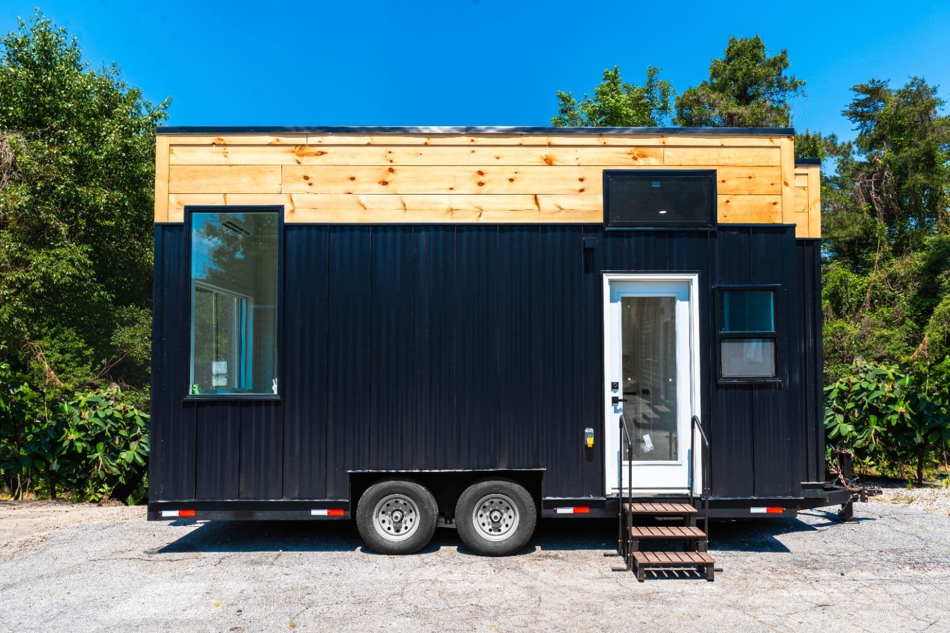
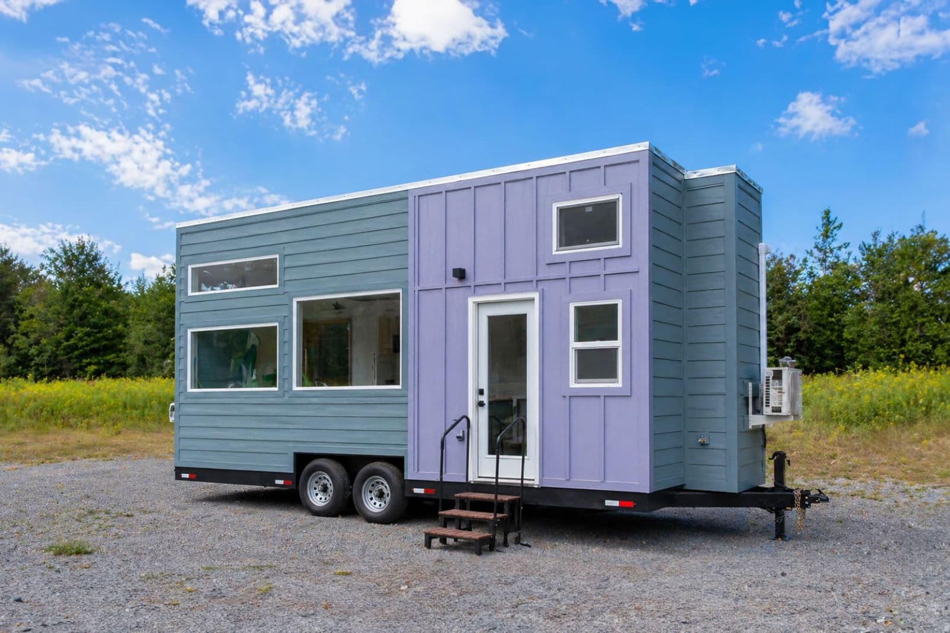
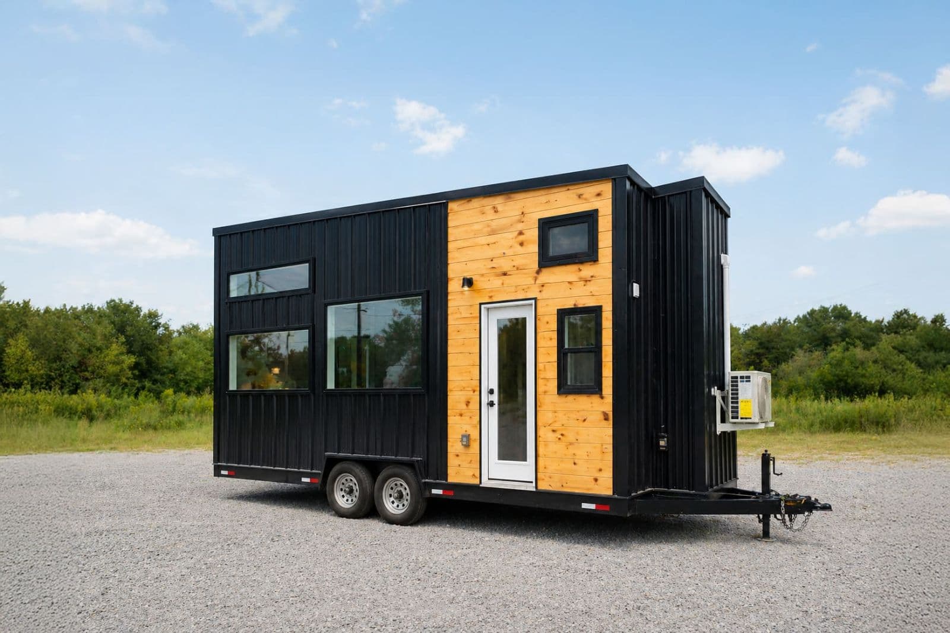
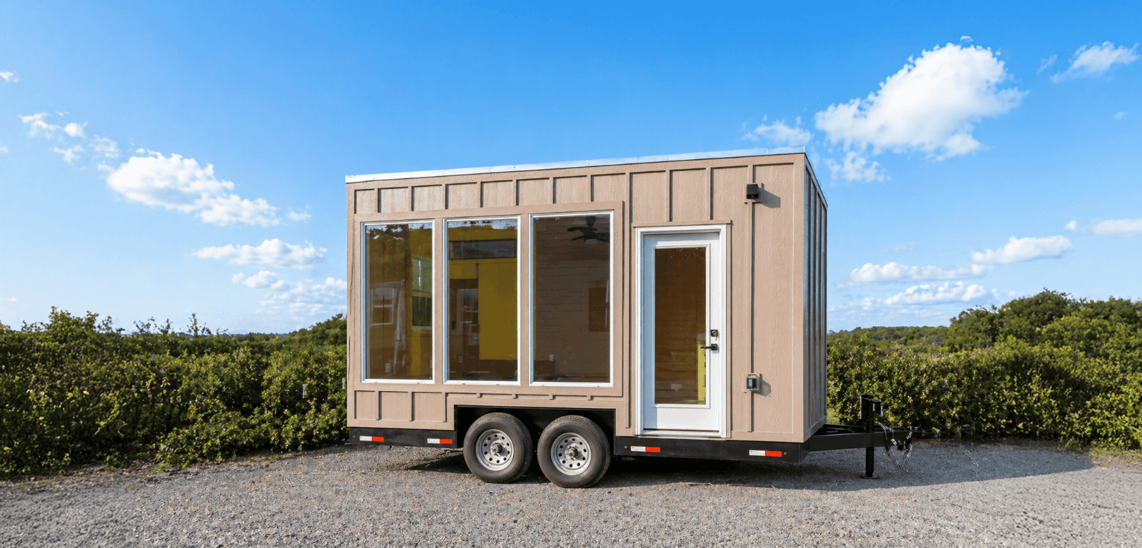
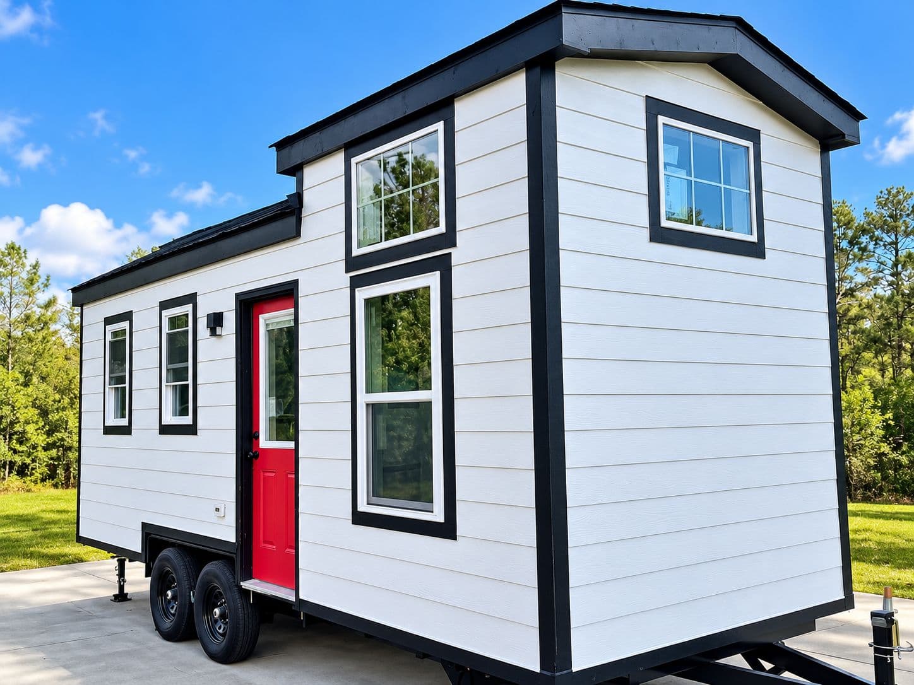
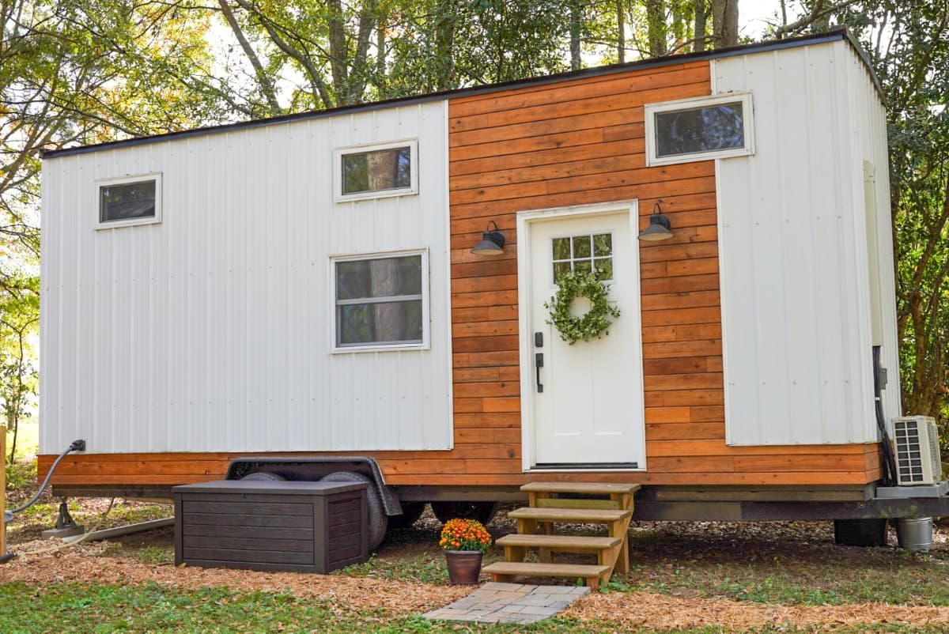
Mustard Seed Tiny Homes operates as both premier tiny house builder and community developer, creating tiny home neighborhoods across Georgia while constructing custom homes for clients placing them in various communities or on private property. Based in Buford outside Atlanta, Mustard Seed specializes in modular tiny homes built to become permanent real estate on foundations, meeting residential building codes more readily than THOWs and qualifying for traditional mortgages in many circumstances. Their major project, The Nest at Brannon Ridge Reserve in north Georgia, represents multi-home community build demonstrating the company's vision for tiny house neighborhoods. The Nest features cluster development placing tiny homes on individual lots within master-planned community providing shared amenities and fostering neighbor connections. Mustard Seed's modular construction builds homes in controlled factory environments ensuring consistent quality, then transports and installs completed structures on-site within days. This approach delivers stick-built quality with modular efficiency, using premium materials, high-end finishes, and modern amenities challenging tiny house stereotypes. Popular models include The Sycamore, Dogwood, and Harvest designs, each offering thoughtful floor plans maximizing space through built-in storage, multi-functional furniture, and efficient layouts. Customization allows buyers to modify plans, select finishes, and adapt designs. The company's building timeline averages four to five weeks from order to completion. Beyond community developments, Mustard Seed works with individuals placing tiny homes on private family property as ADUs, on rural land as primary residences, or within existing tiny house communities.

Lots / sites
various community projects in development
Bring your own
No
Pricing
Pricing varies by model and customization; modular homes comparable to stick-built per square foot; community lot costs additional.
Amenities
modular construction · custom builds · 4-5 week timeline · premium finishes · foundation-based · mortgage-eligible · community developments · factory-built quality · multiple models

Building company and developer; properties vary by community; modular homes meet residential codes; foundation requirements.

AtlantaOrganization & Resource Hub

Tiny House Atlanta Network

Atlanta, GA

Tiny House Atlanta functions as organizational hub for Georgia's tiny house movement, connecting enthusiasts, advocating for regulatory changes, providing education, and fostering community among those embracing or considering tiny living. Rather than operating a physical community, this organization serves as network and resource supporting the broader tiny house ecosystem across metro Atlanta and Georgia. Activities include hosting regular events bringing together tiny house dwellers, builders, and curious individuals to share experiences and knowledge, organizing workshops teaching practical skills from design to construction to systems to legal navigation, advocating with local governments for tiny-house-friendly zoning ordinances and building codes, maintaining online resources cataloging Georgia communities, builders, regulations, and best practices, and connecting people seeking to join or form intentional tiny house communities. The organization recognizes that tiny house success requires both physical communities and supportive regulatory environments, working on multiple fronts to advance the movement. Educational programming addresses common questions around financing tiny homes, finding legal parking locations, navigating building codes and certifications, selecting appropriate builders or DIY approaches, and connecting utilities. Events range from tiny house tours showcasing different designs to social gatherings building community among scattered tiny dwellers to film screenings and panel discussions exploring philosophical and practical dimensions of tiny living. The advocacy work focuses on Atlanta's housing affordability challenges, positioning tiny houses as one tool among many for expanding housing options. The network maintains connections with similar organizations nationally, learning from successful regulatory changes elsewhere while sharing Georgia's innovations.

Lots / sites
organization (not physical community)
Bring your own
null
Pricing
Membership or event fees may apply; primary resource and networking function; free educational resources available online.
Amenities
education programs · workshops · events · advocacy · networking · resource database · community building · regulatory guidance · builder connections

Organization providing resources and community; not a physical development; connects people to actual communities and opportunities.

Other Georgia Communities

ClarkstonTiny Home Neighborhood (for sale)

The Cottages on Vaughan

3686 Vaughan St, Clarkston, GA 30021

The Cottages on Vaughan stands as Georgia's pioneering tiny house community, developed by MicroLife Institute to demonstrate how compact, sustainable housing addresses affordability challenges while fostering vibrant neighborhood connections. Located in Clarkston just beyond I-285 east of downtown Atlanta, this innovative half-acre development fits eight standalone homes ranging from micro-cottages of 250 square feet to larger 500-square-foot designs. The community earned Atlanta Regional Commission recognition as metro Atlanta's most innovative development, validating its transformative approach. Each cottage features complete kitchens, full bathrooms, essential living spaces with built-in storage and multi-functional furniture, and inviting front porches blurring indoor-outdoor boundaries while encouraging neighbor interaction. The community design intentionally fosters connections through shared greenspace at the property's center with seating and picnic table where residents gather for conversations, potlucks, and celebrations. Sustainability commitments manifest through optional solar panel packages reducing utility costs and environmental impact, edible and regenerative landscaping replacing traditional lawns, and climate-conscious construction materials. Pricing at launch ranged from $109,000 to over $200,000 depending on square footage with all eight homes selling quickly. The project required 14 months collaborative work with Clarkston officials crafting the city's first tiny home ordinance. Location advantages include being within one block of Clarkston's walkable downtown and three blocks from Stone Mountain PATH Trail connecting to downtown Atlanta's 22-mile network.

Lots / sites
sold out (contact for future phases)
Bring your own
No
Pricing
Original pricing $109K-$200K+ (sold out); monitor for resales or future MicroLife Institute projects; HOA fees apply.
Amenities
full kitchens · private bathrooms · porches · shared greenspace · picnic area · optional solar panels · edible landscaping · regenerative design · walkable downtown · trail access · community focus

Homeownership community (not rental); HOA established; community standards for exterior maintenance; resale market establishing.

MenloTiny Home Community (BYO or purchase)

Little River Escape

Menlo, GA

Little River Escape transforms 50 acres of northwest Georgia mountain terrain into tiny house paradise where residents own both homes and land beneath them, a rarity in tiny house communities typically operating on lease models. Located in Menlo at Lookout Mountain's base near Tennessee and Alabama borders, this community delivers genuine mountain living with dramatic elevation changes, hardwood forests, seasonal waterfalls, and long-range views extending into neighboring states. The property provides each owner with 30,000 square feet of land—nearly three-quarters of an acre—allowing for privacy, gardens, outdoor living spaces, and future expansion while maintaining community connections. Tiny home options begin at $61,950 for complete packages including both structure and land, making homeownership accessible at price points rarely seen in conventional real estate. Residents can select from pre-built tiny house designs offering immediate occupancy or work with approved builders creating custom homes. Community amenities enhance mountain living: a swimming pool provides summer recreation and social gathering space, the clubhouse nicknamed 'The Cricket' serves as community hub with fitness equipment, and hiking trails wind through the property connecting to broader trail networks. The natural setting delivers year-round appeal with spring wildflowers, summer green canopy, spectacular fall foliage, and occasional winter snow dusting. Outdoor recreation abounds with rock climbing, mountain biking, fishing in Little River, and exploring Cloudland Canyon State Park minutes away. The community attracts retirees, remote workers, outdoor enthusiasts, and those desiring land ownership without traditional mortgage burdens.

Lots / sites
50-acre community with individual lots
Bring your own
Yes
Pricing
Packages from $61,950 including tiny home and land; custom builds vary; monthly HOA fees for amenity maintenance.
Amenities
30,000 sq ft lots · swimming pool · clubhouse (The Cricket) · fitness equipment · hiking trails · waterfalls · mountain views · land ownership · pre-built options · custom builds allowed

Land ownership model; community covenants apply; confirm approved builders if building custom; design standards for community cohesion.

Chattahoochee HillsAgrihood Community (tiny homes included)

Serenbe

9110 Selborne Ln, Chattahoochee Hills, GA 30268

Serenbe reimagines community development by integrating residential neighborhoods, organic agriculture, protected greenspace, arts, and wellness into a cohesive 1,000-acre community where tiny homes increasingly find place alongside larger residences. Located in Chattahoochee Hills approximately 30 minutes southwest of Atlanta, Serenbe functions as agrihood where working farms produce food for residents and restaurants, preserved forest and meadow protect natural systems, and car-optional design encourages walking, biking, and golf cart transportation. The development philosophy centers on biophilic design principles connecting residents with nature through extensive trail networks threading through forests and linking neighborhoods, preserved green spaces exceeding developed areas, organic farm operations integrated into daily life, and architecture respecting natural topography and vegetation. Wellness receives emphasis through on-site yoga and fitness studios, regular wellness programming, farm-to-table restaurants sourcing ingredients locally, and culture valuing healthy, active outdoor living. Cultural amenities include art galleries showcasing regional artists, an outdoor amphitheater hosting concerts and theatrical performances, boutiques featuring local designers, and regular festivals celebrating seasons and harvests. Tiny homes within Serenbe provide downsized living options for empty-nesters, young professionals, and those prioritizing experiences over square footage while participating fully in community amenities. Premium pricing reflects extensive amenities, protected open space, and unique development model, with tiny homes priced competitively relative to larger Serenbe residences.

Lots / sites
tiny homes available within larger development
Bring your own
No
Pricing
Premium pricing reflects comprehensive amenities and 1,000-acre development; tiny homes priced relative to full-size homes; contact developers for availability.
Amenities
organic farms · extensive trails · swimming pool · fitness center · spa · yoga studio · horse stables · art galleries · outdoor amphitheater · restaurants · boutiques · fishing · tennis courts · community garden · playgrounds · wellness programs

HOA community with design review; architectural standards; sustainability requirements; community participation encouraged.

FayettevilleNew Urbanist Community (compact homes)

Pinewood Forest

290 Heatherden Ave, Fayetteville, GA 30214

Pinewood Forest brings new urbanist principles to suburban Atlanta, creating walkable neighborhood where compact homes, parks, trails, and local businesses intermingle within master-planned development designed to foster community connections and reduce car dependence. Located in Fayetteville approximately 25 miles south of downtown Atlanta, this community demonstrates how thoughtful planning delivers small-town charm and neighbor interaction within metro sprawl. While not exclusively tiny houses, Pinewood Forest embraces smaller home footprints with many residences under 1,500 square feet, challenging suburban norms of ever-larger homes on ever-larger lots. The walkable design connects homes to amenities through tree-lined streets, wide sidewalks, and multi-use paths creating safe pedestrian and bicycle routes. Parks punctuate neighborhoods providing play spaces for children, gathering spots for adults, and green relief from buildings. Trail networks extend beyond the development connecting to regional systems. Local businesses within the community include restaurants, coffee shops, boutiques, and services, allowing residents to meet daily needs without driving. The development hosts regular community events from outdoor movies to farmers markets to seasonal celebrations, intentionally building social capital among residents. Architectural design emphasizes front porches and narrow lots bringing homes closer together encouraging porch conversations. Shared mailbox kiosks create gathering points. Community gardens allow collaborative food growing. While larger than traditional tiny houses, Pinewood Forest's compact homes appeal to those seeking simplified living, reduced maintenance, walkable lifestyles, and genuine community connections.

Lots / sites
compact homes for sale (developer-built)
Bring your own
No
Pricing
Compact homes priced competitively for Fayetteville market; premium for walkable development; various sizes and price points available.
Amenities
walkable design · parks · trails · local businesses · restaurants · coffee shops · swimming pool · fitness center · community events · front porches · community gardens · reduced car dependence

HOA community with architectural review; new urbanist design standards; community participation encouraged; walkability emphasis.

East PointEco-Cottage Development (planning)

Eco Cottages at East Point

1793 Washington Ave, East Point, GA 30344

Eco Cottages at East Point represents an ambitious vision for sustainable, affordable housing in metro Atlanta's historic southside, planning over 40 eco-cottages on 7.69 acres where community design, environmental responsibility, and accessibility intersect. Located in East Point's downtown area, this development aims to demonstrate how compact homes on permanent foundations address affordability challenges while fostering social connections and minimizing environmental impact. Each cottage will range from approximately 500 to 1,000 square feet, providing complete living spaces including full kitchens, bathrooms, sleeping areas, and living rooms within efficient footprints reducing construction costs, ongoing utility expenses, and maintenance requirements compared to traditional homes. The permanent foundation construction means these homes qualify as real estate, eligible for traditional mortgages and building permits under standard residential codes. Community design emphasizes shared spaces over private yards, with extensive communal areas for gatherings and events, vast green space preserved for recreation and gardens, and amenities accessible to all residents reducing duplicate facilities at each home. Sustainability principles guide development including energy-efficient building practices, water conservation systems, renewable energy considerations, native landscaping requiring minimal irrigation, and walkable design reducing car dependence. East Point's location provides MARTA rail access to downtown Atlanta and Hartsfield-Jackson Airport, walkability to downtown East Point's restaurants and shops, and affordability relative to closer-in Atlanta neighborhoods. The development targets diverse residents from young professionals to families to downsizing retirees. As a planned project, timelines remain subject to development approvals and market conditions.

Lots / sites
40+ cottages planned (development stage)
Bring your own
No
Pricing
Pricing not yet established; targeting affordability for metro Atlanta market; contact developers for interest list and updates.
Amenities
500-1,000 sq ft homes · permanent foundations · community areas · green space · sustainable design · energy efficiency · MARTA access · walkable · shared amenities · downtown proximity

Development in planning stages; permanent foundation homes; HOA likely; design standards for community cohesion.

FAQs About Tiny House Communities in Georgia