Verified Seller
$95,000
Brand New Custom Built Tiny Home
Shelton, WA · 2 lofts · 1 bath · 204 sqft
Eaton, Washington Open to Offers & Delivery Help Available
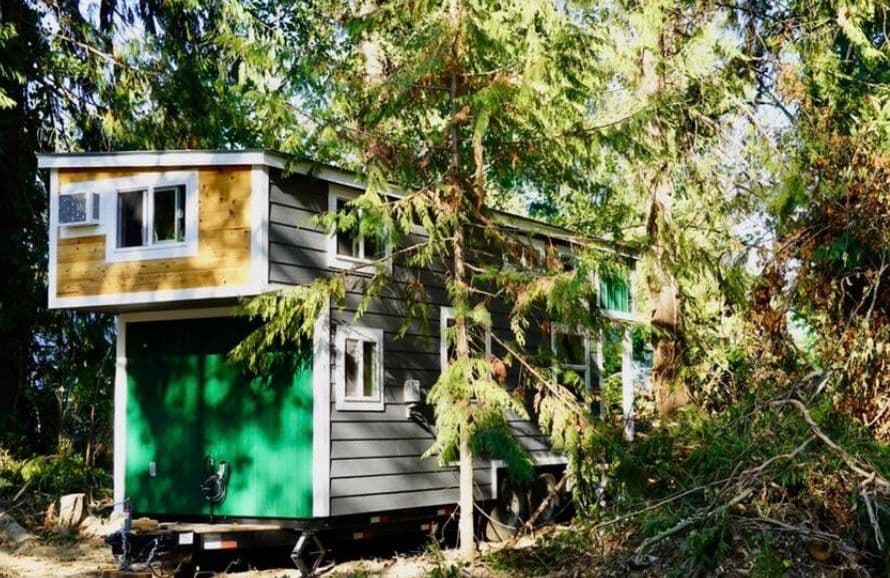
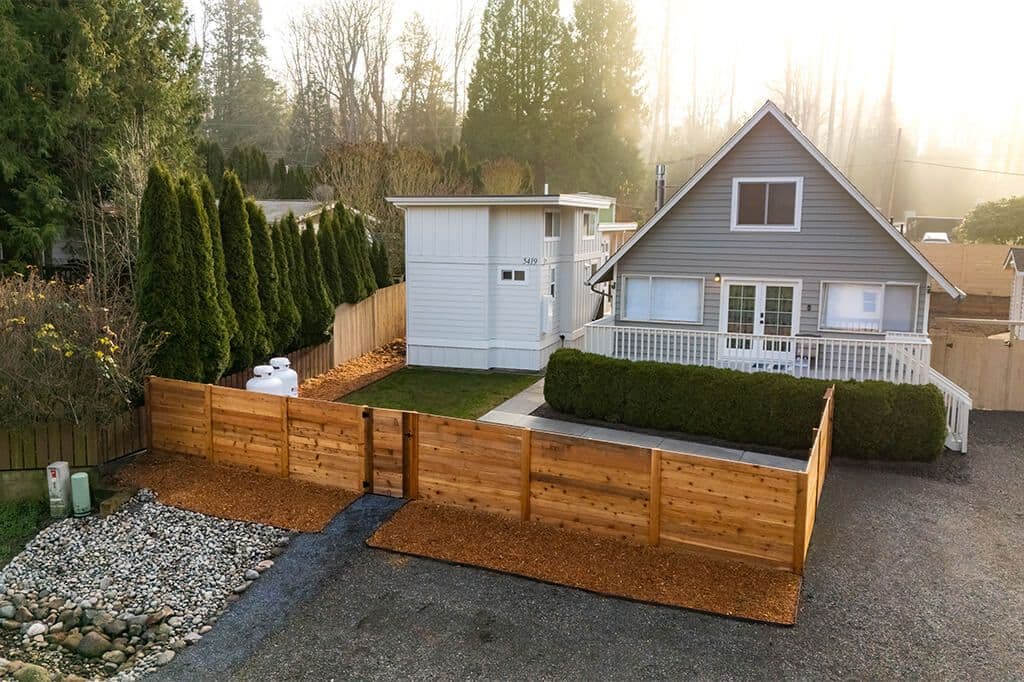
When I bought the lot for my new house, it came with a little home of its own. The previous owners had been living in this Tiny Home, and while I built my house, I moved right in.
My dad and I redid the plumbing and took care of everything that wasn’t working. What was supposed to be a temporary place to stay became my home for three years. Now I’m in my new house, but I’ll admit: I miss my little place.
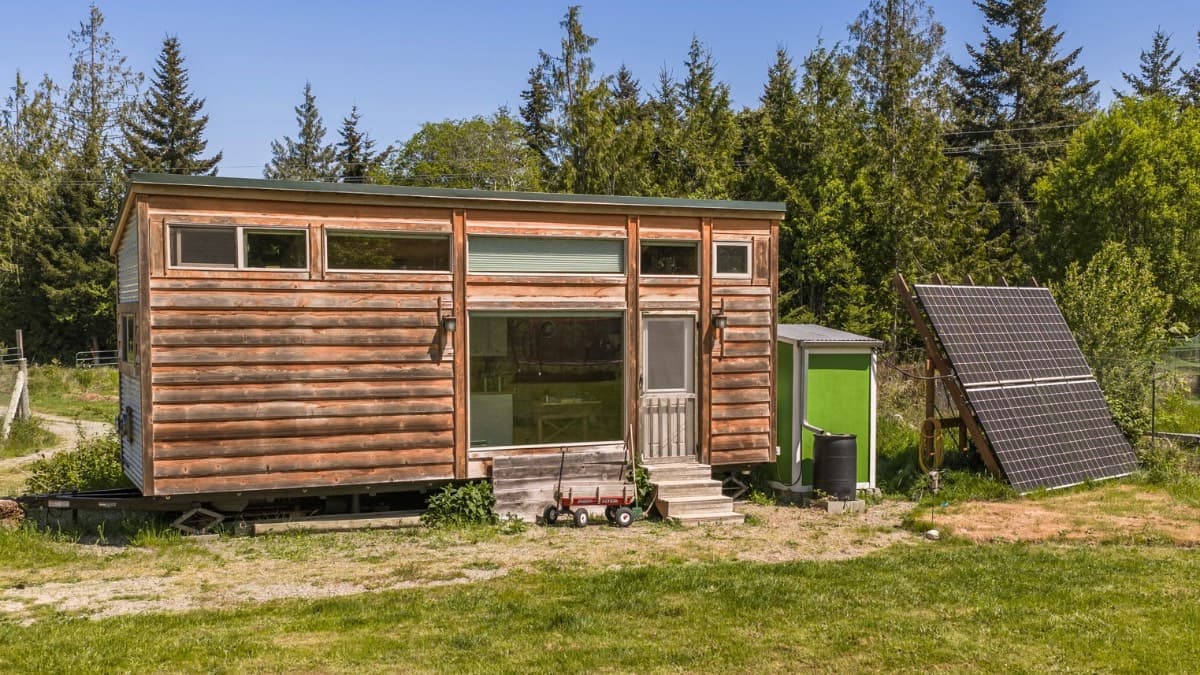
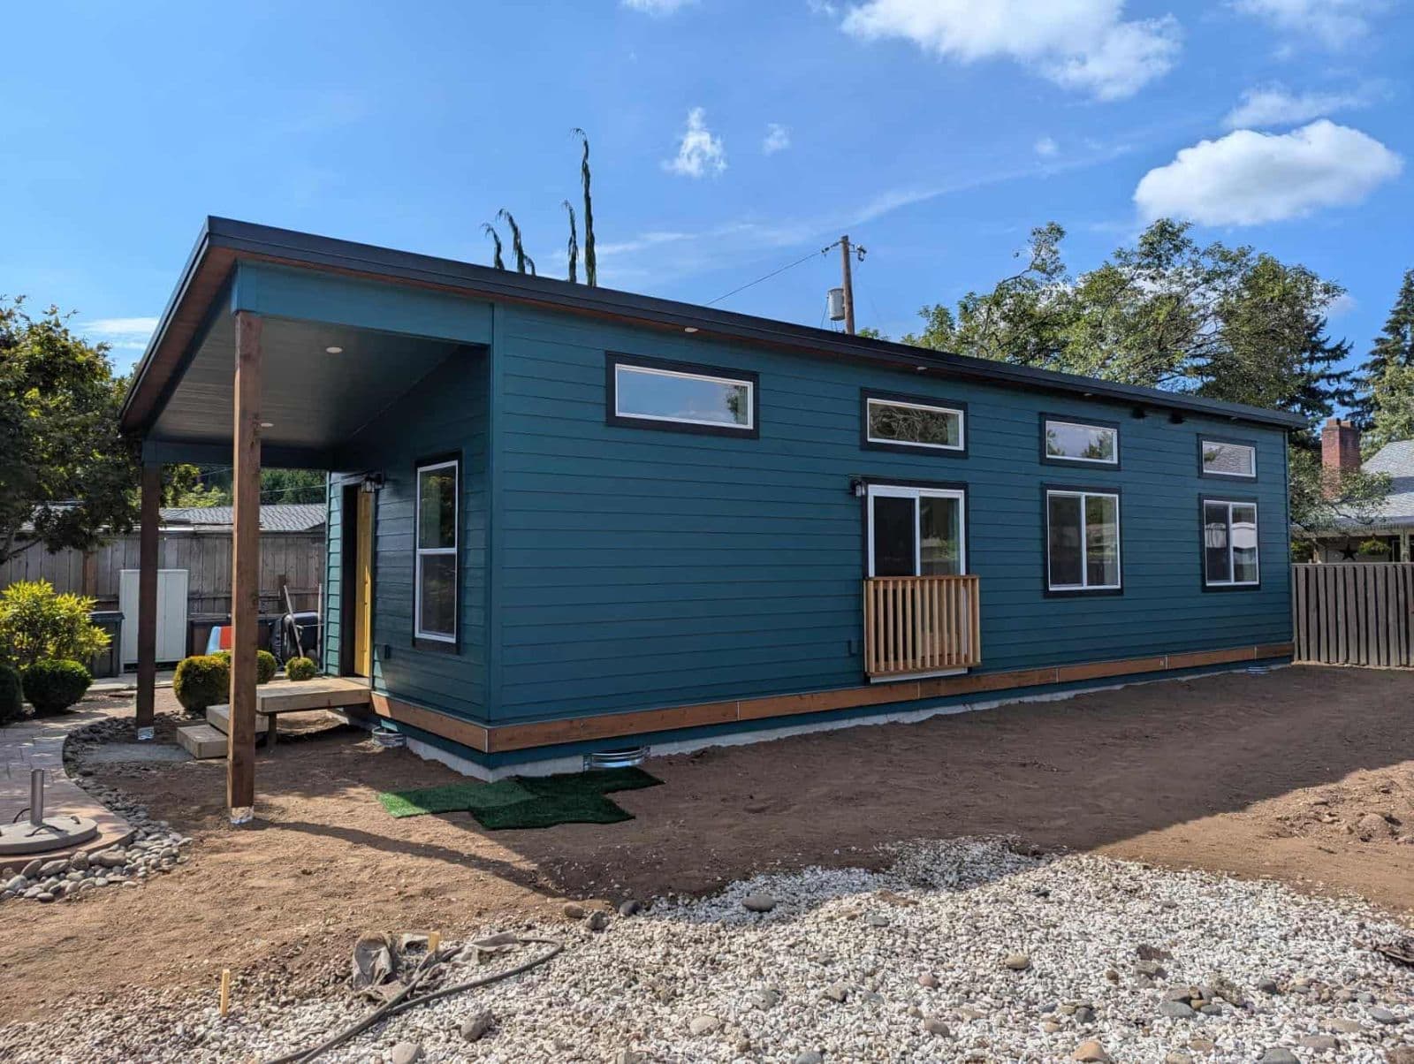
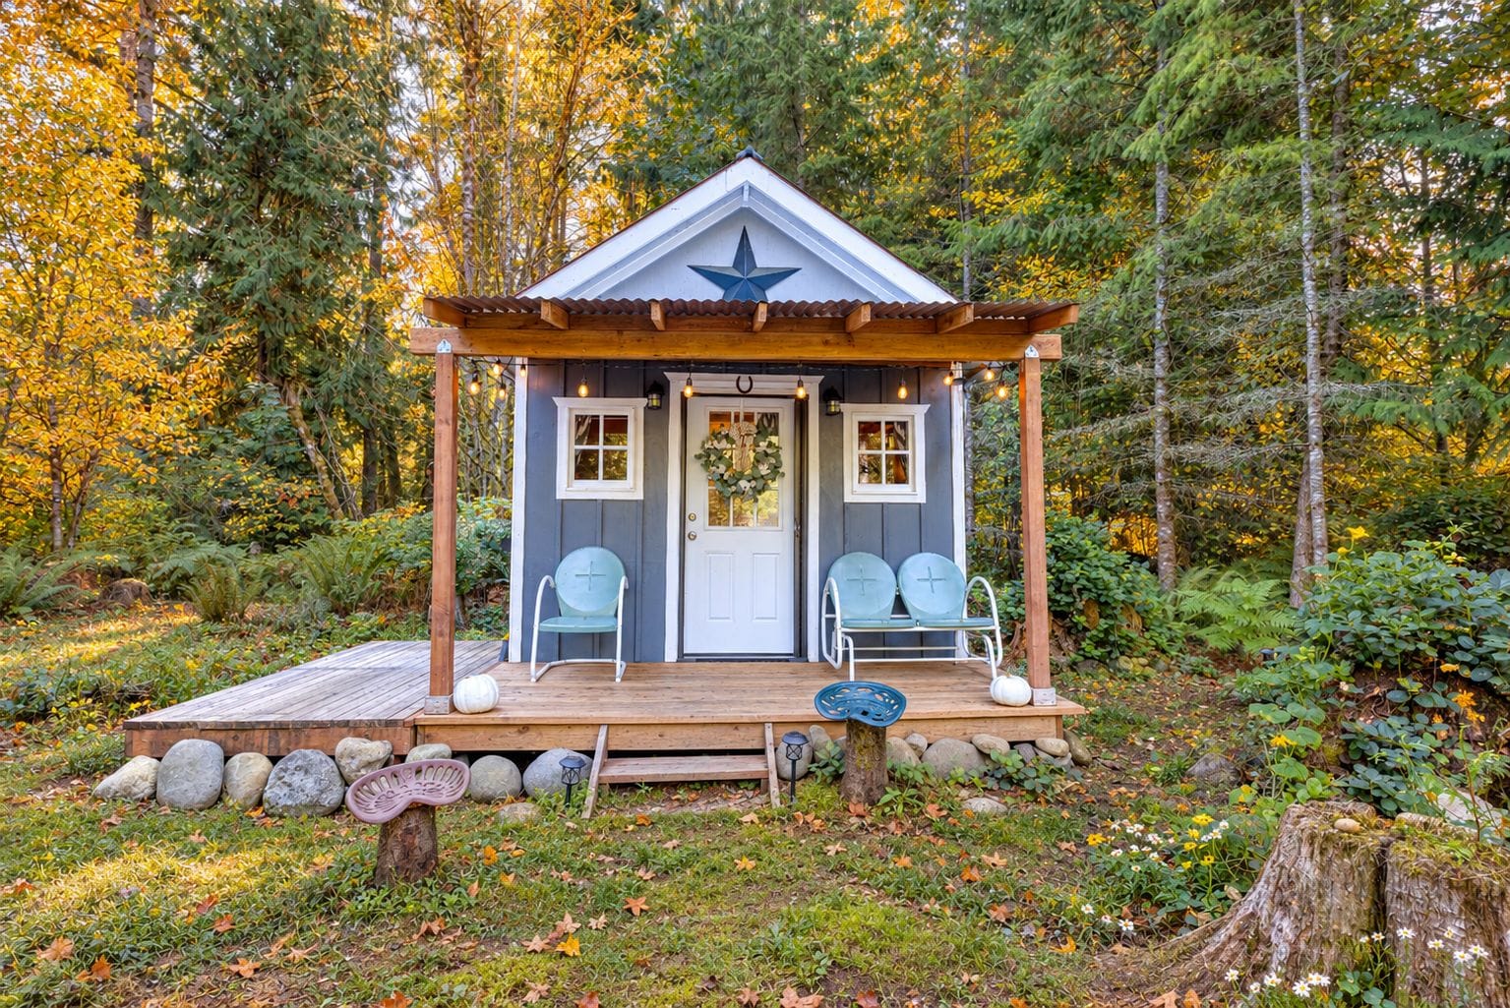
This Tiny Home is not on wheels, and delivery help is available. Inside, you’ll find high ceilings, plenty of natural light, custom stairs to the sleeping loft, and room to settle in. There’s also an optional front porch for anyone who likes taking their coffee outside.
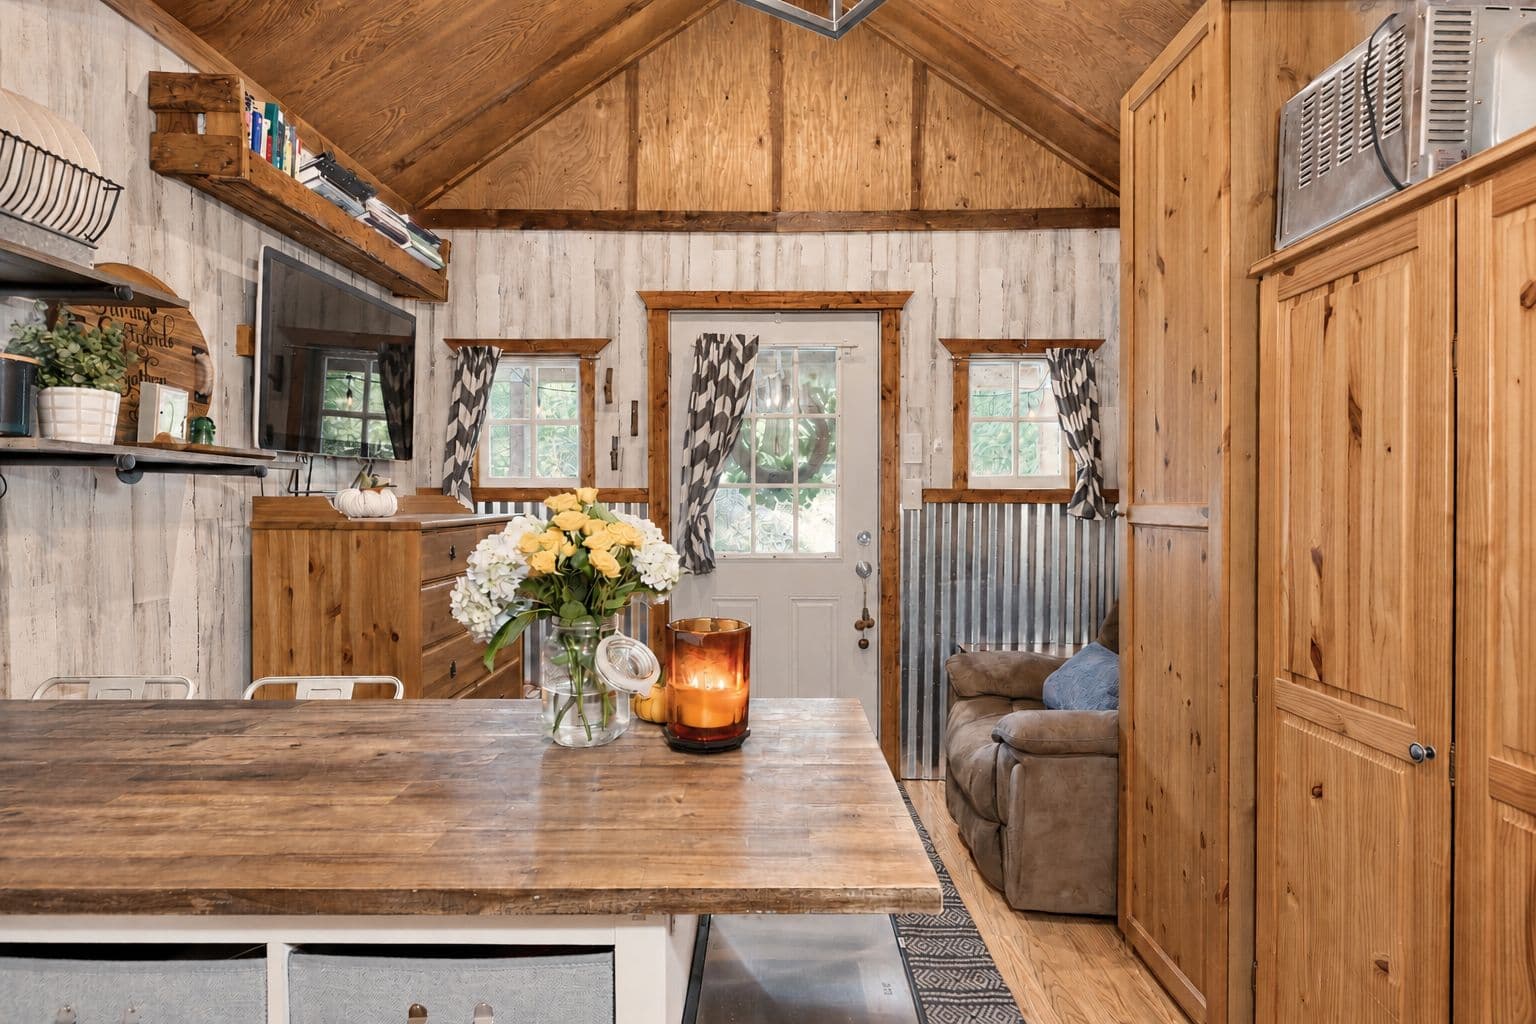
A LITTLE ROOM TO MAKE YOURSELF AT HOME The downstairs living area has room for a small sofa or chairs and a TV. Add your favorite blanket, a few books, and somewhere to put your feet up, and you’ve got a comfortable spot to spend the evening.
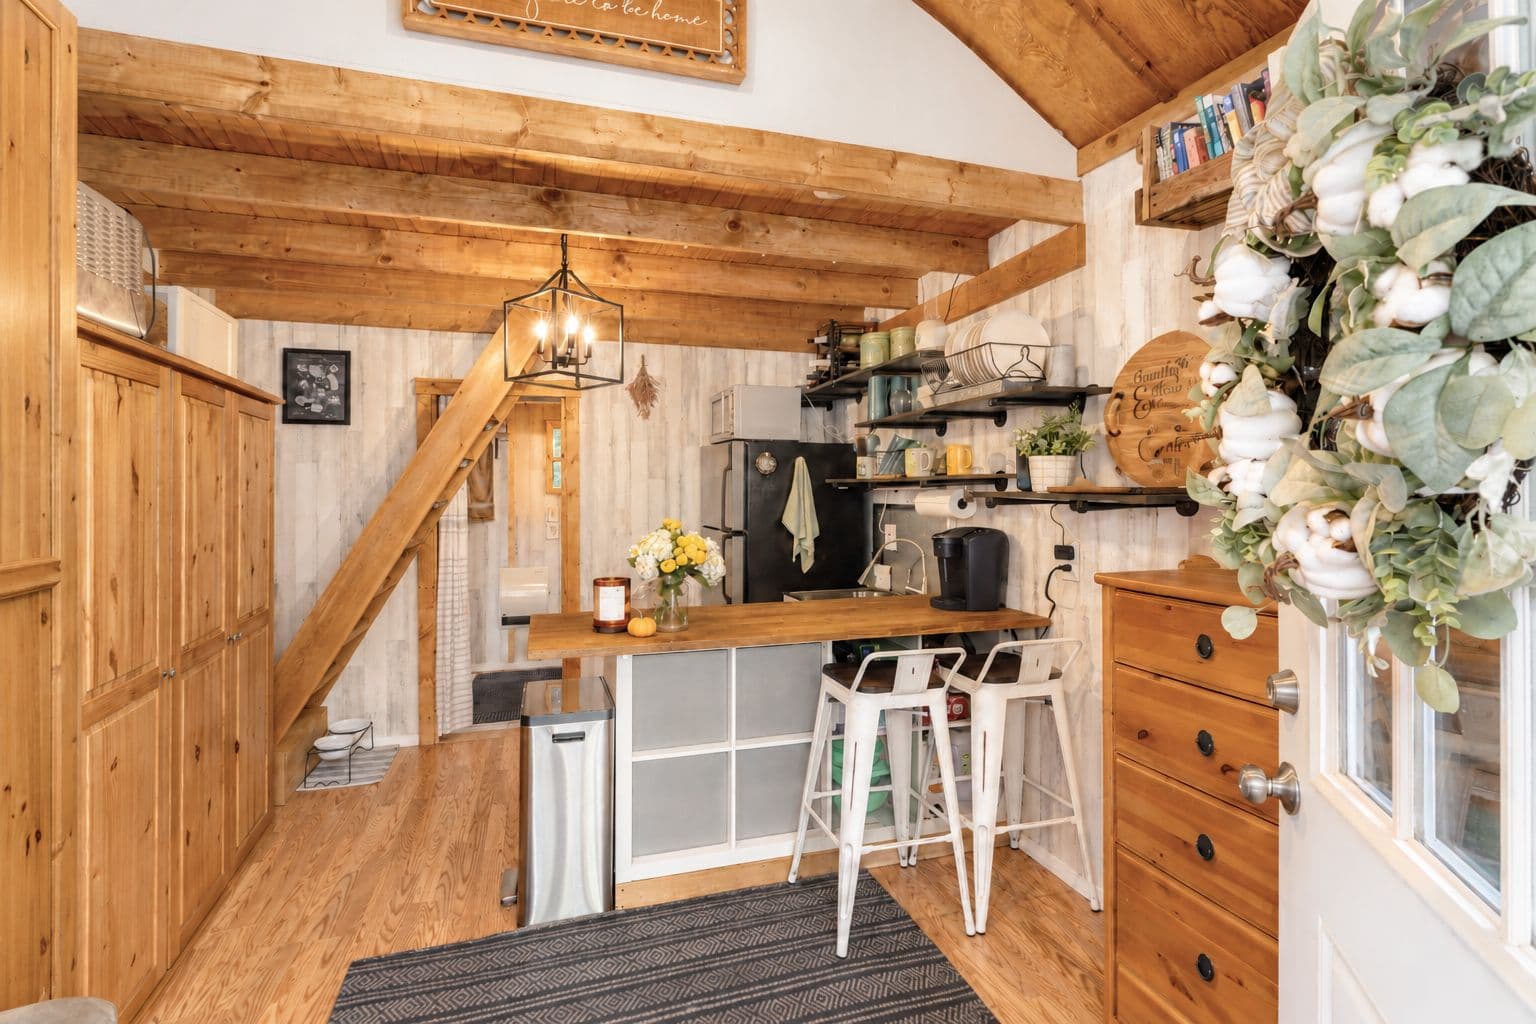
Custom-built stairs lead to the sleeping loft, which has space for a full-size bed and a little extra storage. A large window brings in daylight and helps the loft feel open.
A KITCHEN THAT FITS EVERYDAY LIFE A full-size refrigerator means there’s room for your groceries, leftovers, and whatever you picked up because it looked good. The farm-style sink and open shelving give the kitchen its cottage feel, while the included island and chairs offer a place to prepare dinner, sit down to eat, or catch up over coffee.
A large closet/pantry provides additional storage, and a countertop convection oven is included.
YOUR COFFEE MIGHT WANT THIS PORCH The optional large front porch has partial covering and an awning, with room for outdoor seating and a few plants.
Picture a slow morning outside or a quiet place to sit after dinner. It gives you another space to enjoy beyond the interior of the home. Ask about including the porch with your purchase.
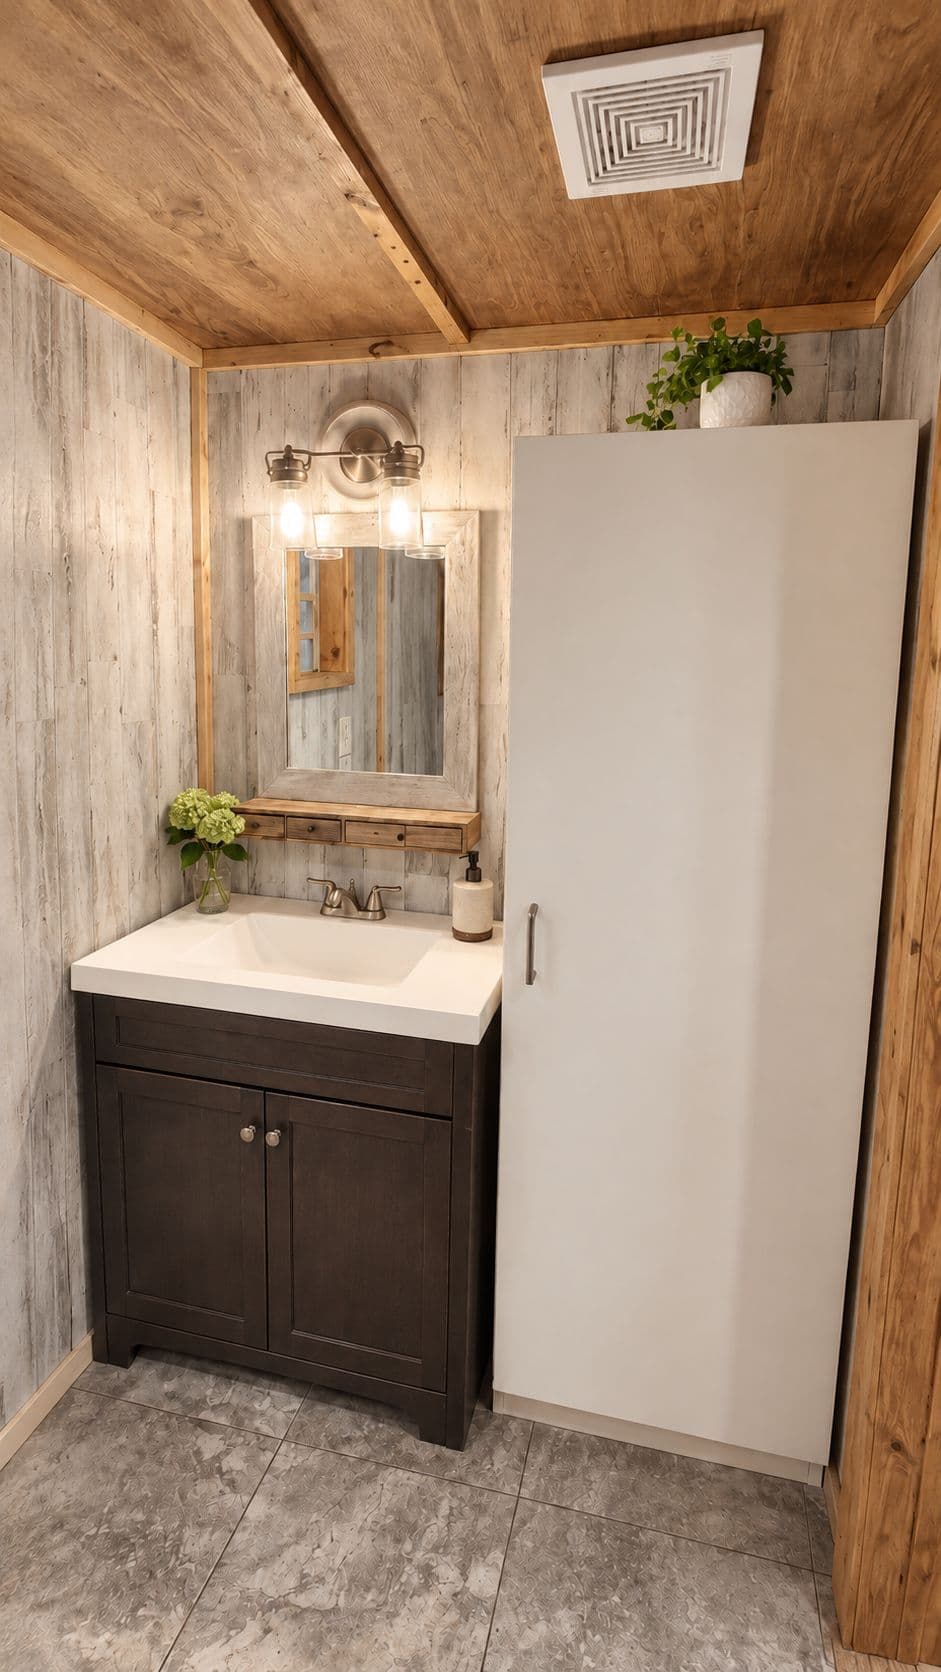
HOME FEATURES Approximately 195 sq. ft. plus sleeping loft Custom-built stairs to the loft Space for a full-size bed upstairs High ceilings and natural light Bathroom with shower and RV toilet Full-size refrigerator Farm-style kitchen sink and open shelving Kitchen island and chairs Countertop convection oven Large closet/pantry Tankless water heater Stiebel electric wall heater Metal roof Retractable screen door Winterized/insulated water connection Partially furnished Optional large front porch with partial covering and awning Home is NOT on wheels
SIZE & DIMENSIONS Exterior: 11.2 feet wide × 19 feet long Height: Approximately 13 feet Interior width: 10.3 feet
READY FOR SOMEONE NEW TO CALL IT HOME This well-loved Tiny Home could become your personal home, a welcoming guest space, or a little getaway wherever placement and use are permitted. The price has been reduced to $45,000, and the owner is open to offers. Delivery is available.
Reach out at 954-329-5849 to arrange a tour!
Delivery available
Est. monthly payment
$365/mo
15 years at 8.99% APR
Loan amount
Loan term
Estimate only. Tiny house and RV loan rates depend on your credit, the lender and whether the home is certified.
Compare financing options| Date | Price | Change |
|---|---|---|
| Oct 19, 2026 | $45,000 | Listed |
Ask about availability, delivery and viewing the home.
More tiny houses in Washington
Compare local builders if you'd rather custom-build — open a profile for contact details, models, and reviews.
Selling a tiny house? It's free to list with no commission. List your tiny house