$111,250
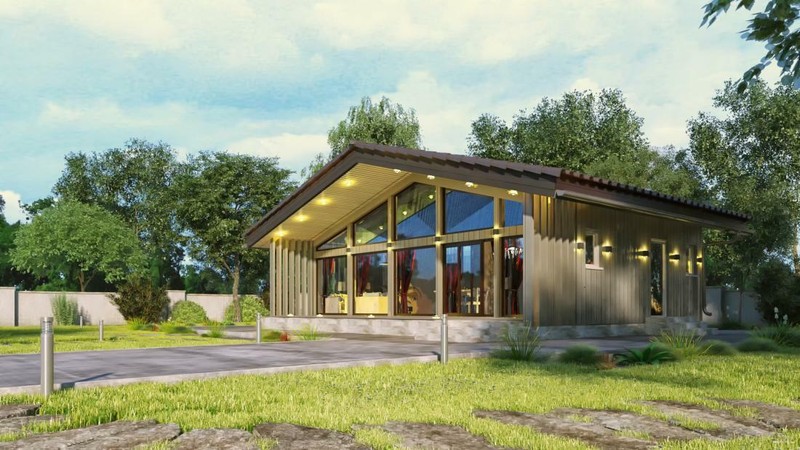
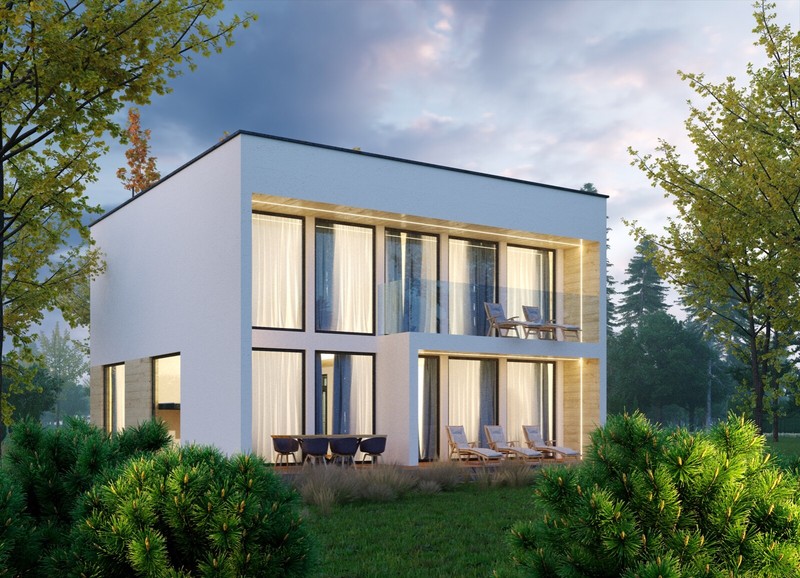
840 SQ.FT ECO SOLID TIMBER AIRTIGHT PANEL HOUSE KIT. MASS WOOD CLT HOME, PREFAB
Jersey City, NJ · 2 beds · 2 baths · 1100 sqft


Premium quality HEAVY TIMBER FRAME KIT #TF-B-157_two bedroom_with loft (ENGINEERED WOOD / GLT) sold exclusively by ECOHOUSEMART and custom made to order. It is made of today's most advanced wood material, species - white Spruce or Pine.
ECOHOUSEMART timber frame structures are very high quality and competitively priced. Engineered beams and wood joists can carry greater loads over longer spans than is possible with sawn wood of the same size. Consistency of the material quality is the key advantage of our structures. Fabricated from dry materials to very tight manufacturing standards, wood joists generally do not shrink, warp, cup, crown, or twist. GLT lumber can speed installation time and reduce labor time. The result is typically a lower total installed cost per square foot.
MODEL: #TF-B-157_two bedroom_with loft. THIS FRAME KIT IS NOT BUILT YET, AND WILL BE CUSTOM ORDERED ACCORDING TO YOUR REQUIREMENTS UPON PURCHASE.
PRODUCT OVERVIEW #TF-B-157_two bedroom_with loft:
| PACKAGE CONTENTS | INCLUDED "+" |
| Design: | |
| Preliminary Architectural Drawings (unstamped) | + |
| Shop Structural Drawings (unstamped) | + |
| Installation drawings | + |
| Material specification | + |
| Wall system: | |
| Details of the house frame made of GLT (engineered wood), according to the house project | + |
| Elements of external frames | + |
| Elements of internal frames | + |
| Posts – GLT (engineered wood) | + |
| Materials to custom build onsite partition walls, window openings, interior and exterior door openings (to exactly fit your windows and doors) | + |
| Structural posts, GLT (engineered wood) | + |
| A set of hardware to assemble the frame set in icluding post brackets | + |
| Elements of floors | |
| Second floor joists | + |
| Subfloor for the second floor – sawn board 0,6″ | + |
| Stopper bar – sawn block 1,7″ x 1,2″ | + |
| Roof elements | |
| Roof truss system - Cumbered beams and purlings - glulam (engineered wood), according to the house project | + |
| Roof battens – sawn board 1″ | + |
| Ventilation battens – sawn bar 1,7″ x 2″ | + |
| Inner roof sheathing – sawn board | + |
| T&G ceiling board, white Spruce 3/4" x 4 3/4" (20 x 121 mm) | + |
| Interior finishing materials | |
| T&G ceiling board, white Spruce 3/4" x 4 3/4" (20 x 121 mm) | + |
| Ceiling moulding 1″ x 1″ | + |
| Exterior finishing materials | |
| Eaves soffit – planed board, white Spruce 3/4" x 4,7" (20 x 120 mm) | + |
| Fascia – planed board 0,8″ x 4,7” | + |
WE DO NOT SUPPLY ANY OTHER MATERIALS WITH THE FRAME KIT IN THIS OFFER!
A distinctive feature of the proposed timber frame structures is factory readiness. This eliminates the need to create blanks, fitting them to each other. Drilling the necessary technological holes is required at the time of installation. All parts of the heavy frame are made exactly according to the project using advanced CNC woodworking machinery and delivered completely ready for assembly. This allows the customer to save time and money: you get a technologically advanced solution and fairly simple process of assembly. Construction is easy and fast. The frame can be erected by a small crew with very little equipment.
| OPTIONS* (OFFERED AT ADDITIONAL COST, NOT INCLUDED IN ANY PACKAGE) | NOT INCLUDED "-" |
| Roof elements | |
| Plywood 11/32 (9mm) | - |
| Vapor barrier and vapor diffusion membrane | - |
| Asphalt shingles, (50 yrs) | - |
| Interior finishing materials | |
| Veneer for cladding of internal walls - T&G, white Spruce, 3/4" x 7” (19 x 177mm) | - |
| Casing board for windows and doors - planed glued board 3/4" x 4 3/4" (20 x 120 mm) | - |
| T&G floor board 1,5″. Species – white Spruce, engineered | - |
| Floor plynth, white Spruce, 1 1/2"" x 15/16" (38 x 24mm) | - |
| Exterior finishing materials | |
| Veneer for cladding of external walls - white Spruce, T&G 3/4" x 7” (19 x 177mm) | - |
| Casing board for windows and doors – planed engineered wood 0,8″ x 4,7” | - |
| Terrace board, white Spruce, 1 2/3" x 4 3/4" (41 x 120mm) | - |
| Windows and exterior doors | - |
| High quality European style double* glazed VINYL windows 4-24a-4LgC MULTIFUNCTIONAL GLASS with heat-saving and sun-protection properties. | - |
| Hardware - Roto NT | - |
| Mosquito nets | - |
| Other | |
| Ground floor joists – planed engineered wood (for basement foundation or crawl space) | - |
| Subfloor for the ground floor – sawn board 0,6″ | - |
| Upgrade to triple glazed windows is optional and subject to price adjustment | - |
| Exterior doors | - |
| Interior doors | - |
| Terrace board, white Spruce or larch, 1 2/3" x 4 3/4" (41 x 120mm) | - |
| Stamp over the Shop Structural Drawings | - |
IF THIS LISTING IS NOT EXACTLY WHAT YOU REQUIRE, PLEASE CONTACT US FOR A CUSTOM EBAY LISTING FIT TO YOUR INDIVIDUAL REQUIREMENTS!
NOTES:
PRIOR TO PURCHASE:
LOGISTICS AND PACKAGING:
AT ECOHOUSEMART WE WILL CUSTOMIZE TIMBER FRAME KITS TO FIT YOUR INDIVIDUAL PLANS, WISHES, AND DREAMS.
WE OFFER SIMILAR ITEMS:
WE ARE LOOKING FOR TALENTED DESIGNERS, BUILDERS AND NEW DEALERS THROUGHOUT THE US.
LOOKING FORWARD TO HEARING FROM YOU, AND HAVE A GREAT DAY!
ECOHOUSEMART
Delivery not available. Buyer arranges transport.
Local pickup available
Est. monthly payment
$778/mo
15 years at 8.99% APR
Loan amount
Loan term
Estimate only. Tiny house and RV loan rates depend on your credit, the lender and whether the home is certified.
Compare financing options| Date | Price | Change |
|---|---|---|
| Jul 14, 2020 | $95,900 | Listed |
More tiny houses in Jersey City
Compare local builders if you'd rather custom-build — open a profile for contact details, models, and reviews.
Selling a tiny house? It's free to list with no commission. List your tiny house