$111,250
840 SQ.FT ECO SOLID TIMBER AIRTIGHT PANEL HOUSE KIT. MASS WOOD CLT HOME, PREFAB
Jersey City, NJ · 2 beds · 2 baths · 1100 sqft

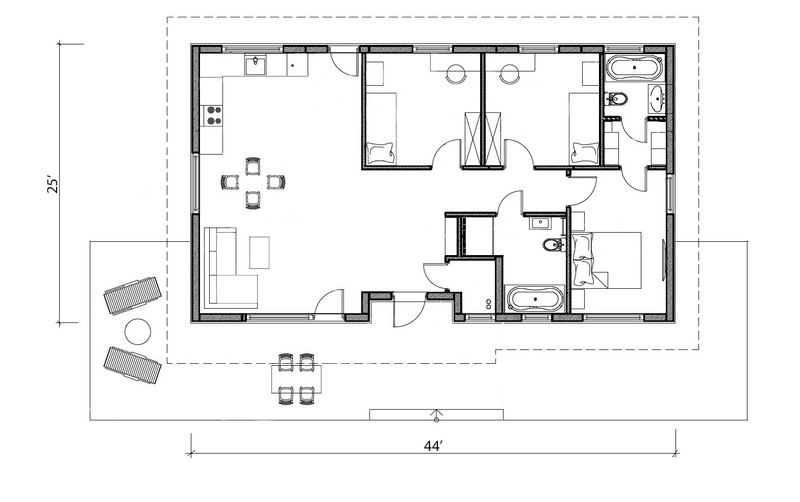


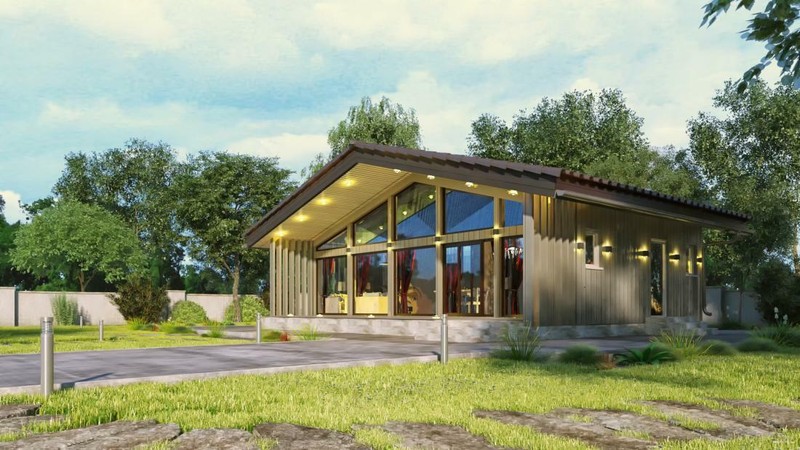
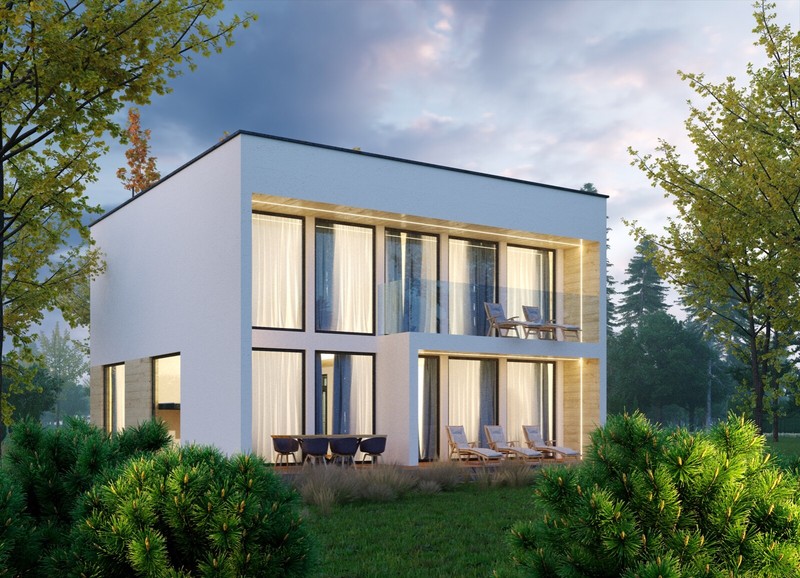
MASS WOOD HOUSE KIT, MODEL # CLT-102-2, sold exclusively by ECOHOUSEMART and custom made to order. It is made of today's most advanced MASS WOOD technology CROSS-LAMINATED TIMBER PANELS (CLT or CROSSLAM), species - NORTHERN WHITE Spruce.
The Cross-Laminated Timber (CLT), MASS WOOD panels and the other (described below building materials) are delivered to the construction site for local professional assembly by timber construction companies or construction companies using a boom crane within the shortest possible construction period. CLT panel wall set is assembled within a few days.
A genuine ECOHOUSEMART CLT house provides a healthy living environment, high indoor air quality, and a warm, stress-reducing atmosphere. It's an ecological home that quite literally takes good care of the people within its walls.
MASS WOOD CLT HOUSE BUILDING PHYSICS:
MODEL: CLT-107-2
THIS CLT HOUSE KIT IS NOT BUILT YET AND WILL BE CUSTOM ORDERED ACCORDING TO YOUR REQUIREMENTS. IF REQUIRED, MODIFICATIONS ARE POSSIBLE, SUBJECT TO PRICE ADJUSTMENT.
PRODUCT OVERVIEW OF THE CLT-107-2 MASS TIMBER PREFAB KIT:
| THE CLT-107-2 CROSS-LAMINATED TIMBER HOUSE KIT INCLUDES THE FOLLOWING MATERIALS: | |
| Name | Package Contents |
| Design: | |
| Preliminary Architectural Drawings (unstamped) | + |
| Shop Structural Drawings (unstamped) | + |
| Installation drawings | + |
| Material specification | + |
| IKEA furniture SPECIFICATION (furniture is not included and is to be purchased by the buyer locally) | + |
| CLT wall set | |
| Wood Sill plate offset - underlying board to install panels onto the foundation - 1 5/8" х 4 23/32" (41mm x 120mm) | + |
| A set of CLT wall panels (solid timber slabs) for load-bearing external and internal walls - 4 23/32" (120mm) according to static requirement, pre-cut according to the project documentation, finished quality from inside, industrial-grade on the outside (requires finishing). Species – white Spruce | + |
| Pre-drilled channels for electrical wiring | + |
| Roof elements | |
| Roof rafter system according to structural documentation, engineered | + |
| Attic floor joists - 2 1/2” x 8” (60mm х 200mm) | + |
| Counter battens - 1 2/3” x 2” (44mm x 50mm) | + |
| Battens - ¾” x 4 ¾” (20mm x 120mm) | + |
| Ventilation battens – sawn board 1” x 2” (25mm x 50mm) | + |
| Exterior finishing materials | |
| Veneer for cladding of external walls - white Spruce, T&G 1 11/16" x 9 21/64" (43mm x 237mm) | + |
| Ventilation battens - 1 2/3” x 2” (44mm x 50mm) | + |
| Facade subsystem (furring board) - 1 39/64" x 4" (41mm x 100mm) | + |
| Eaves board - planed GLT board - 25/32" x 4 23/32" (20mm x 120mm) | + |
| External sheath for filing eaves - planed GLT board - 25/32" x 4 23/32" (20mm x 120mm) | + |
| Casing board for windows and doors - planed GLT board - 25/32" x 4 23/32" (20mm x 120mm) | + |
| Interior finishing materials | |
| Casing board for windows and doors - planed GLT board 3/4" x 4" (20 x 100mm) | + |
| Ceiling board, white Spruce - 25/32" x 4 23/32" (20mm x 120mm) | + |
| Ceiling molding - 1" x 1" (25mm x 25mm), white Spruce | + |
| Subfloor sleepers 1 2/3" x 4" (41x100mm) | + |
| T&G floor board - 1 2/3" x 4" (41mm x 101mm), white Spruce | + |
| Plinth - 25/32" x 2 3/4" (20mm x 70mm), white Spruce | + |
| Windows and outside doors: Triple-pane glass, two-chamber | |
| European style triple glazed wood clad Tilt & Turn (casement) windows | + |
| Mosquito nets on all operable windows | + |
| Four seasons (multifunctional glass) with heat-saving and sun-protection properties, Pilkington | + |
| Window and doors sash: Pine, (engineered) | + |
| Any color sash, paint by Sikkens RAL | + |
| Hardware - Roto NT | + |
| Roof windows - triple-pane, two-chamber | |
| FACRO, triple-pane, two-chamber windows - 2 pcs. | + |
| Roofing materials | |
| Roof covering materials - asphalt shingles, TEGOLA CANADISE | + |
| Roll waterproofing | + |
| Mineral wool insulation for roof only - KNAUF ECOSE® Technology | + |
| Vapor barrier and vapor diffusion membrane | + |
| Complete outside gutter system | |
| Gutter system made of galvanized steel with a polymer coating | + |
| Set of fasteners for CLT panels | |
| ECOHOUSEMART typically sources all fasteners required for CLT-to-CLT connections and CLT-to-structural framework. Fasteners used for other building materials, or that are not part of the direct load path of the CLT, are not included. | + |
| ! OPTIONS OFFERED SEPARATELY AT ADDITIONAL COST (NOT INCLUDED IN THE KIT): | |
| Beams of basement (floor joists) - planed engineered wood | - |
| Terrace board, white Spruce, 1 2/3" x 4 3/4" (41 x 120mm) | - |
| Metal roofing instead of soft shingles | - |
| OSB | - |
| CLT roof panels instead of a roof rafter system | - |
| SASHCO coatings and finishes materials. Coatings and finishes should be applied once the building has been enclosed and the CLT has reached moisture equilibrium | - |
| Stamp over the Shop Structural Drawings | - |
ATTENTION!
WE DO NOT SUPPLY ANY OTHER MATERIALS WITH THE ADVERTISED “CLT-107-2” KIT IN THIS OFFER!
! OPTIONS BELOW, OFFERED SEPARATELY FOR AN ADDITIONAL PRICE:
IF THIS LISTING IS NOT EXACTLY WHAT YOU REQUIRE, PLEASE CONTACT US FOR A PERSONAL EBAY LISTING FOR YOUR EXACT REQUIREMENTS!
CROSS-LAMINATED TIMBER PRODUCT ADVANTAGES
A distinctive feature of the proposed CLT structure is factory readiness. All CLT panels are made exactly according to the project using advanced CNC woodworking machinery and delivered completely ready for assembly. This allows you to save time and money: you get a technologically advanced solution and fairly simple process of assembly. Construction is easy and fast. The kit can be erected by a small crew within a week's time. CLT panel lifting equipment is required.
When compared to related technologies of construction (concrete, masonry, beams, frame houses), CLT panel technology stands out clear competitive advantages:
Structural
Product-specific
Planning
Ecological
Time-related
Fire resistant
Seismic resilience
Cost efficient
NOTES:
PRIOR TO PURCHASE:
LOGISTICS AND PACKAGING:
AT ECOHOUSEMART WE WILL CUSTOMIZE OUR KITS TO FIT YOUR INDIVIDUAL PLANS, WISHES, AND DREAMS.
WE ARE LOOKING FOR TALENTED DESIGNERS, BUILDERS AND NEW DEALERS THROUGHOUT THE US.
LOOKING FORWARD TO HEARING FROM YOU, AND HAVE A GREAT DAY!
ECOHOUSEMART
Delivery not available. Buyer arranges transport.
Local pickup available
Est. monthly payment
$1,508/mo
15 years at 8.99% APR
Loan amount
Loan term
Estimate only. Tiny house and RV loan rates depend on your credit, the lender and whether the home is certified.
Compare financing options| Date | Price | Change |
|---|---|---|
| Mar 26, 2019 | $185,900 | Listed |
More tiny houses in Jersey City
Compare local builders if you'd rather custom-build — open a profile for contact details, models, and reviews.
Selling a tiny house? It's free to list with no commission. List your tiny house