Trusted Seller
$33,700
Compact Single-Level 20' Tiny Home with Full Kitchen and Bathroom | Fairfax 20'
Snellville, GA · 1 bed · 1 bath · 170 sqft
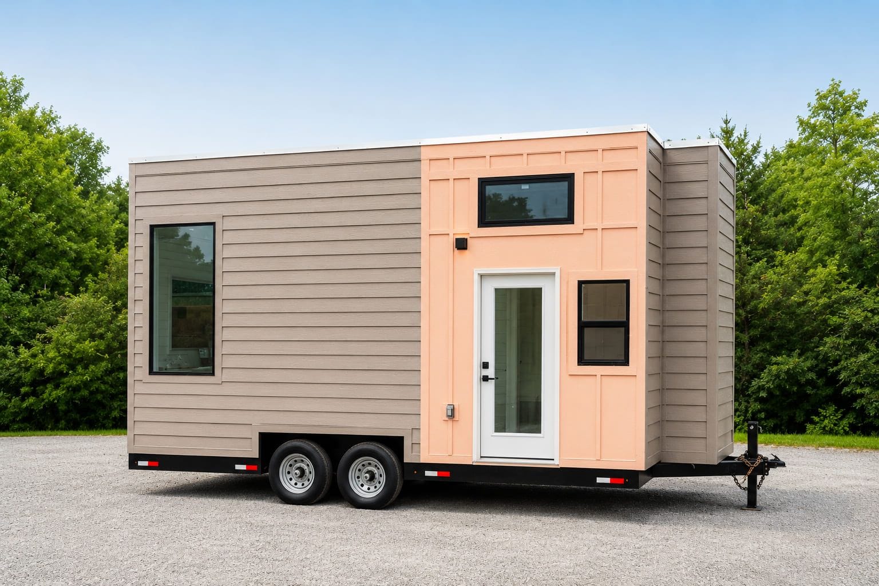
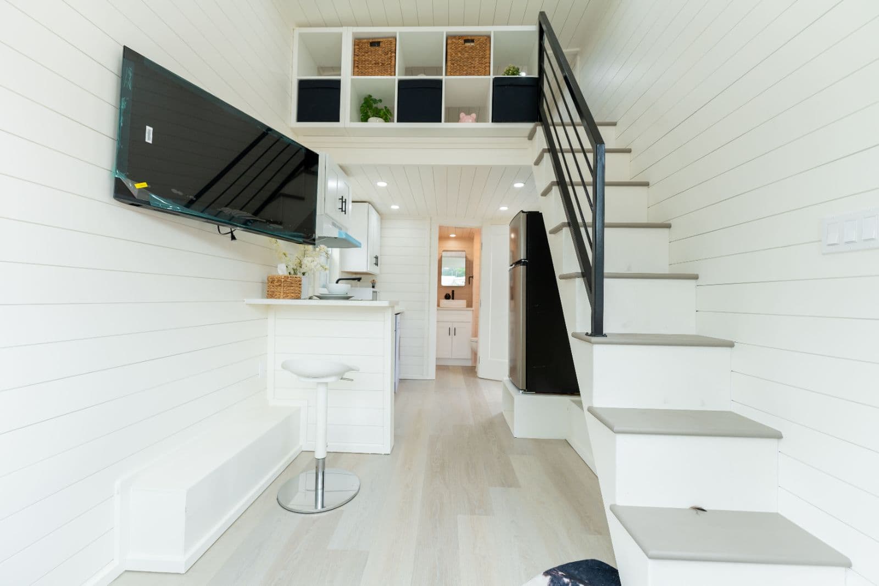
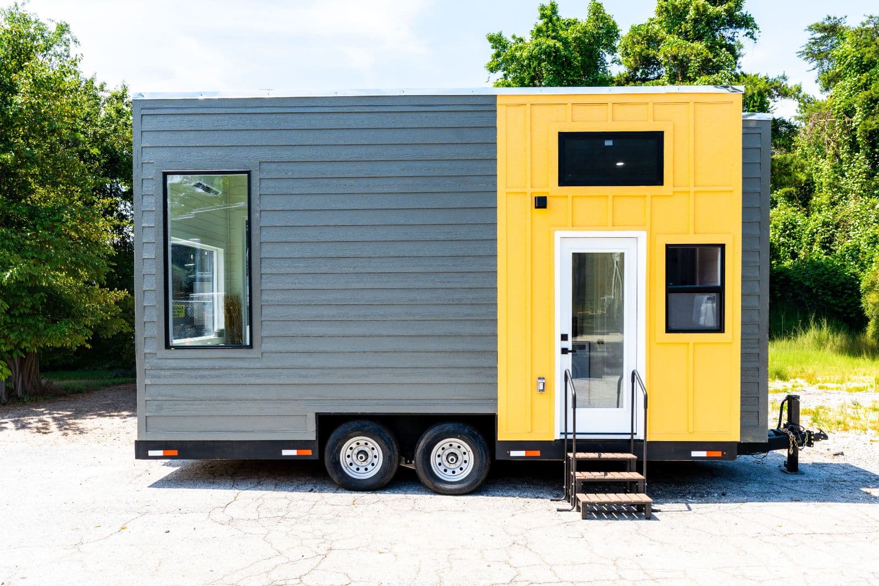
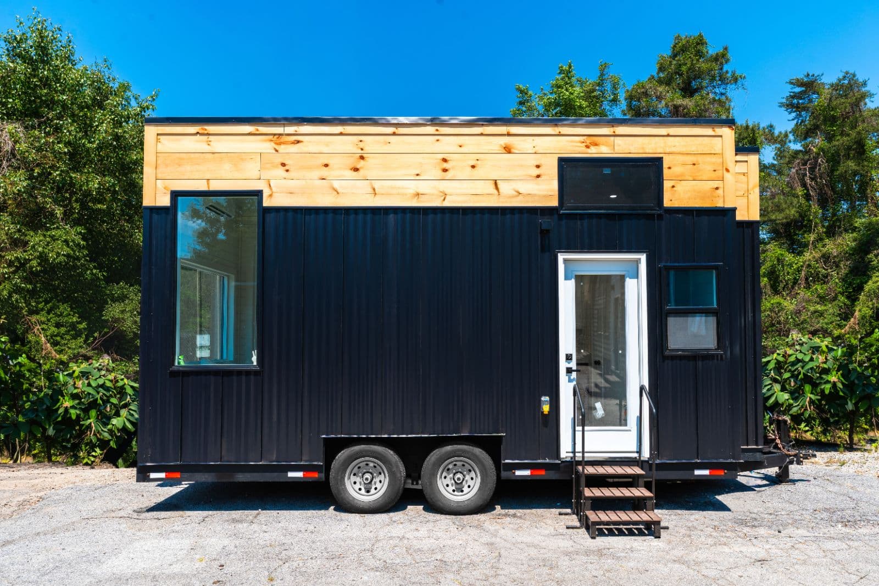
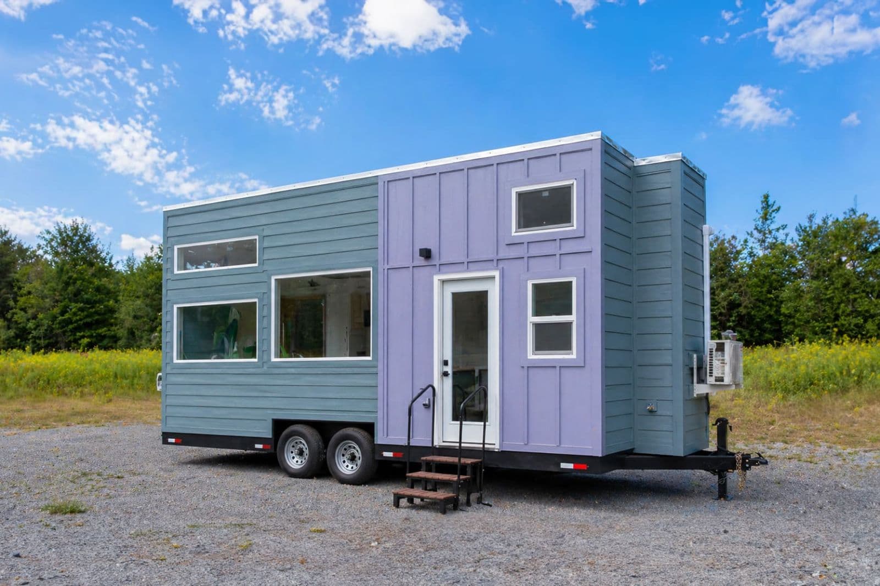
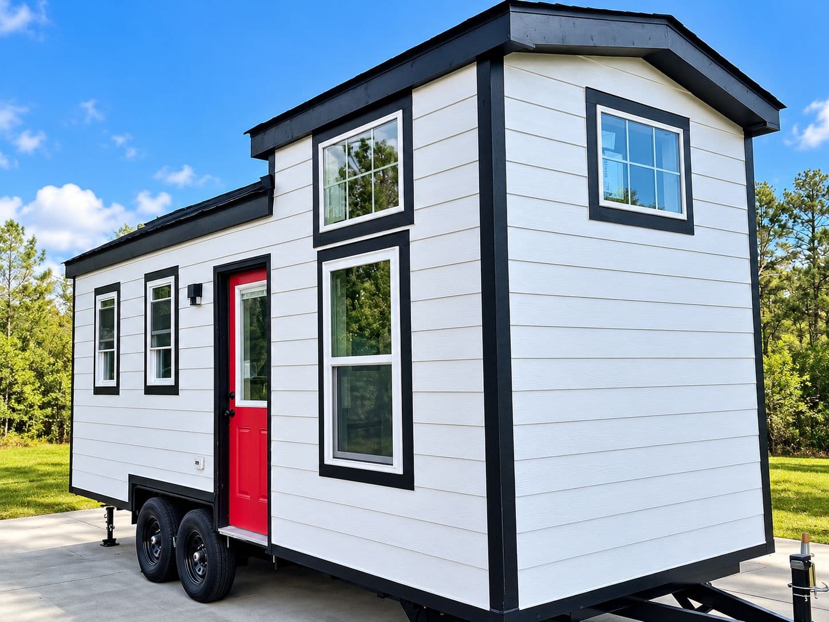
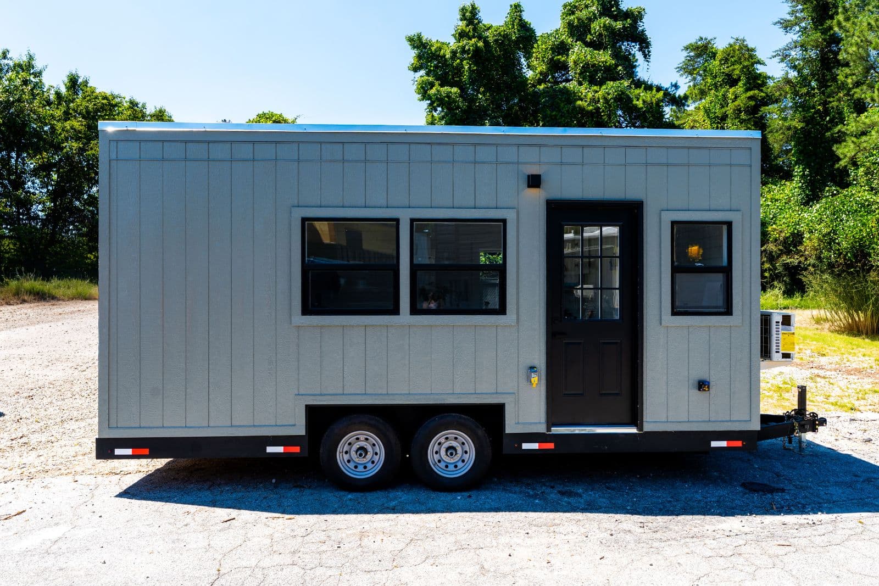
The Sora 20′ is now available and ready for its owner. Designed to make the most of every square foot, this 20’ tiny home offers a practical layout that feels comfortable, functional, and easy to live in.
Inside, the bright living area features large bay windows that bring in natural light and create an open feel throughout the home. There is dedicated space for a couch and entertainment setup, with an included 43″ 4K TV with wall mount and ceiling fan already installed.
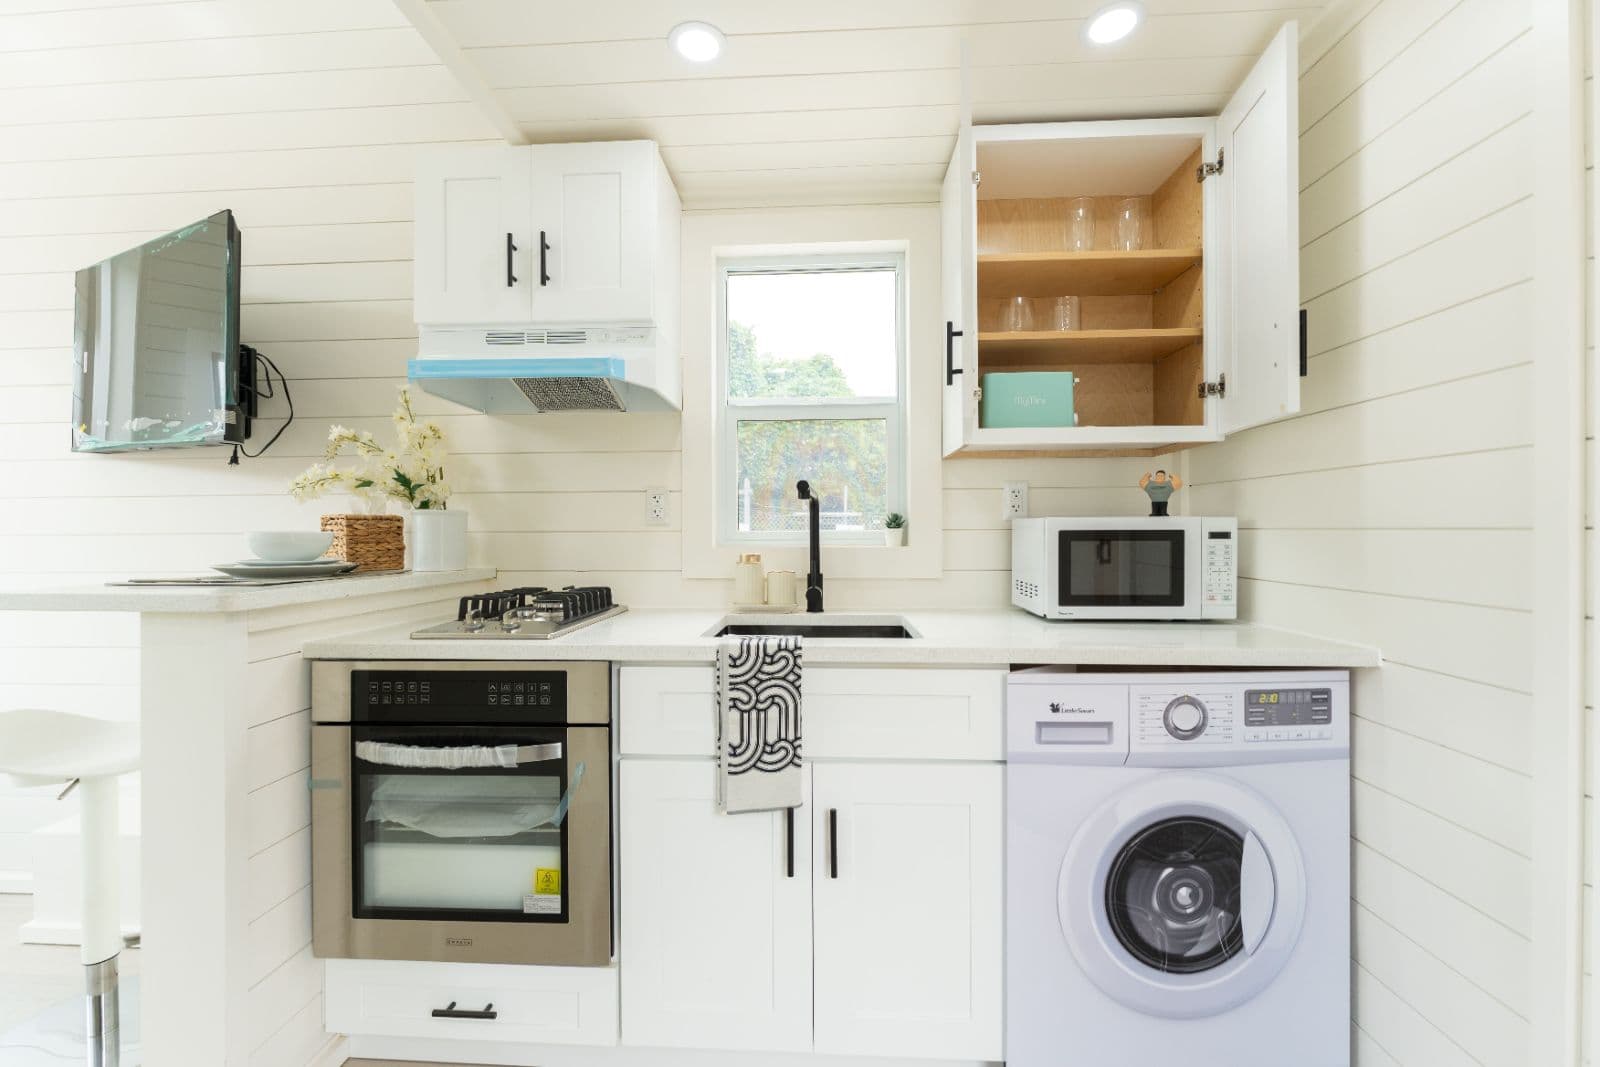
The kitchen is designed for everyday living and includes a 7.1 cu. ft. refrigerator with platform, upper kitchen cabinet package, and a convenient bar-top dining area. The built-in workspace beneath the stairs provides a dedicated spot for working, studying, or managing daily tasks without taking up valuable living space.
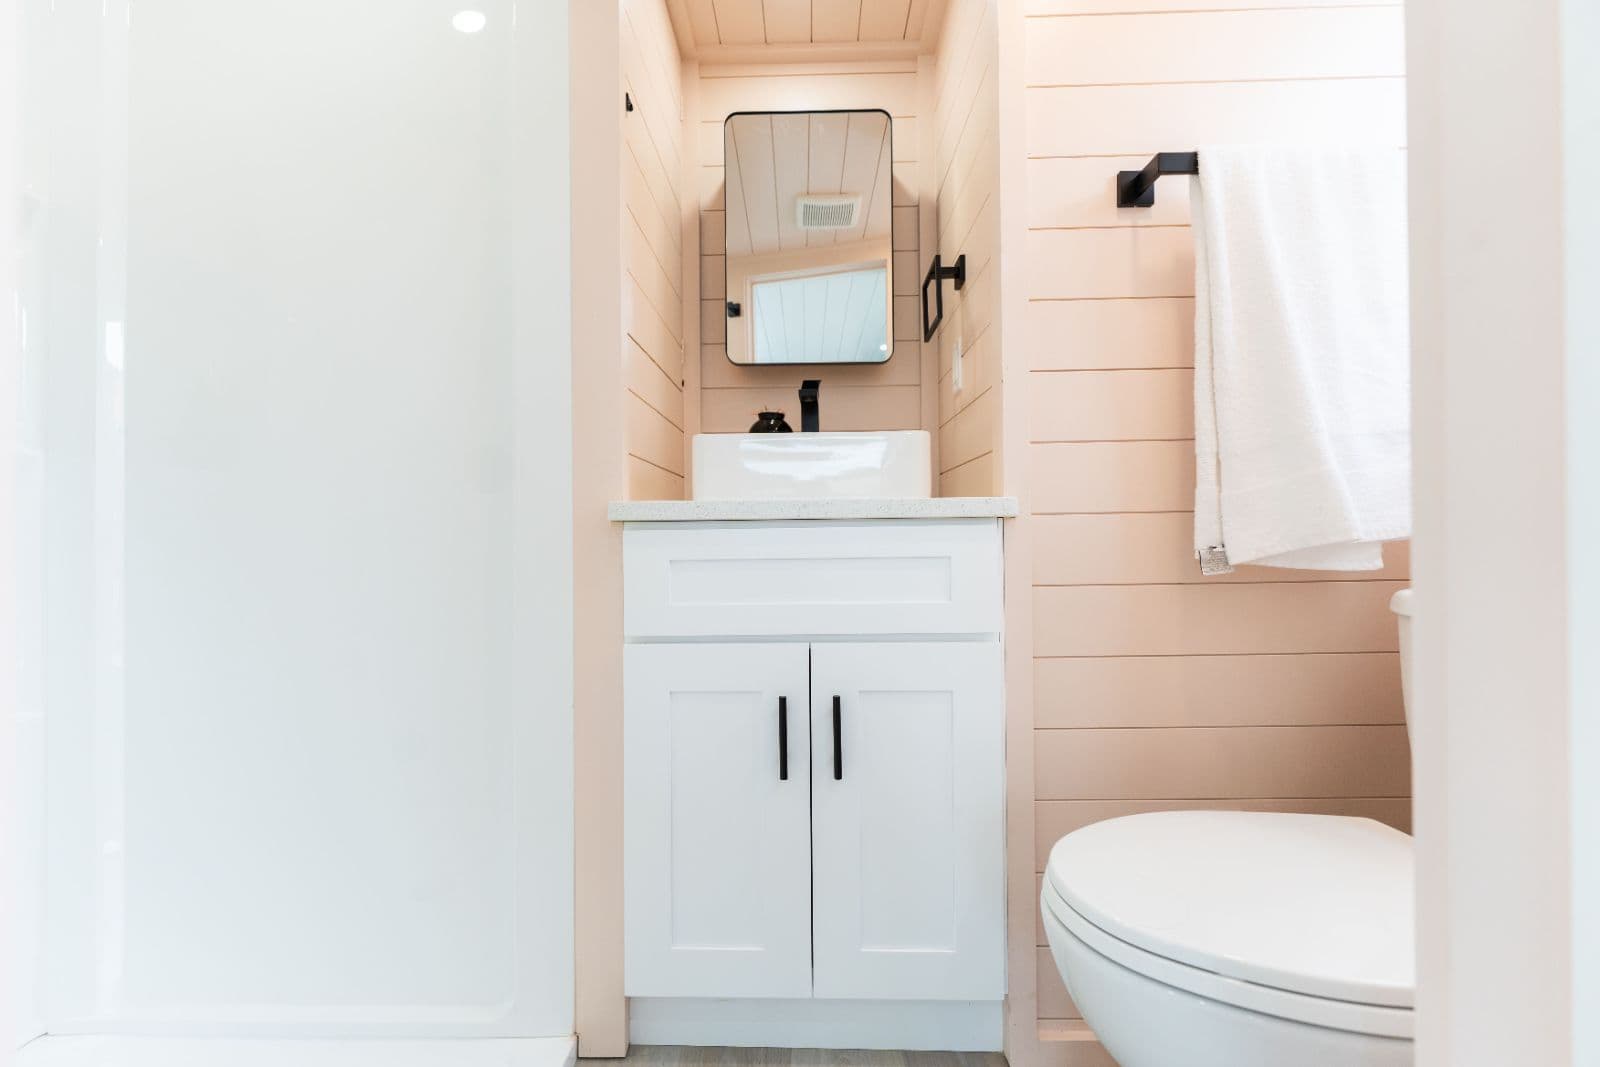
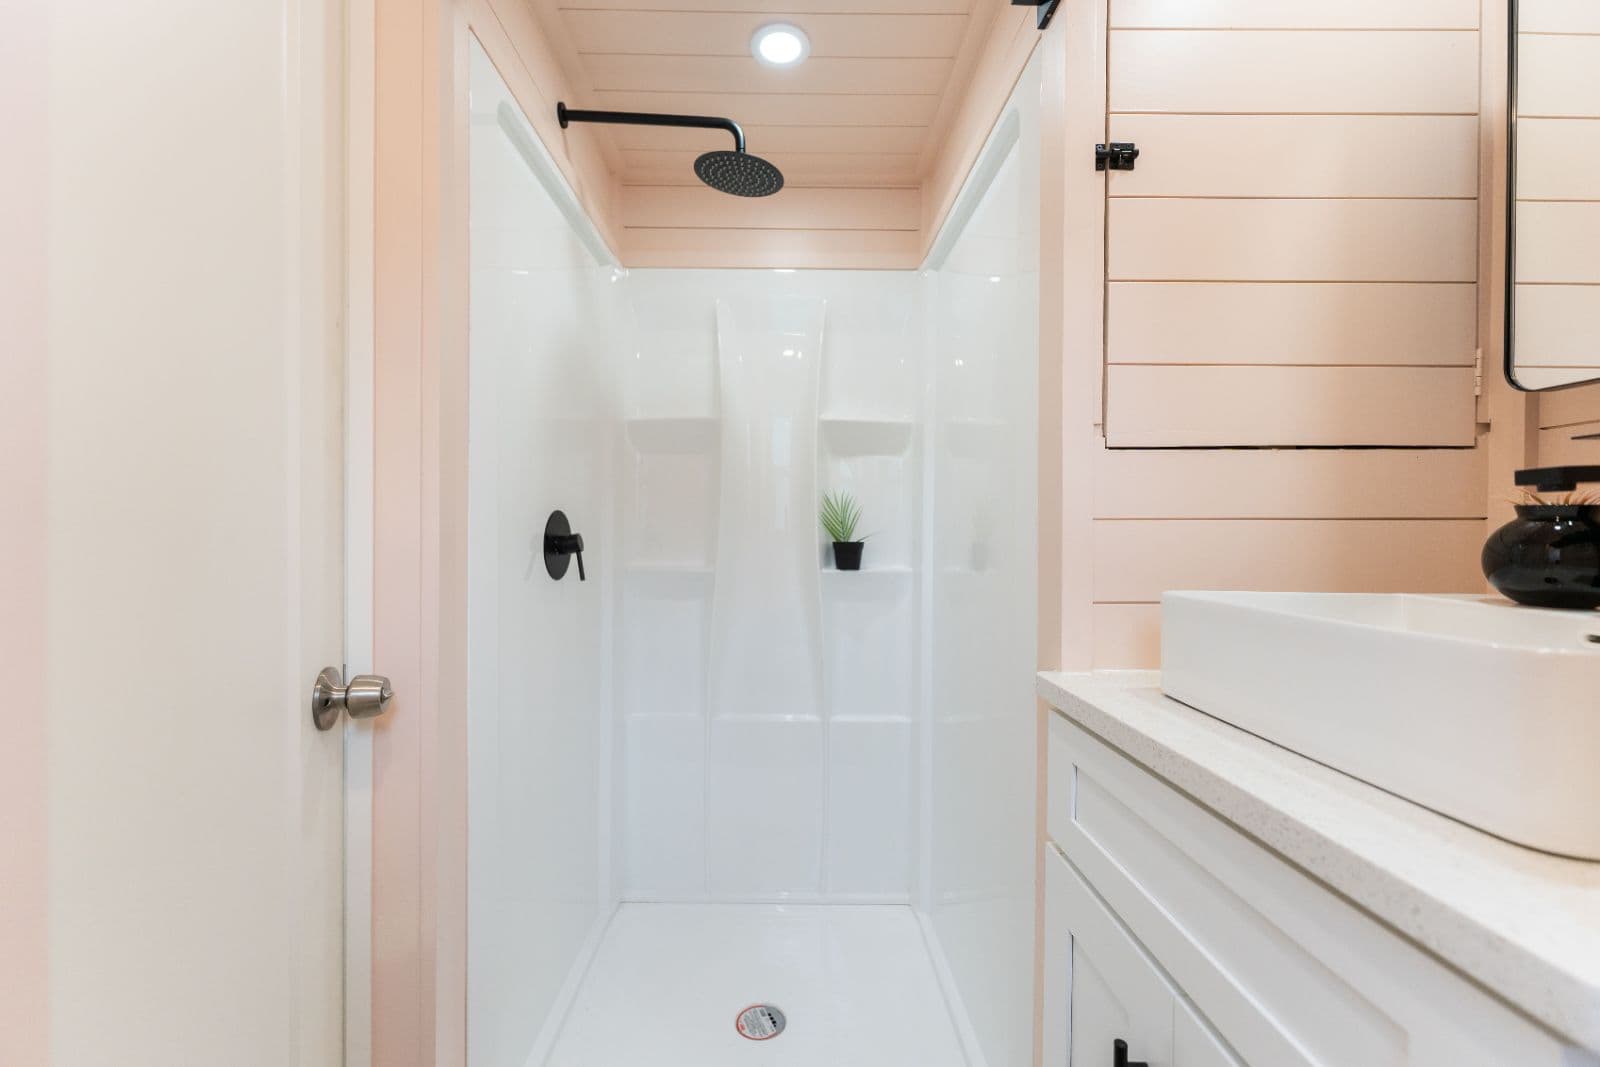
The bathroom features a spacious 32″ shower, vanity bump-out for added room, LED night light, black medicine cabinet with mirror, and additional shelving for storage and organization.
Upstairs, the loft includes a cubby storage railing that adds both safety and extra storage space. The layout also includes a dedicated area for a washer and dryer, making full-time tiny living more convenient.
-R15 / R21 Insulation Upgrade -Black Windows -Upper Kitchen Cabinet Package -7.1 cu ft fridge with platform -43″ 4K TV With Mount -Ceiling Fan -Cubby Storage Railing -LED Night Light in Bathroom -Black Medicine Cabinet with Mirror -Bathroom Hardware -Accent Paint Color (Bathroom) -Bathroom Shelving
The Sora 20′ is built for those who want a smaller footprint without sacrificing the essentials. Every space serves a purpose, creating a home that feels efficient, comfortable, and surprisingly spacious. Call 470-748-9854 or visit DragonTinyHomes.com to schedule a tour and learn more.
Est. monthly payment
$440/mo
15 years at 8.99% APR
Loan amount
Loan term
Estimate only. Tiny house and RV loan rates depend on your credit, the lender and whether the home is certified.
Compare financing options| Date | Price | Change |
|---|---|---|
| Jul 11, 2026 | $54,270 | Listed |
More tiny houses in Georgia
Compare local builders if you'd rather custom-build — open a profile for contact details, models, and reviews.
Selling a tiny house? It's free to list with no commission. List your tiny house