Trusted Seller
$51,950
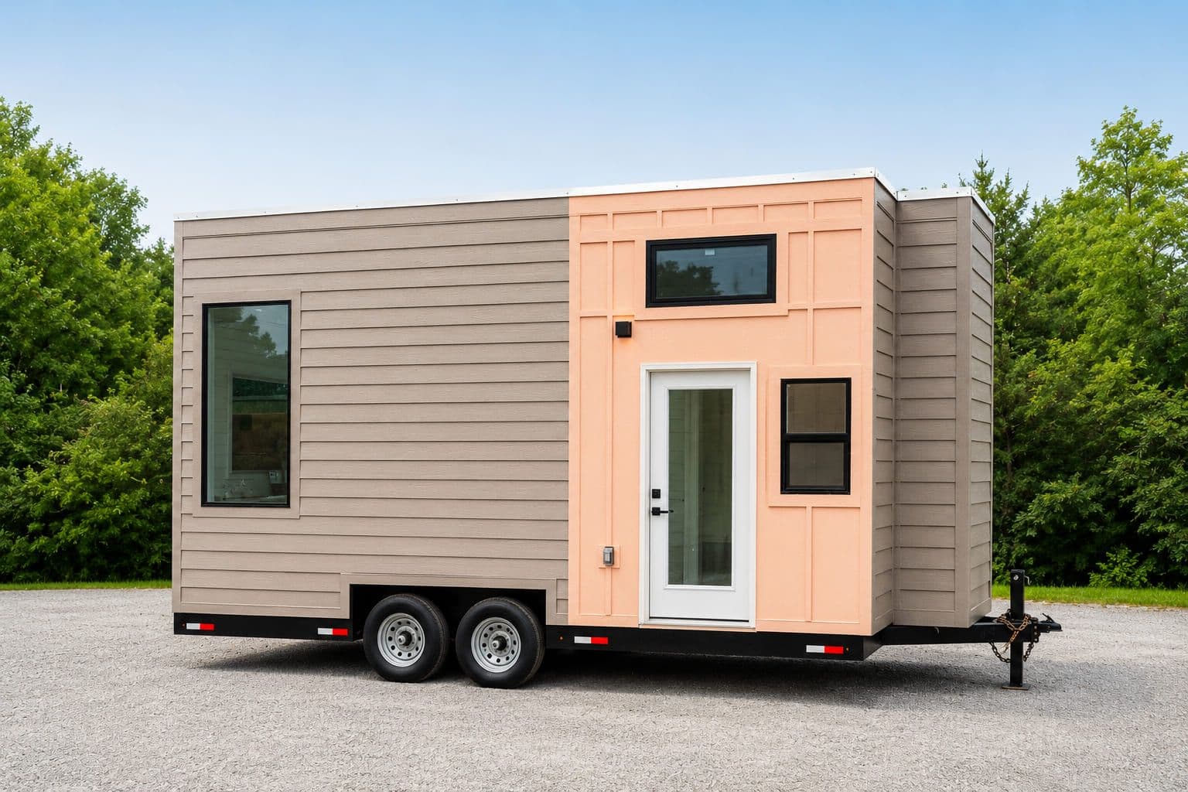
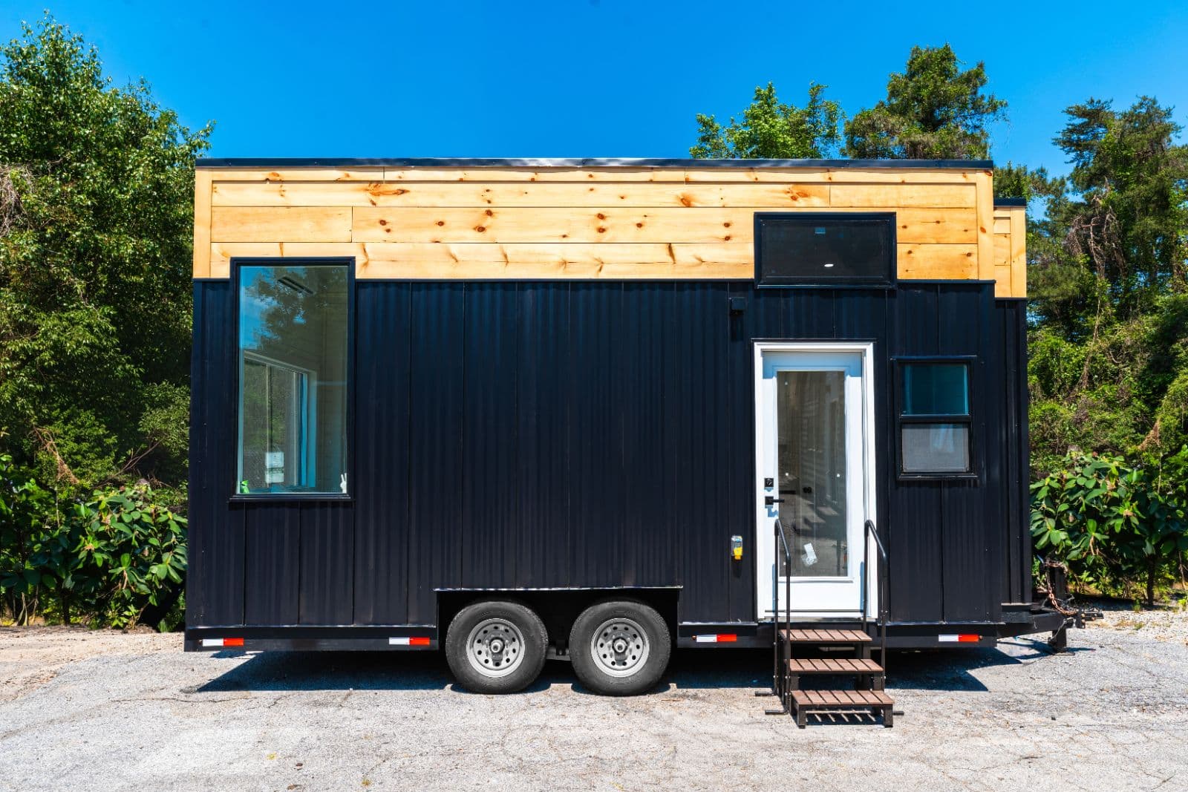
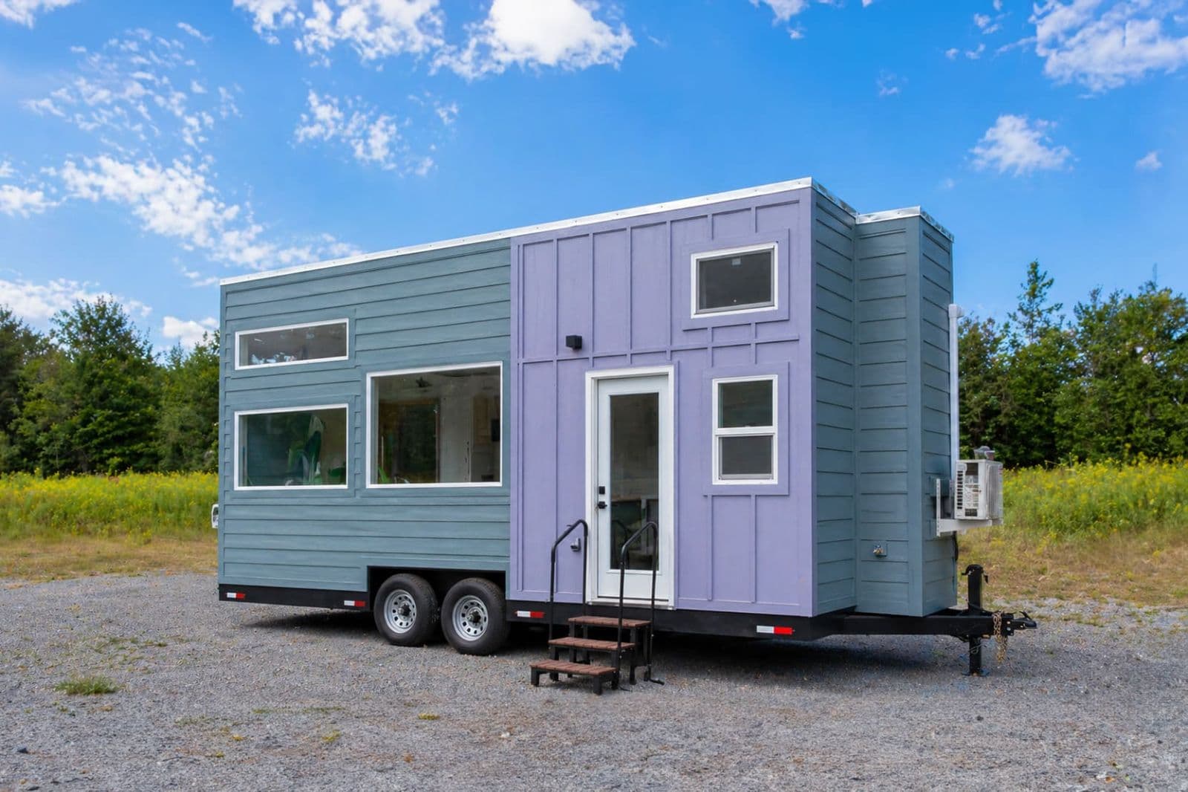
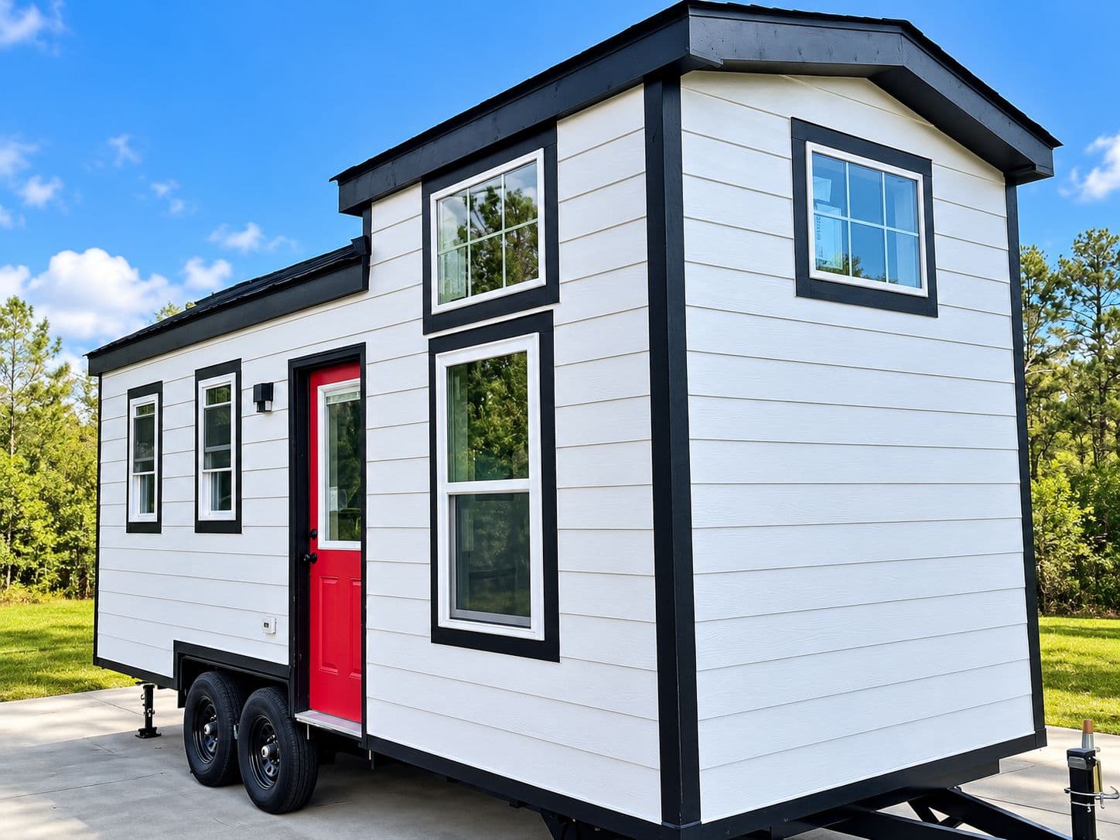
Modern Design, Expanded Loft Bump Out, and Premium Upgrades in a 20’ Tiny Home | Sora 20'
Snellville, GA · 1 bed · 1 bath · 170 sqft
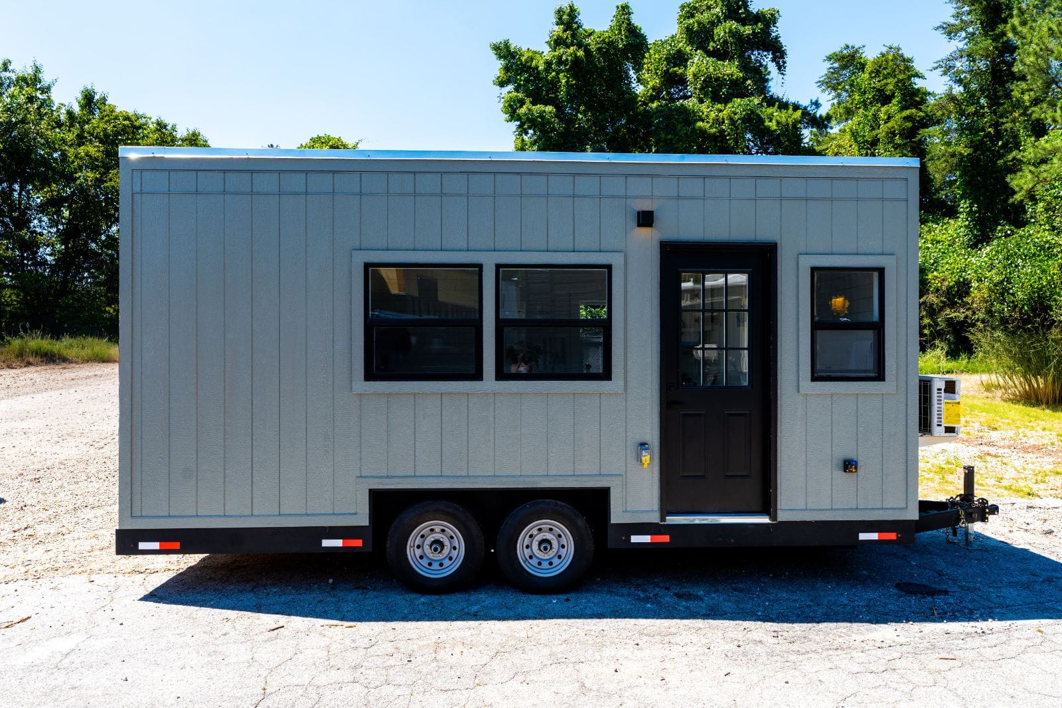
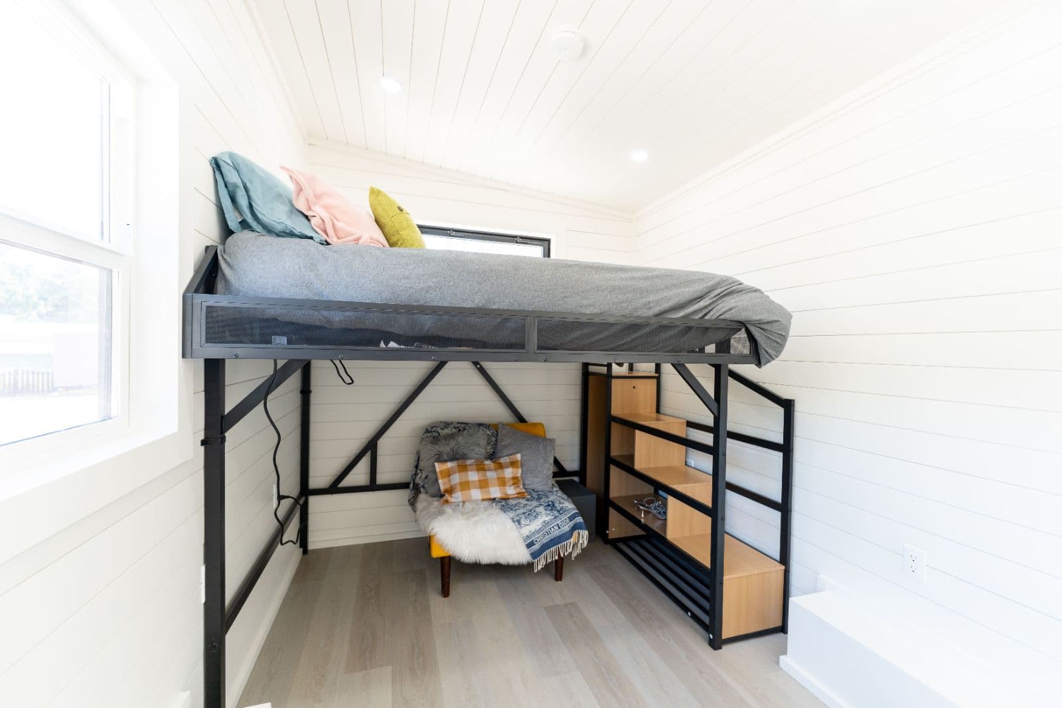
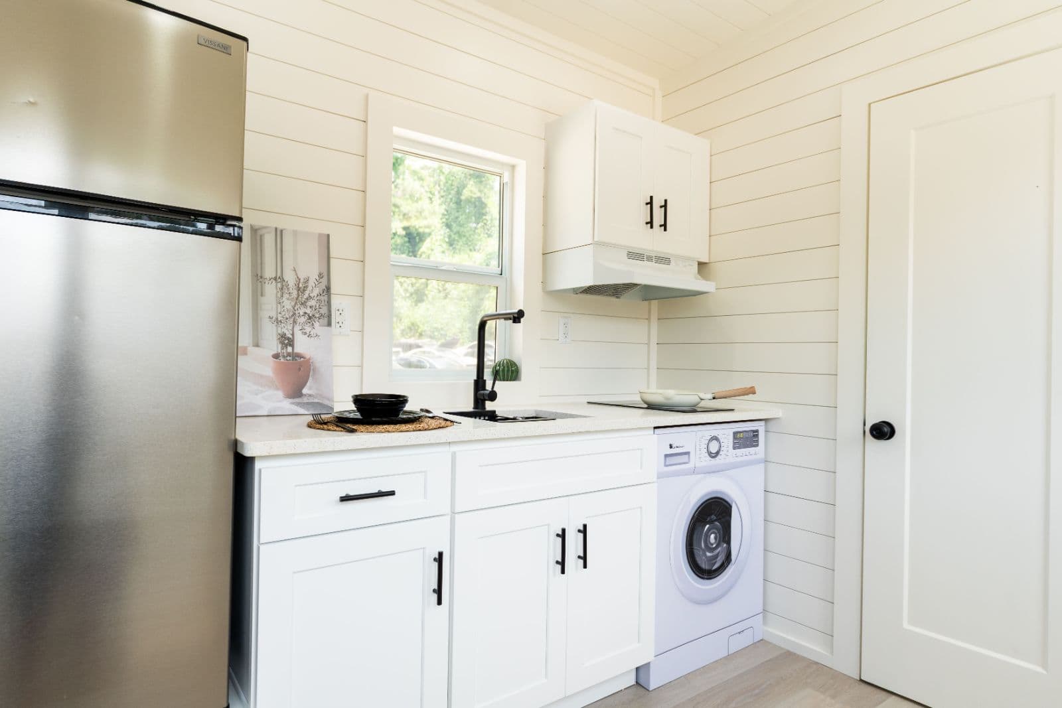
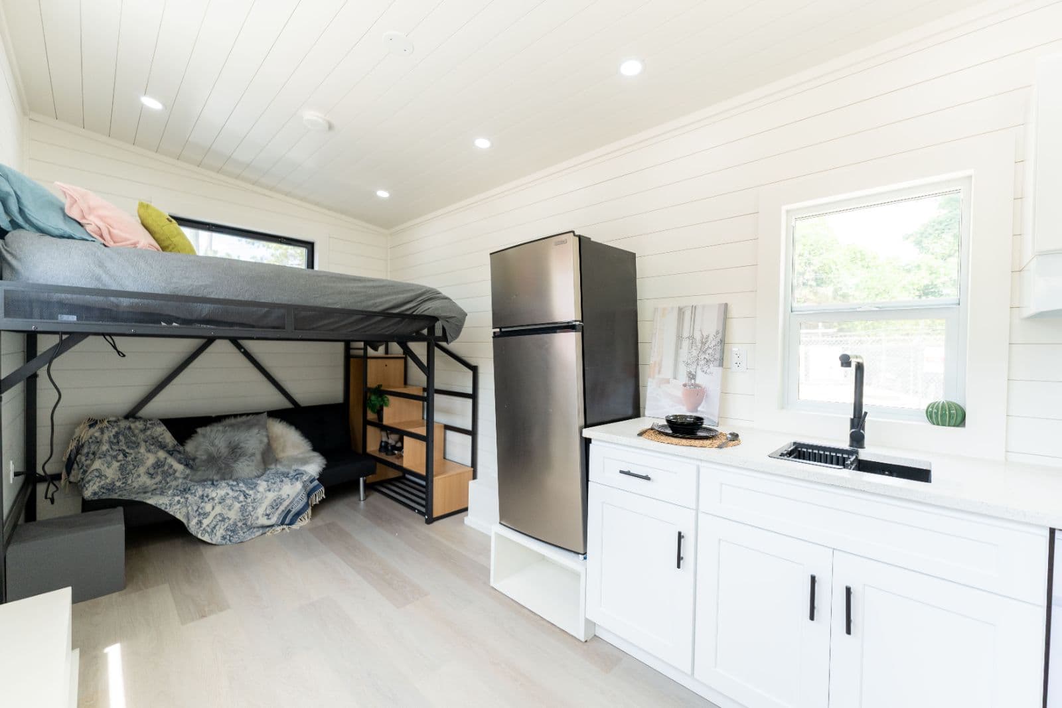
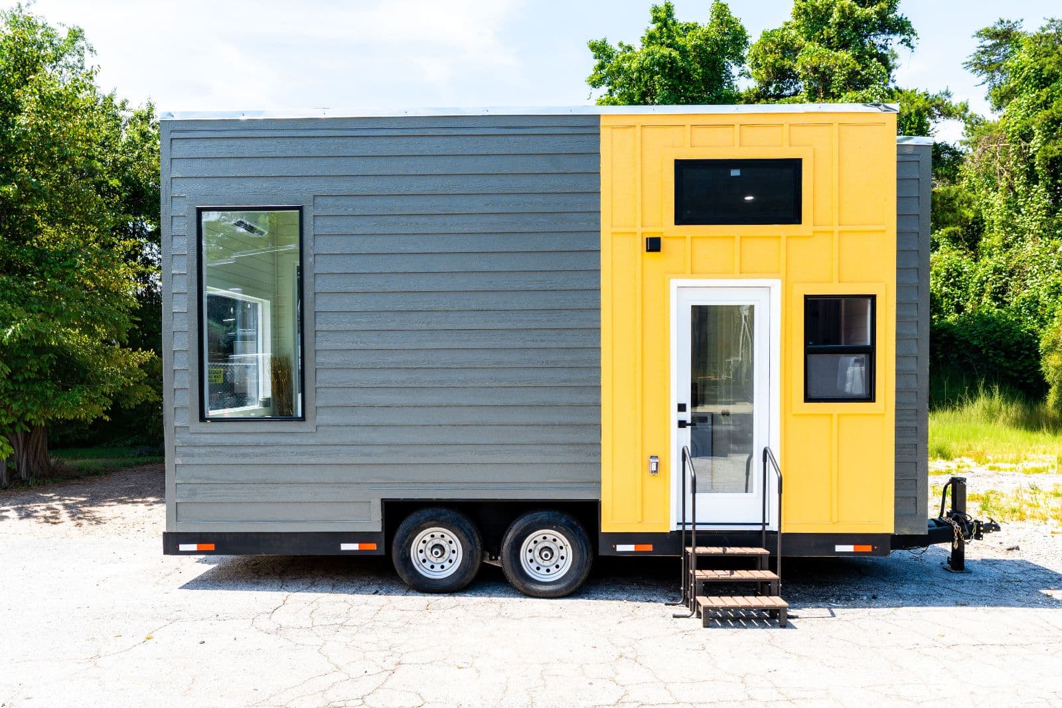
A modern take on our classic Fairfax 16, the Fairfax 20 gives you a bit more breathing room while keeping things compact, efficient, and easy to live in. Designed with a single-level layout, this model is built for simple, practical living that still feels comfortable and livable day to day.
Step inside and you’ll find a bright, well-planned space built for everyday use. The home comes with sleek black windows that give it a clean modern look, plus upgraded R15 wall insulation and R21 insulation in the roof and floor to help keep the temperature comfortable year-round.
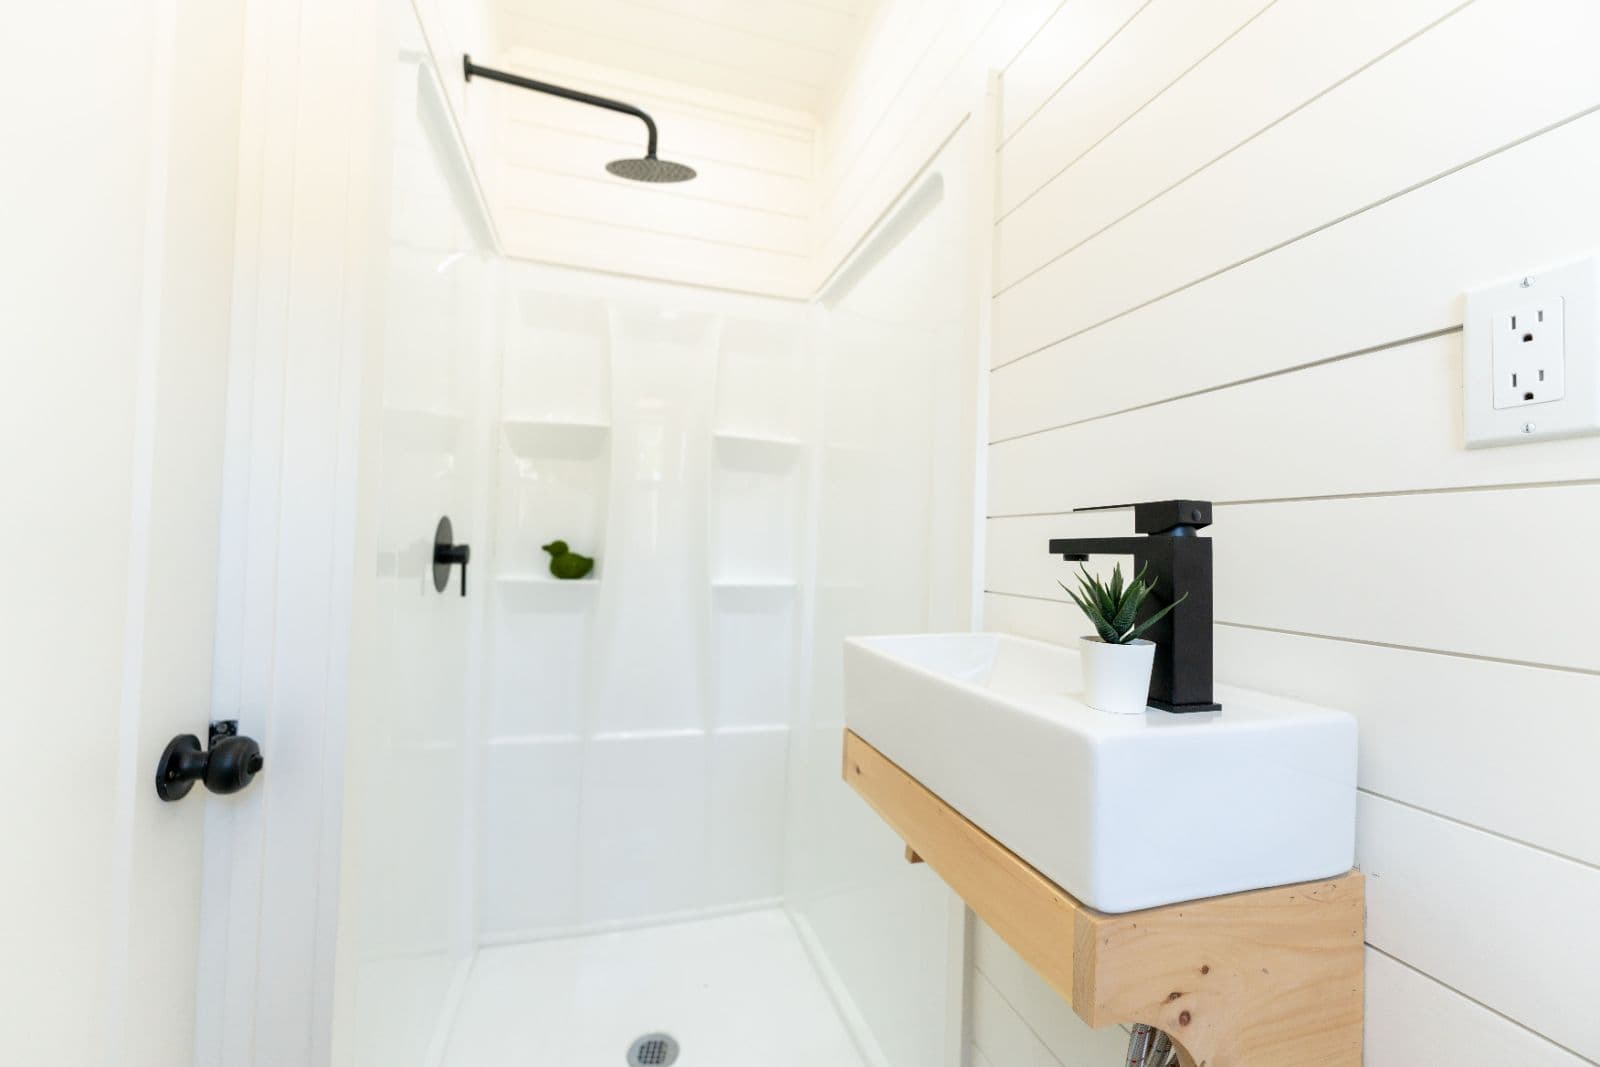
The kitchen is fully equipped and ready to go, featuring a 7.1 cu. ft. refrigerator with platform, a hood vent, and upper cabinets with shelving for extra storage. In the bathroom, you’ll find upgraded hardware, added shelving, and a built-in 8-inch deep shelf above the toilet to help keep things organized.
The main sleeping area is a lofted bed accessed by stairs, creating a cozy and elevated space above while keeping the area below flexible. The lower level can be used as a small lounge, workspace, reading nook, or even a quiet work-from-home setup, depending on how you want to live in it. It’s a simple, adaptable layout that fits full-time living, guest use, or a weekend retreat.
Upgrades Include:
-Black Windows -Upgraded Insulation (R15 Walls, R21 Roof & Floor) -7.1 Cu. Ft. Refrigerator with Platform -Hood Vent -Upper Kitchen Cabinet with Shelf -Bathroom Hardware Package -Bathroom Shelving -8” Deep Shelf Above Toilet -Lofted Bed Move-in ready and built for durability and long-term performance, the Fairfax 20 is NOAH certified and designed to give you confidence, comfort, and efficiency in a compact footprint.
Contact Dragon Tiny Homes for pricing, availability, and delivery options.
Est. monthly payment
$273/mo
15 years at 8.99% APR
Loan amount
Loan term
Estimate only. Tiny house and RV loan rates depend on your credit, the lender and whether the home is certified.
Compare financing options| Date | Price | Change |
|---|---|---|
| Jul 11, 2026 | $33,700 | Listed |
More tiny houses in Georgia
Compare local builders if you'd rather custom-build — open a profile for contact details, models, and reviews.
Selling a tiny house? It's free to list with no commission. List your tiny house