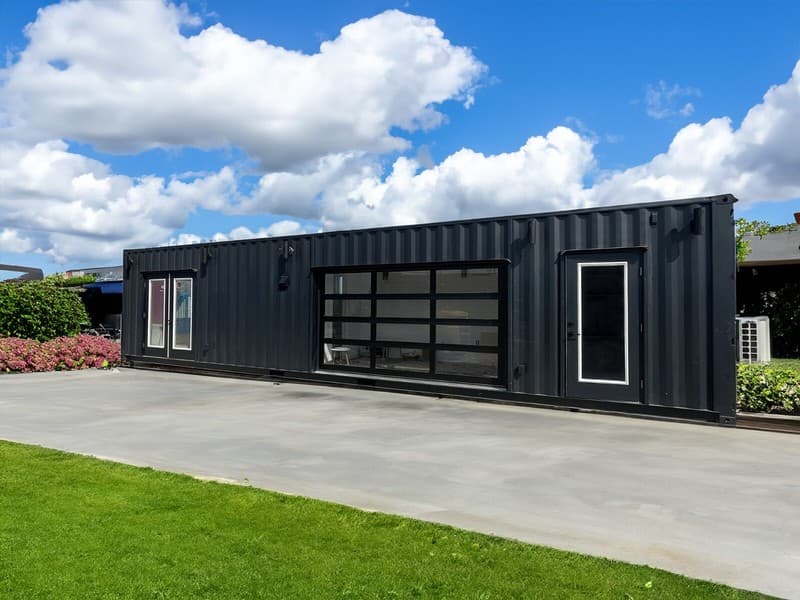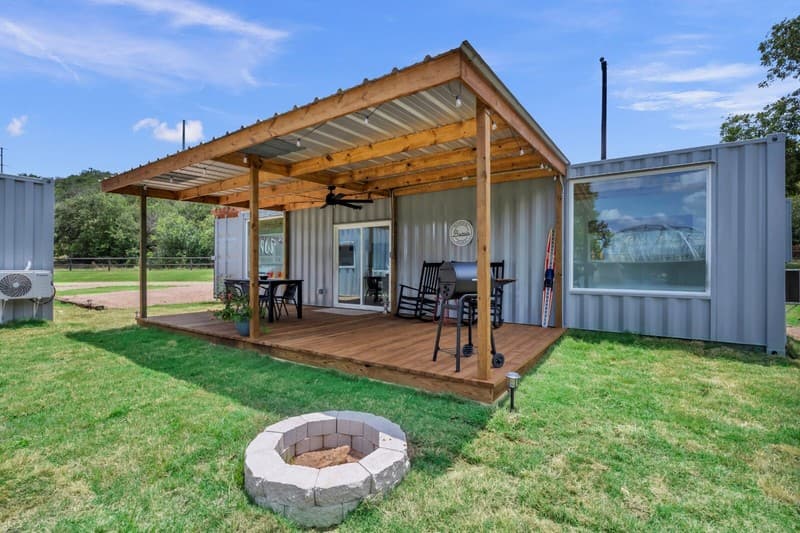
$57,816
40 ft Shipping Container Home - The Hazel
Del Valle, Texas · 2 beds · 1 bath
Features & Specifications:
Dimensions:
Exterior: 20 ft (L) x 8 ft (W) x 8 ft 6 in (H)
Bedroom/Living Room: 14 ft 7.5 in (L) x 7 ft (W) x 8 ft (H)
Bathroom: 4 ft (L) x 7 ft (W) x 8 ft (H)
Framing & Walls:
Wood interior framing with standard drywall and orange peel texture.
Optional shiplap finishes available in white, roughcut, or grey barnwood.
Insulation:
Spray foam insulation for energy efficiency.
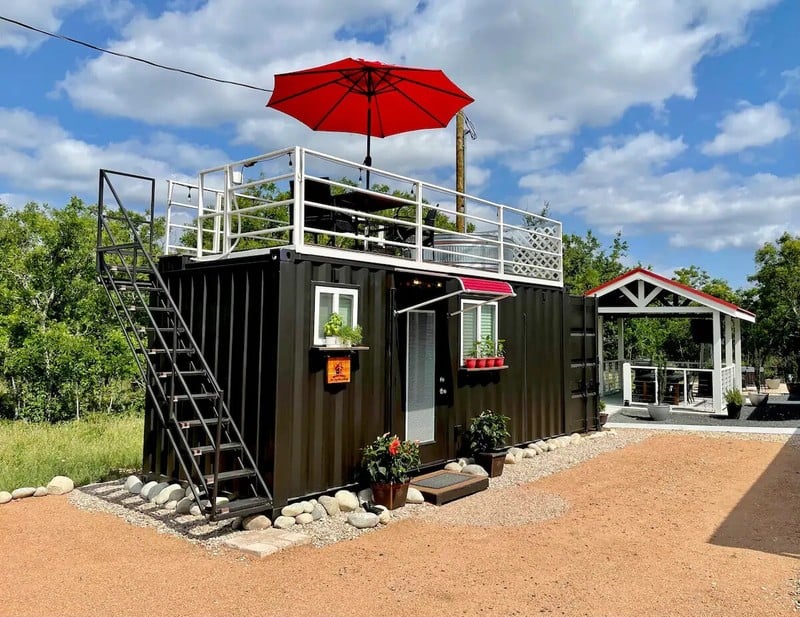
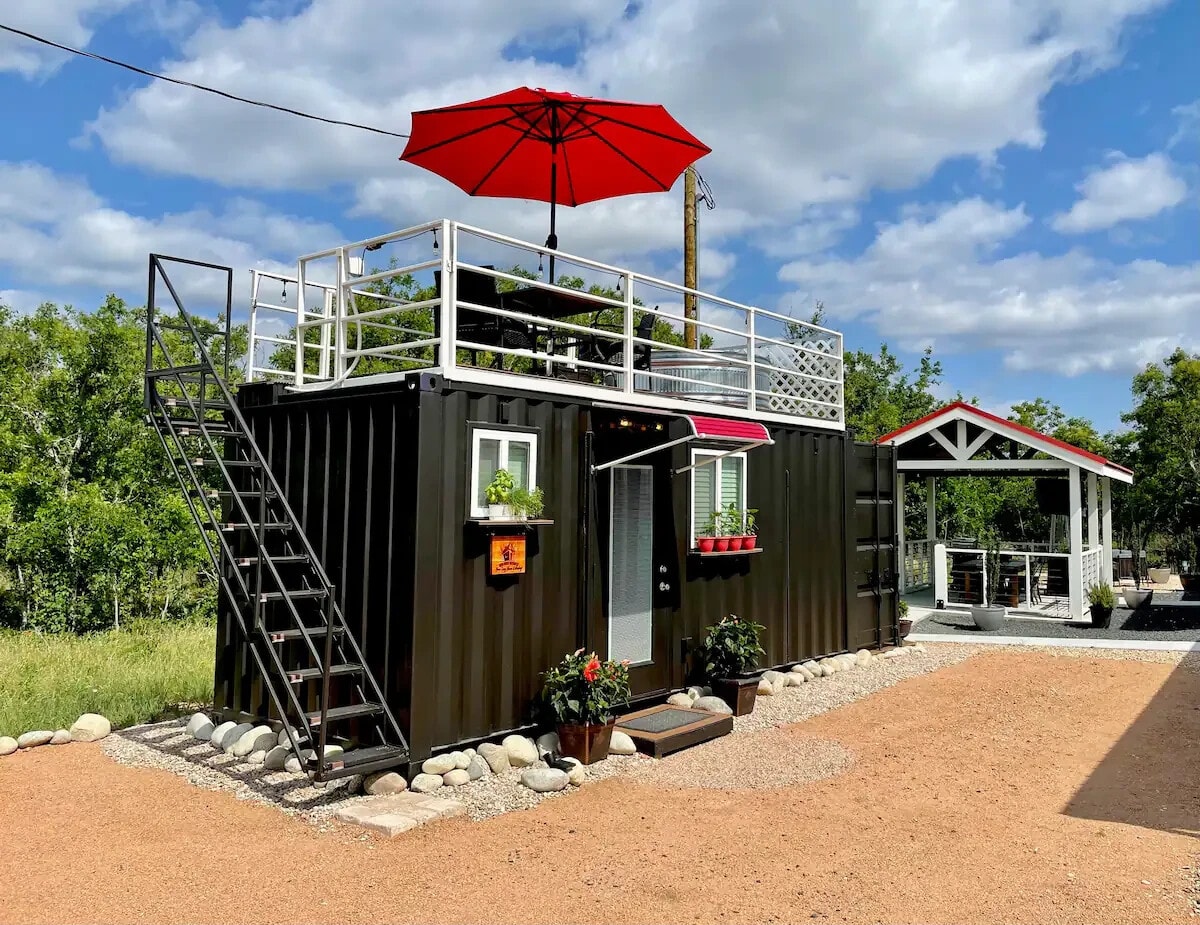
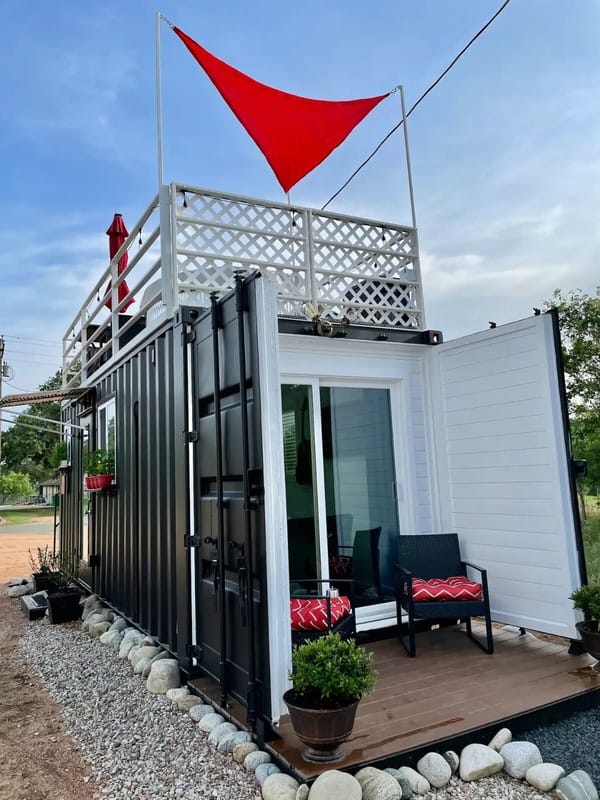
Rooftop Deck:
Optional 20 ft deck with static staircase and fold-up railings.
Stairs located at the rear without cargo doors.
Client assistance required for folding up railings.
Electrical & Lighting:
125amp 12-slot panel breaker box (outdoor exterior mount).
Four 110v duplex outlets in the bedroom/living room.
Dedicated 110v outlet on a 20amp breaker for a refrigerator.
220v outlet on a 30amp breaker for an electric stovetop.
Two 13 in brushed nickel low-profile lights in the bedroom/living room.
Flooring:
Lifeproof vinyl flooring options: Seasoned Wood, Ashland, and Heirloom Pine.
Windows & Doors:
All windows feature Low-E protection glass, white vinyl 3 in frame depth, double-pane, sealed with argon gas.
One 72 in x 80 in sliding glass door installed behind cargo doors.
One 6 ft x 3 ft horizontal slider window in the bedroom/living room.
One 3 ft x 3 ft vertical slider window in the bedroom/living room.
One 2 ft x 2 ft horizontal slider window in the bathroom.
Kitchenette:
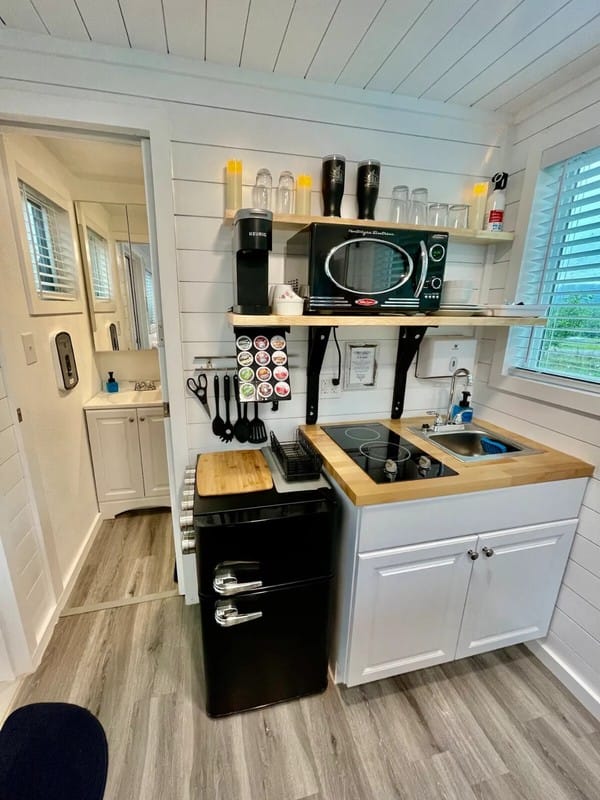
3 ft shaker kitchen base cabinets with sealed butcher block countertops (hardware not included).
18 in x 18 in x 18 in TORVA single bay sink with McKenna single-handle pull-down sprayer kitchen faucet, stainless steel.
Drop-in two-burner electric radiant stovetop.
Bathroom:
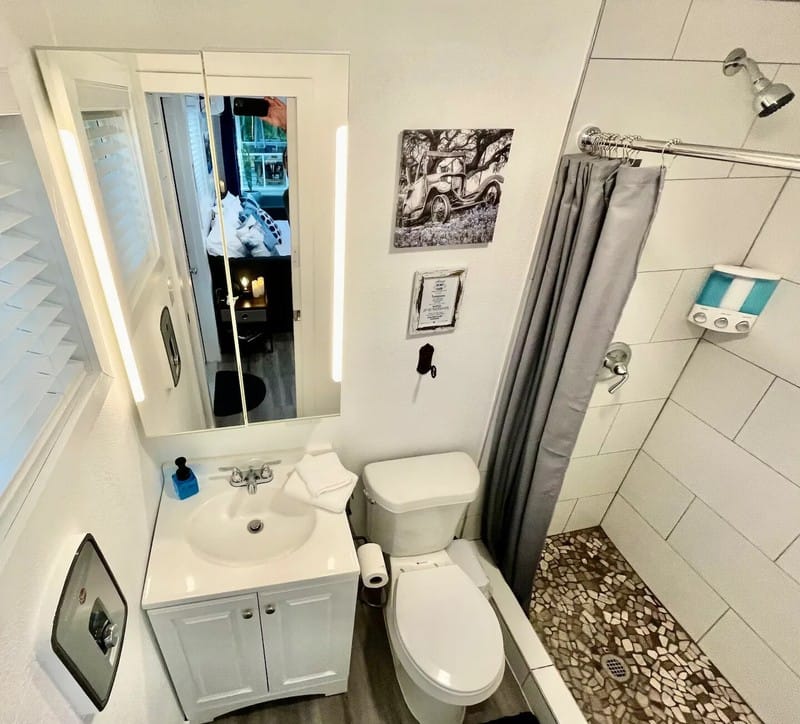
Three-quarter bath with a 3 ft x 3 ft wall surround shower stall.
Vanity sink with faucet.
Standard toilet.
HVAC:
AUX one-ton ductless mini-split air conditioner and heater (12,000 BTU).
Plumbing:
½ in RV hose spigot for water input installed at the rear.
PEX plumbing throughout.
Greywater and blackwater stub-outs for drainage.
Exterior Upgrades Available:
Painted container with color choice.
Exterior cabin cladding in Natural, Ebony, or Cedar.
| Date | Price | Change |
|---|---|---|
| Jan 22, 2025 | $51,018 | Initial Price |
More tiny houses in Del Valle
Compare local builders if you'd rather custom-build — open a profile for contact details, models, and reviews.