Trusted Seller
1 week ago
$23,975
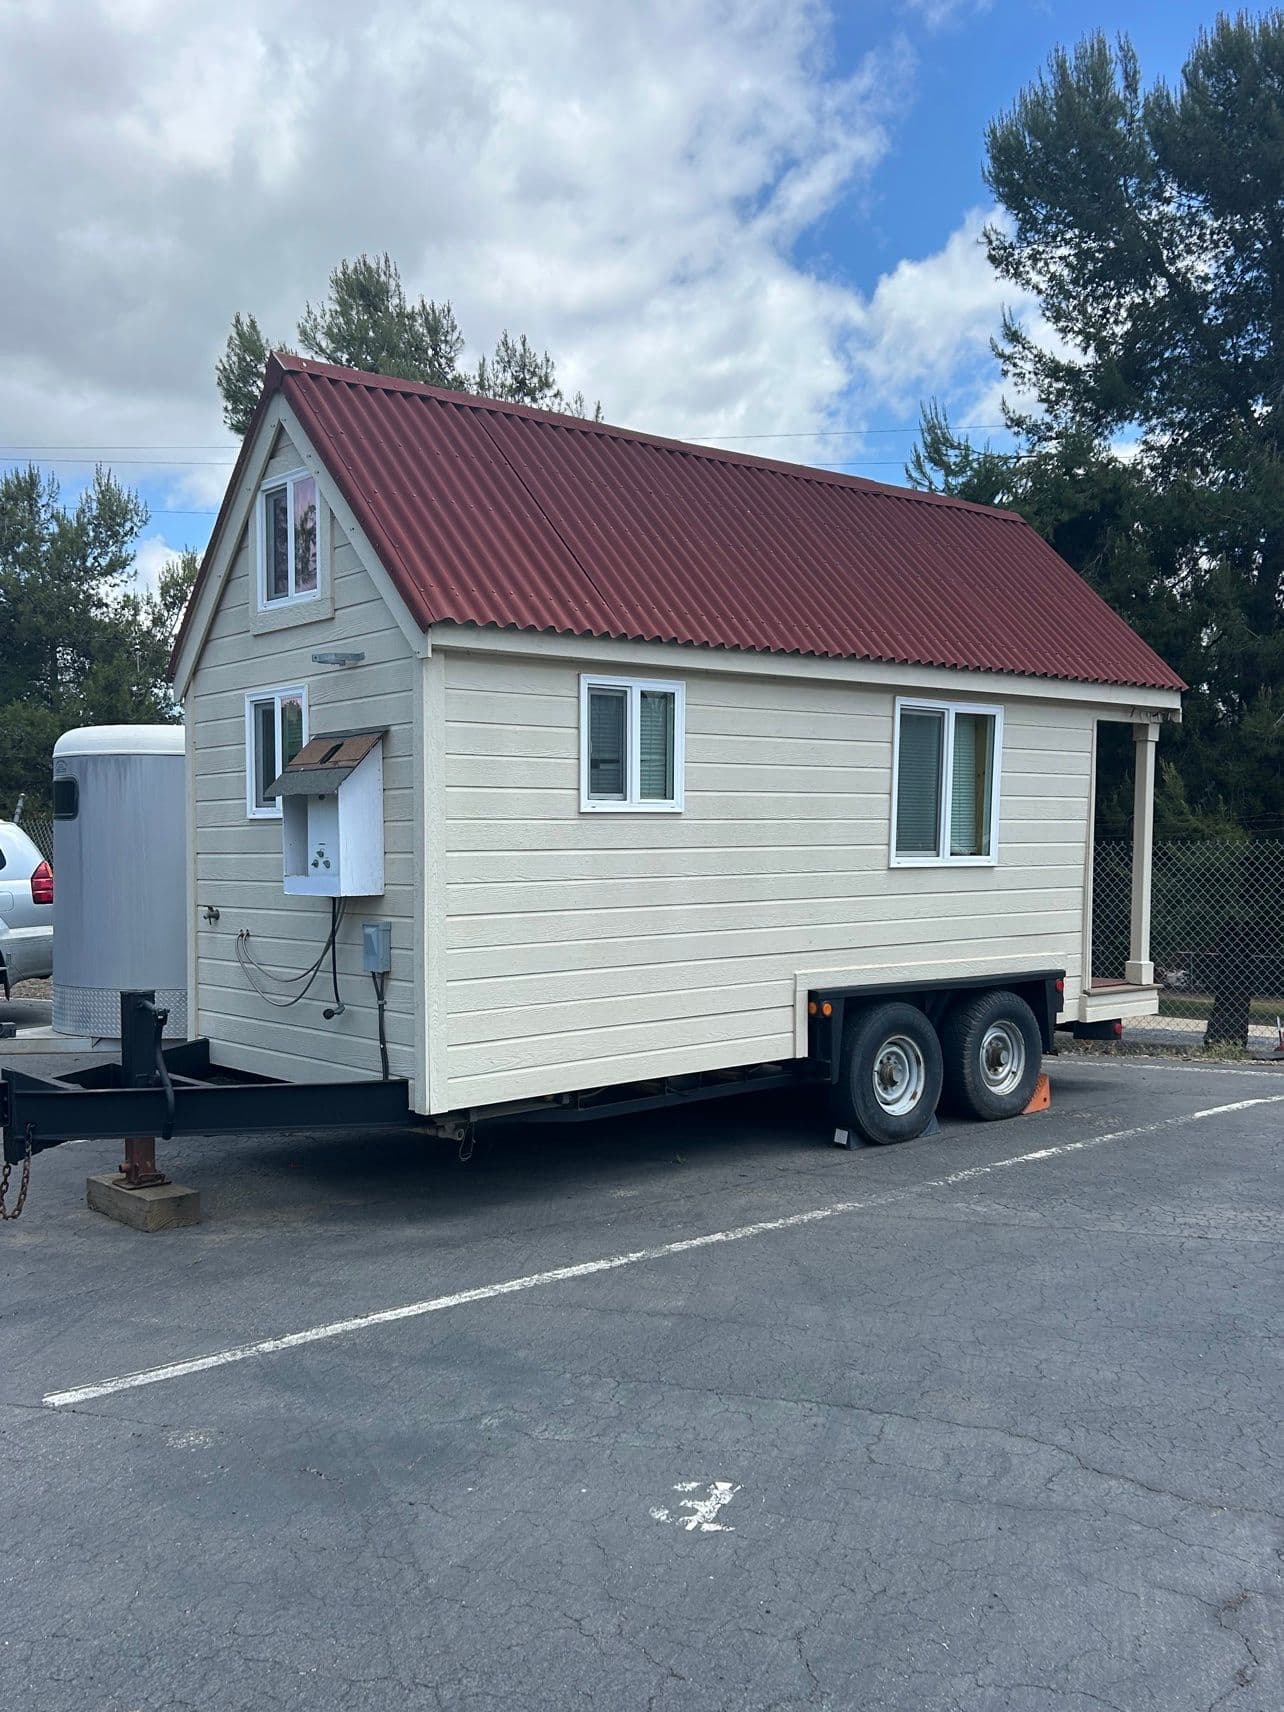
Tiny House on Wheels 20x8 — Built on Heavy-Duty Equipment Trailer
Fallbrook, CA · 1 bed · 1 bath · 160 sqft
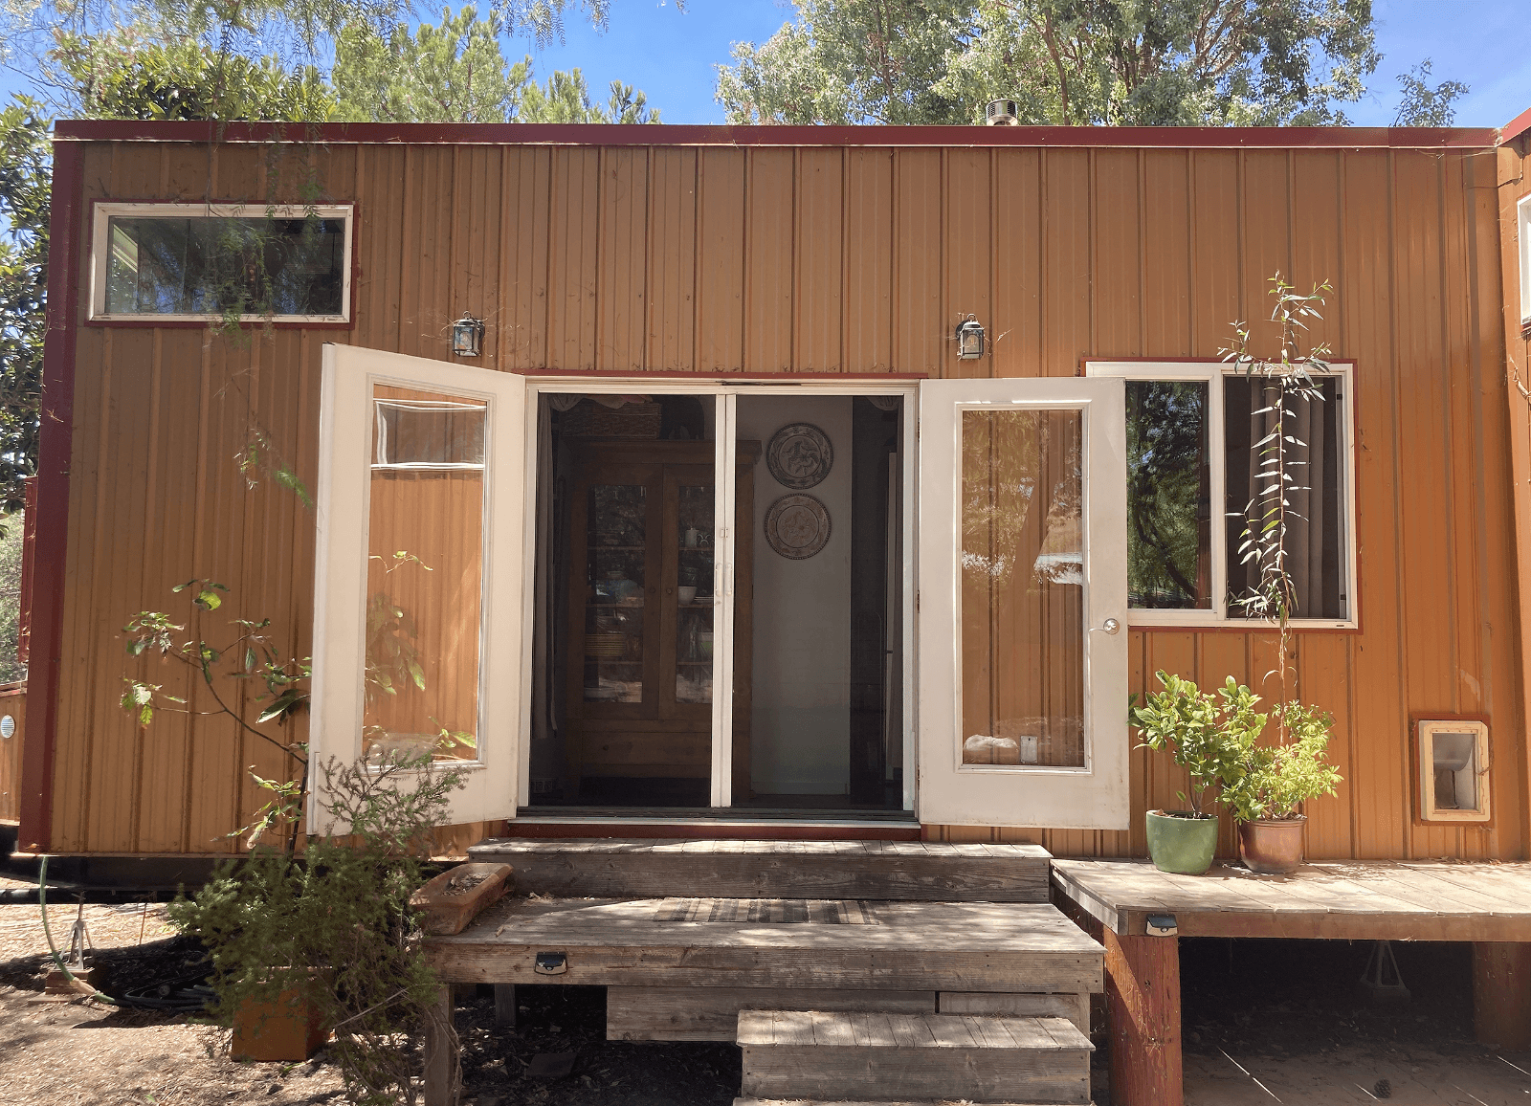
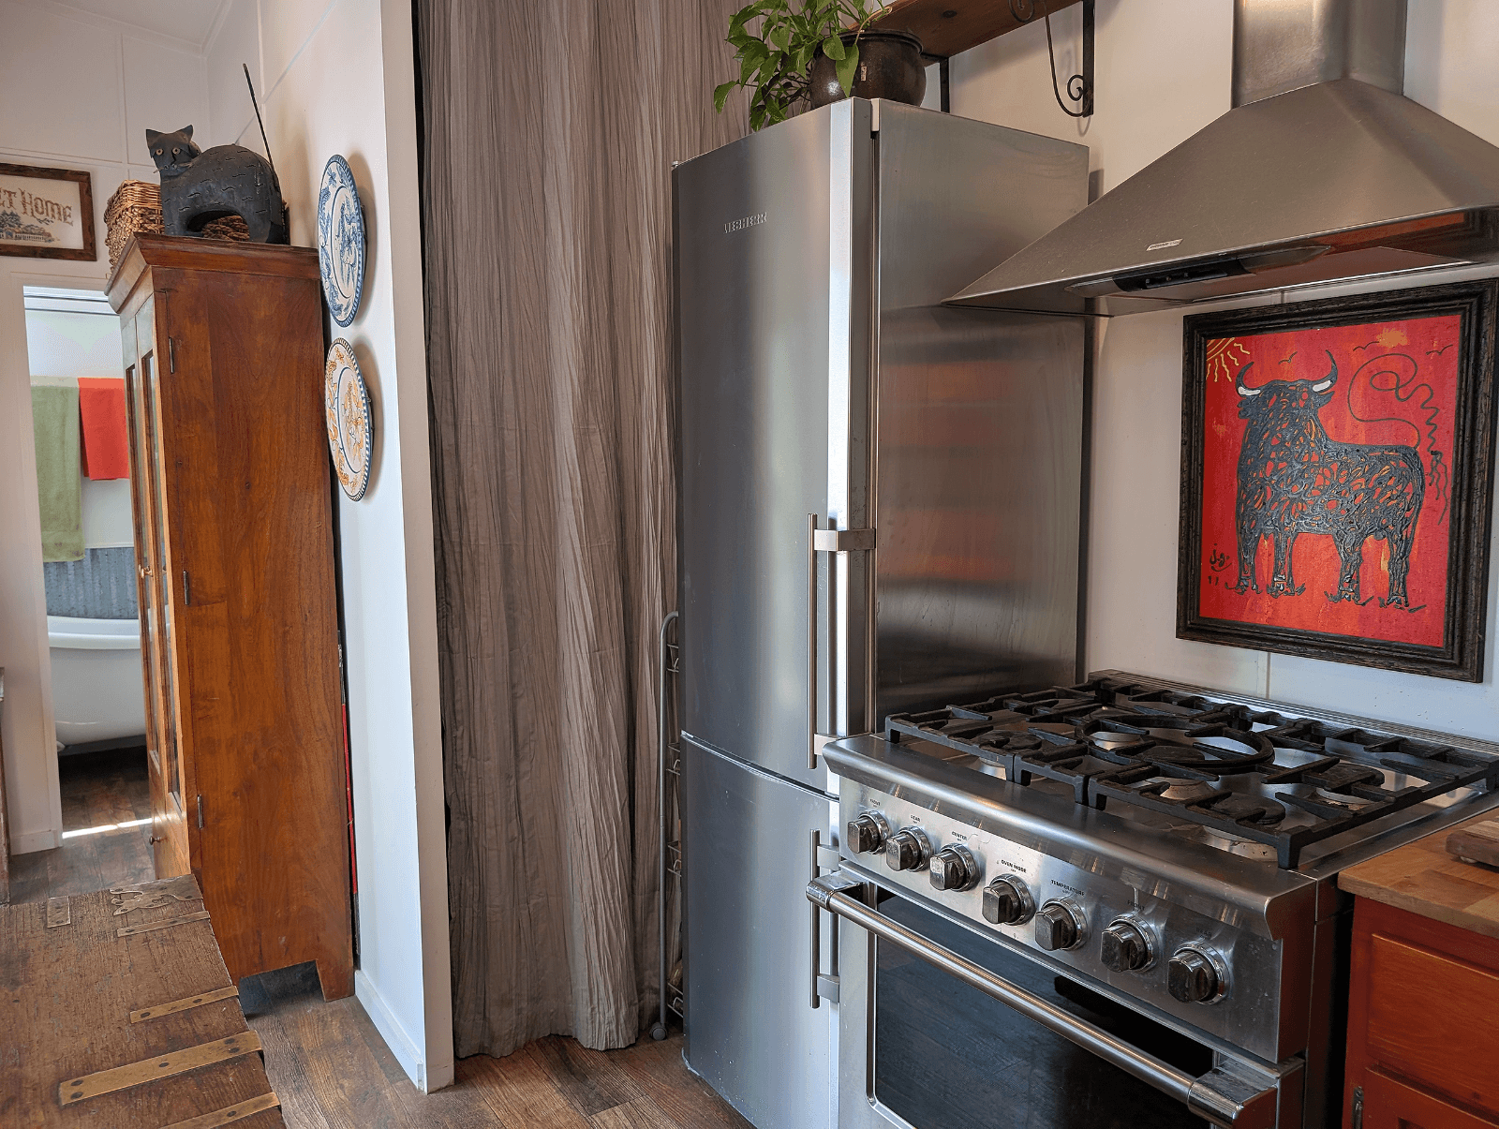
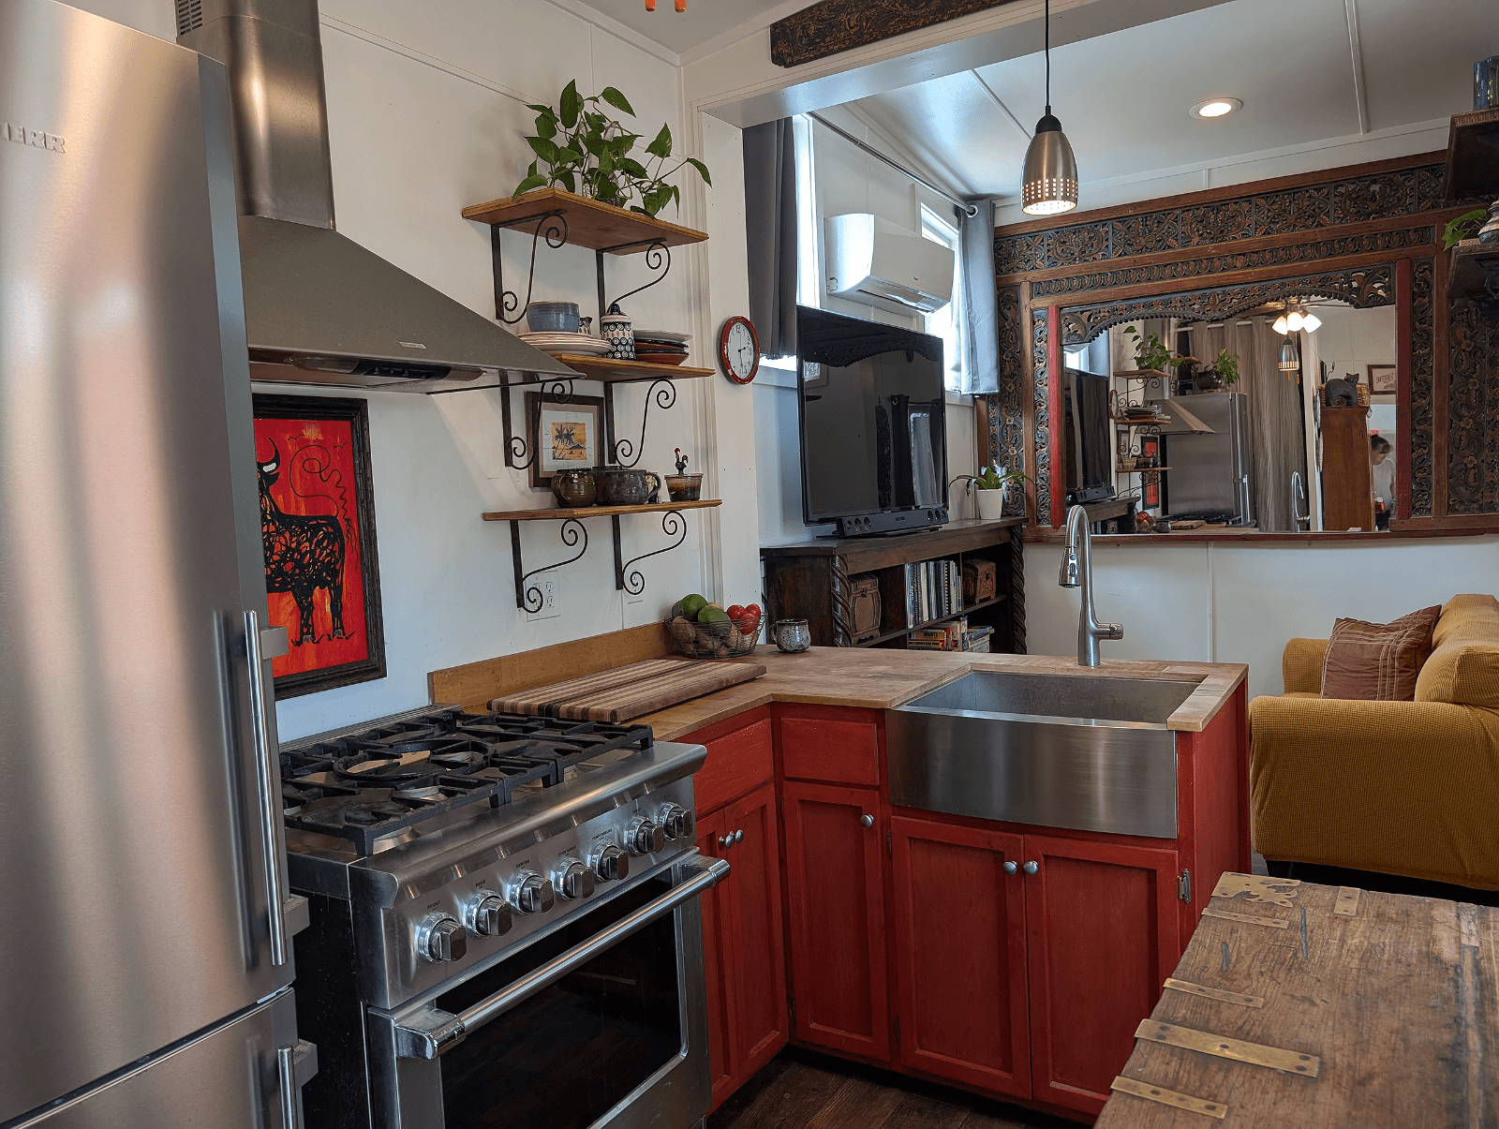
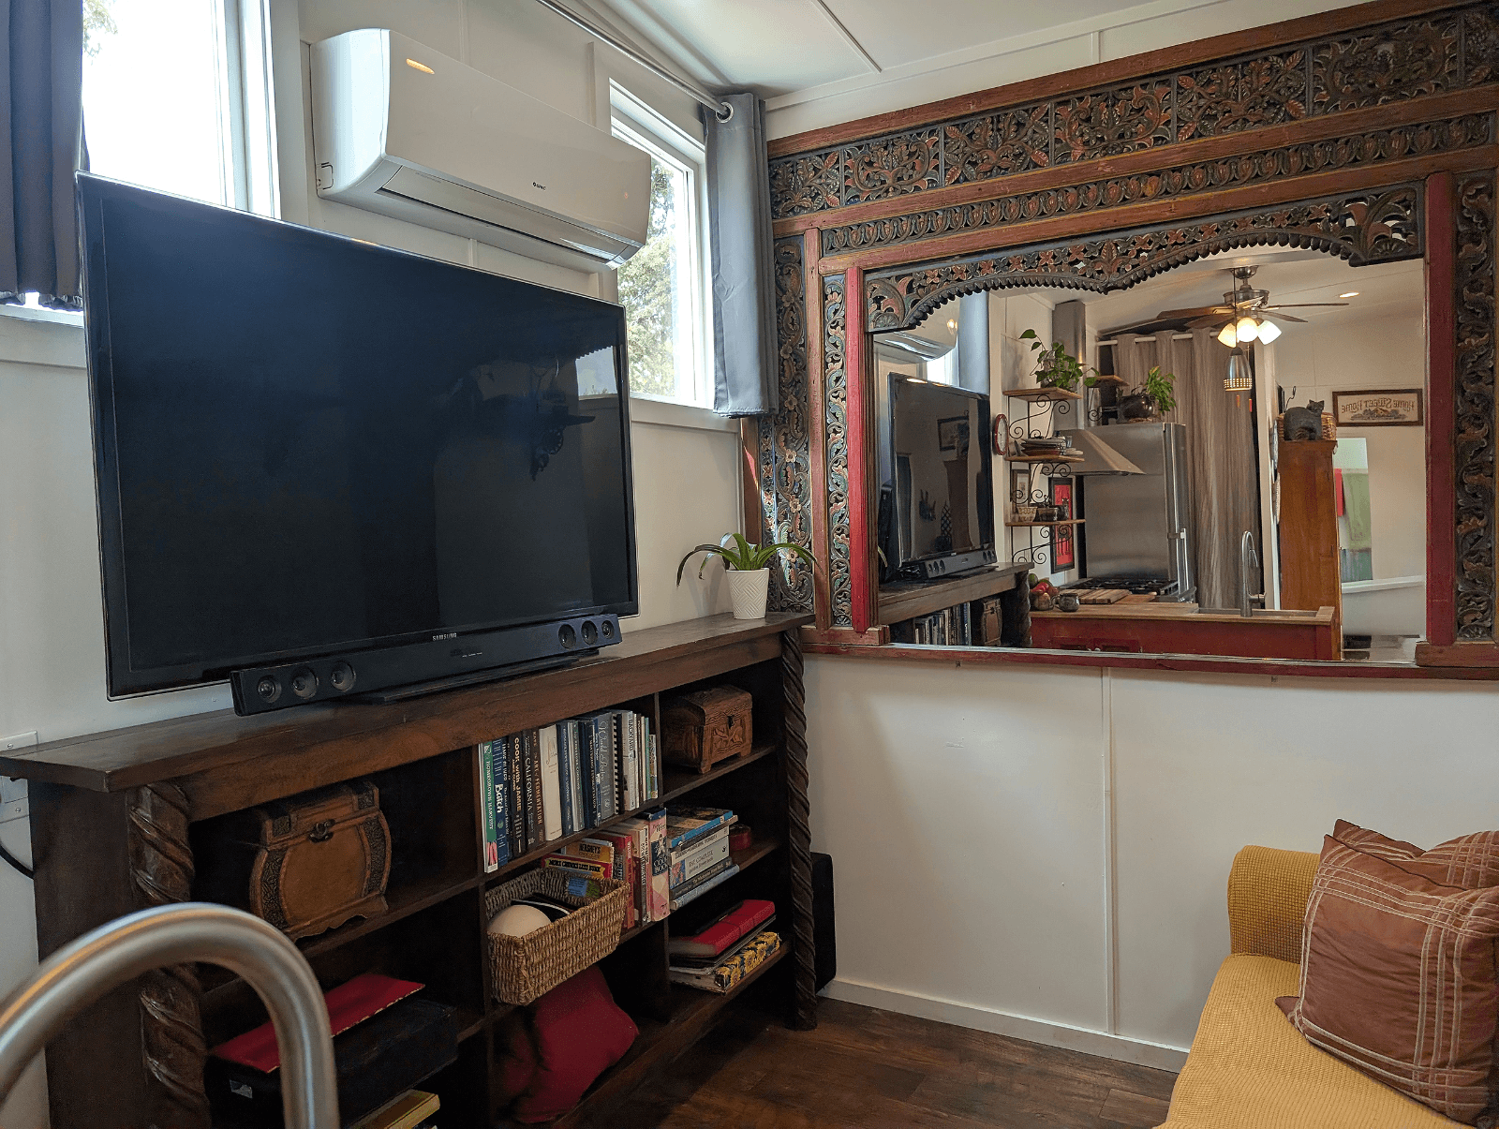
Enjoy the comfort of tiny-home living without lofts, ladders, or cramped ceilings!
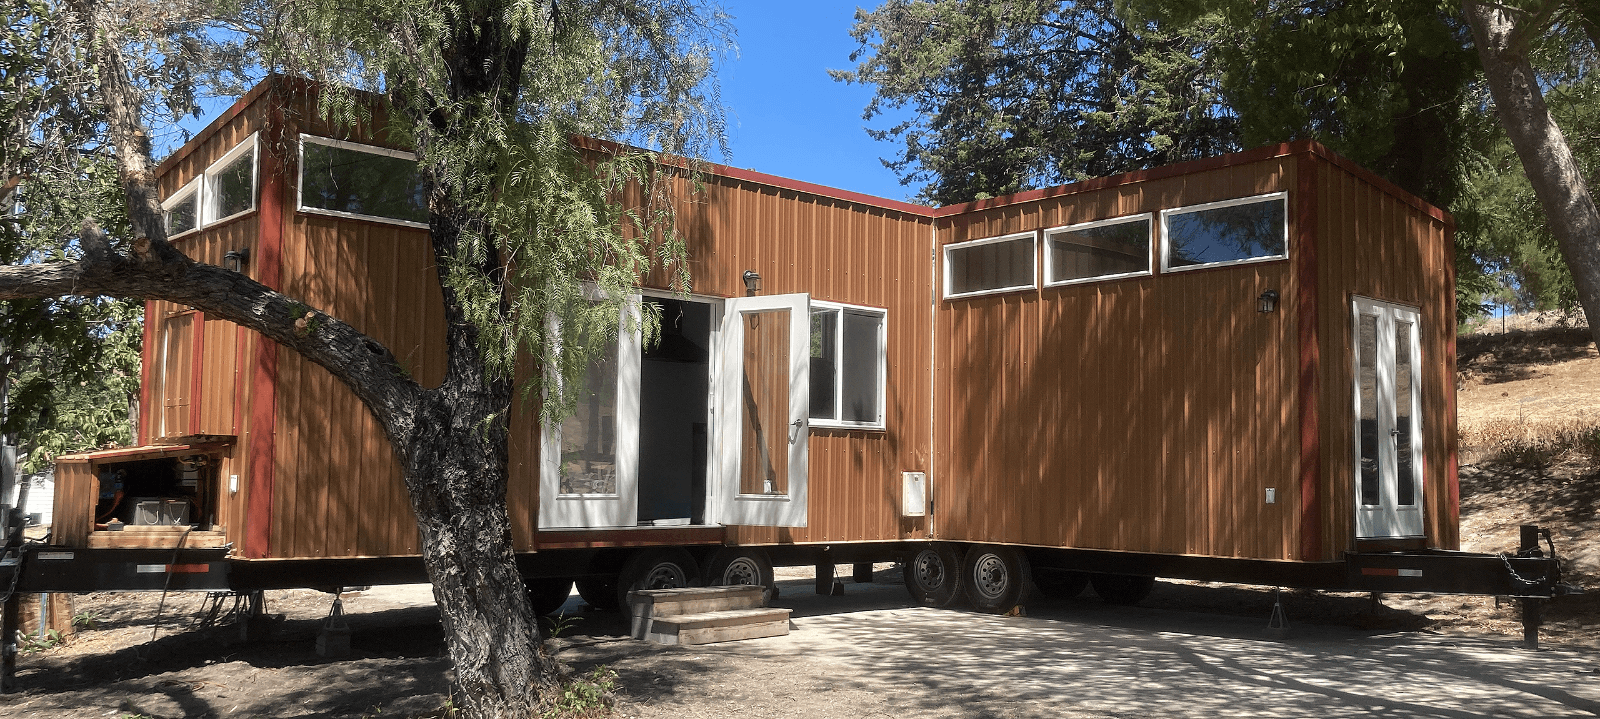
This spacious 352-square-foot tiny home is constructed in two 22' × 8' transportable sections that connect to form one comfortable, single-level home. Vaulted ceilings reaching approximately 9 to 10 feet create an open, airy interior that feels larger than its footprint.
With a private bedroom, walk-in closet, full bathroom, eat-in kitchen, walk-in pantry, and home-style appliances, the layout feels more like a compact traditional house than a typical tiny home.
Living Space
Included Appliances and Comforts
Utilities and Off-Grid Features The batteries have not been used recently, so the buyer should verify their current condition and capacity.
Construction and Transportation
Located in Templeton, California. Home only; land is not included. Buyer is responsible for transportation of units.
Asking price: $110,000 OBO
Depending on the buyer’s property and local requirements, this home could serve as a tiny residence, guest house, multigenerational living space, or short-term rental. (Buyers are responsible for confirming zoning, permitting, utility, and placement requirements with the appropriate jurisdiction.)
Curious how spacious 352 square feet can feel? Message us to learn more or schedule a tour.
Est. monthly payment
$851/mo
15 years at 8.99% APR
Loan amount
Loan term
Estimate only. Tiny house and RV loan rates depend on your credit, the lender and whether the home is certified.
Compare financing options| Date | Price | Change |
|---|---|---|
| Oct 3, 2026 | $105,000 | -$15,000 |
| Sep 9, 2026 | $120,000 | $10,000 |
| Aug 26, 2026 | $110,000 | Listed |
More tiny houses in California
Compare local builders if you'd rather custom-build — open a profile for contact details, models, and reviews.
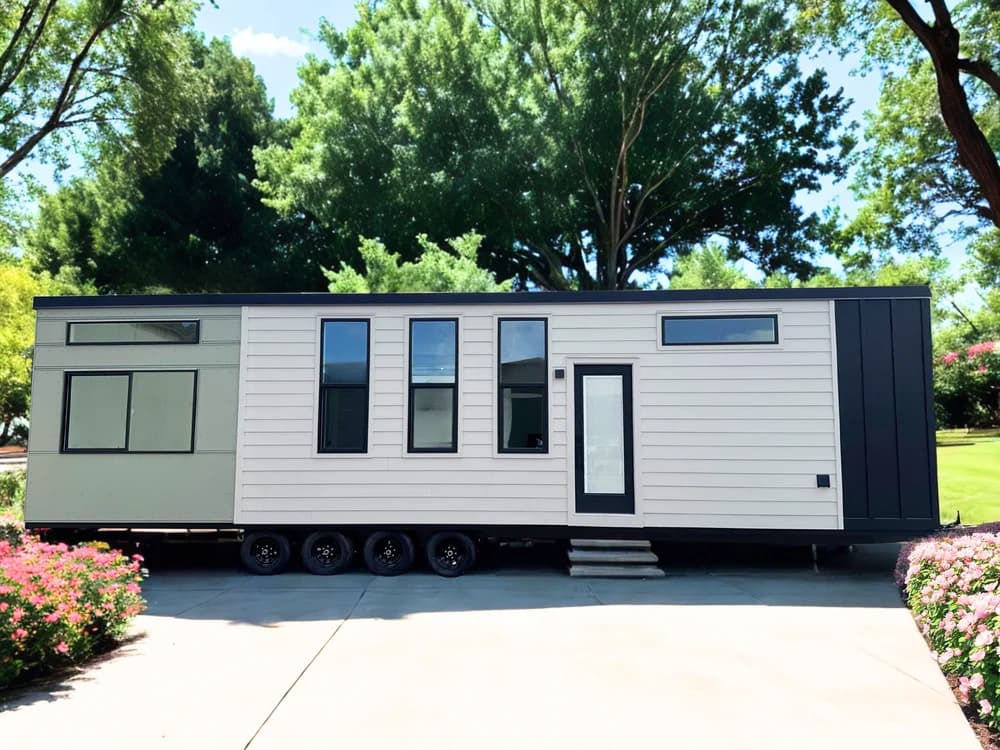

California · 3 models · 2-4 months
California Built Tiny Homes for Sale
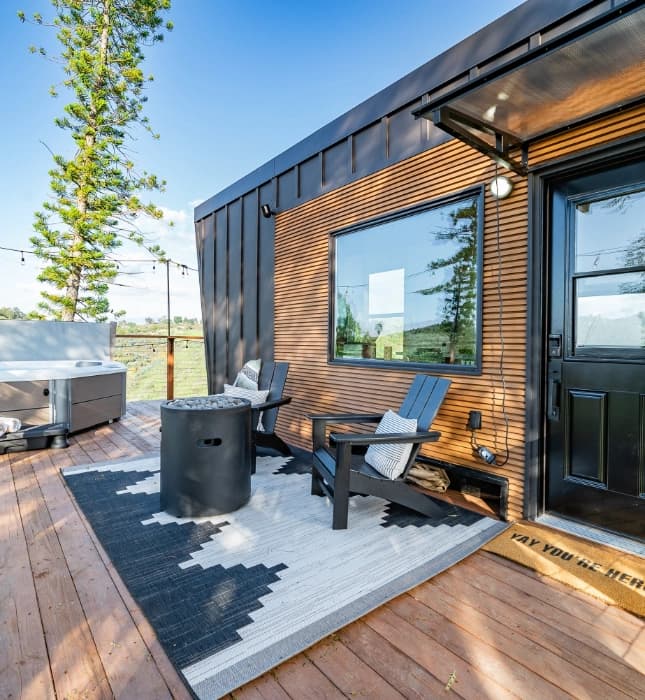

California · 7 models · 12 weeks
High-end. Not high-cost
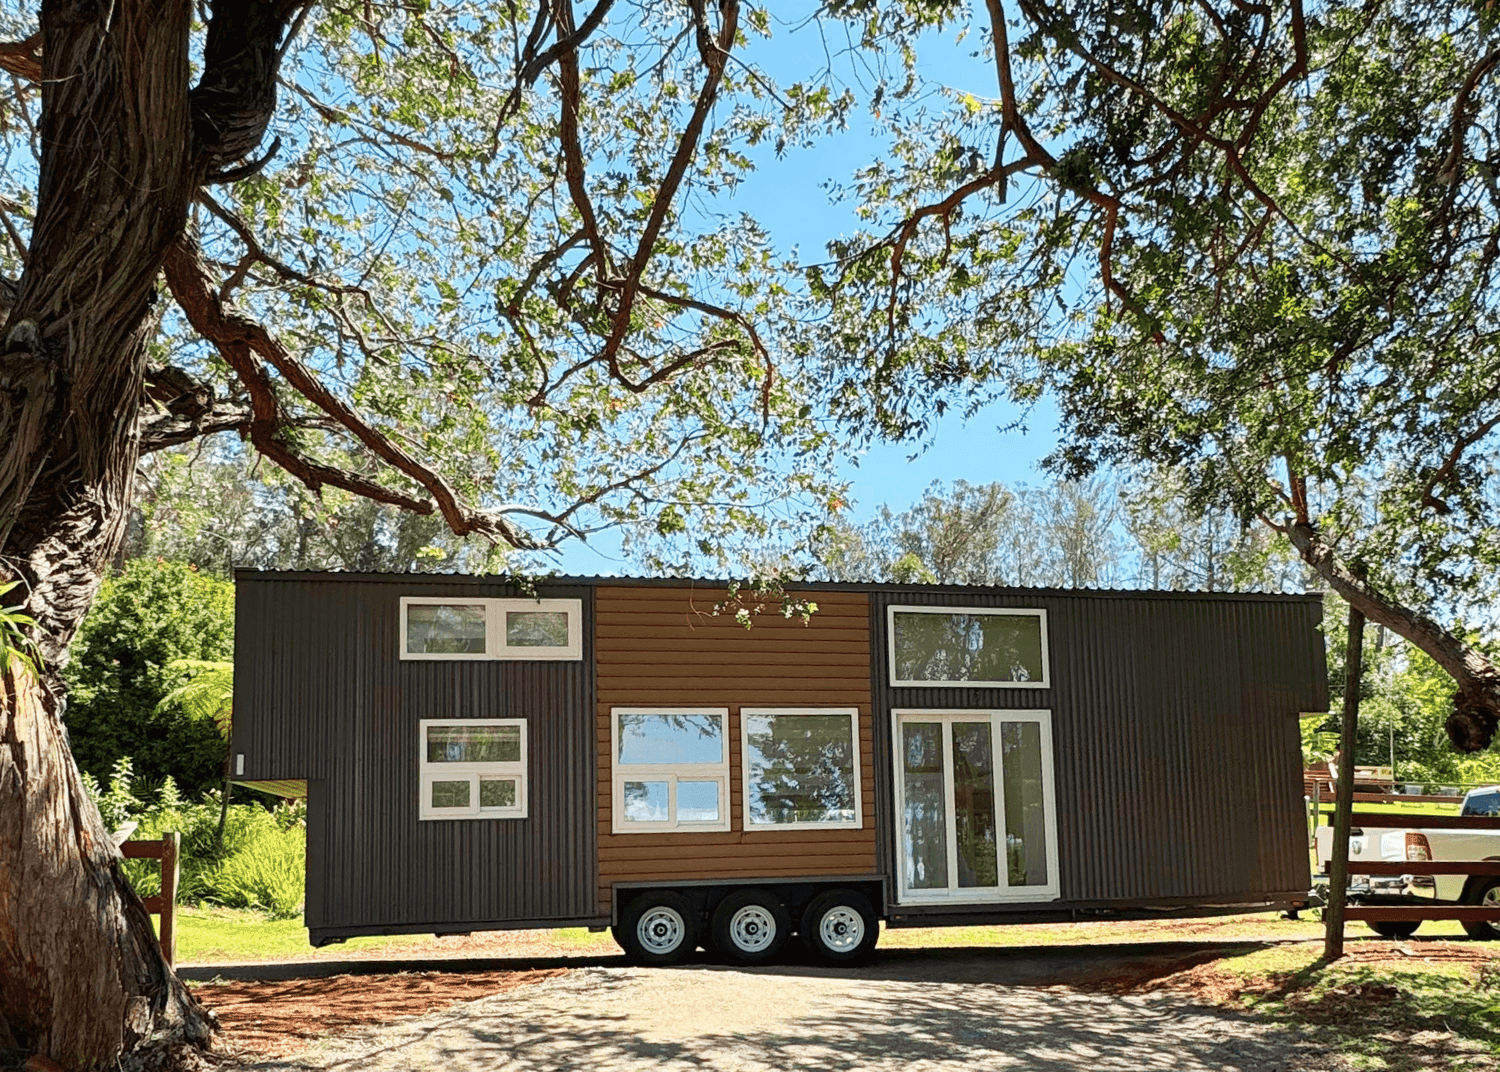

California · 11 models · 6-7 months
Crafting luxury tiny homes designed just for you
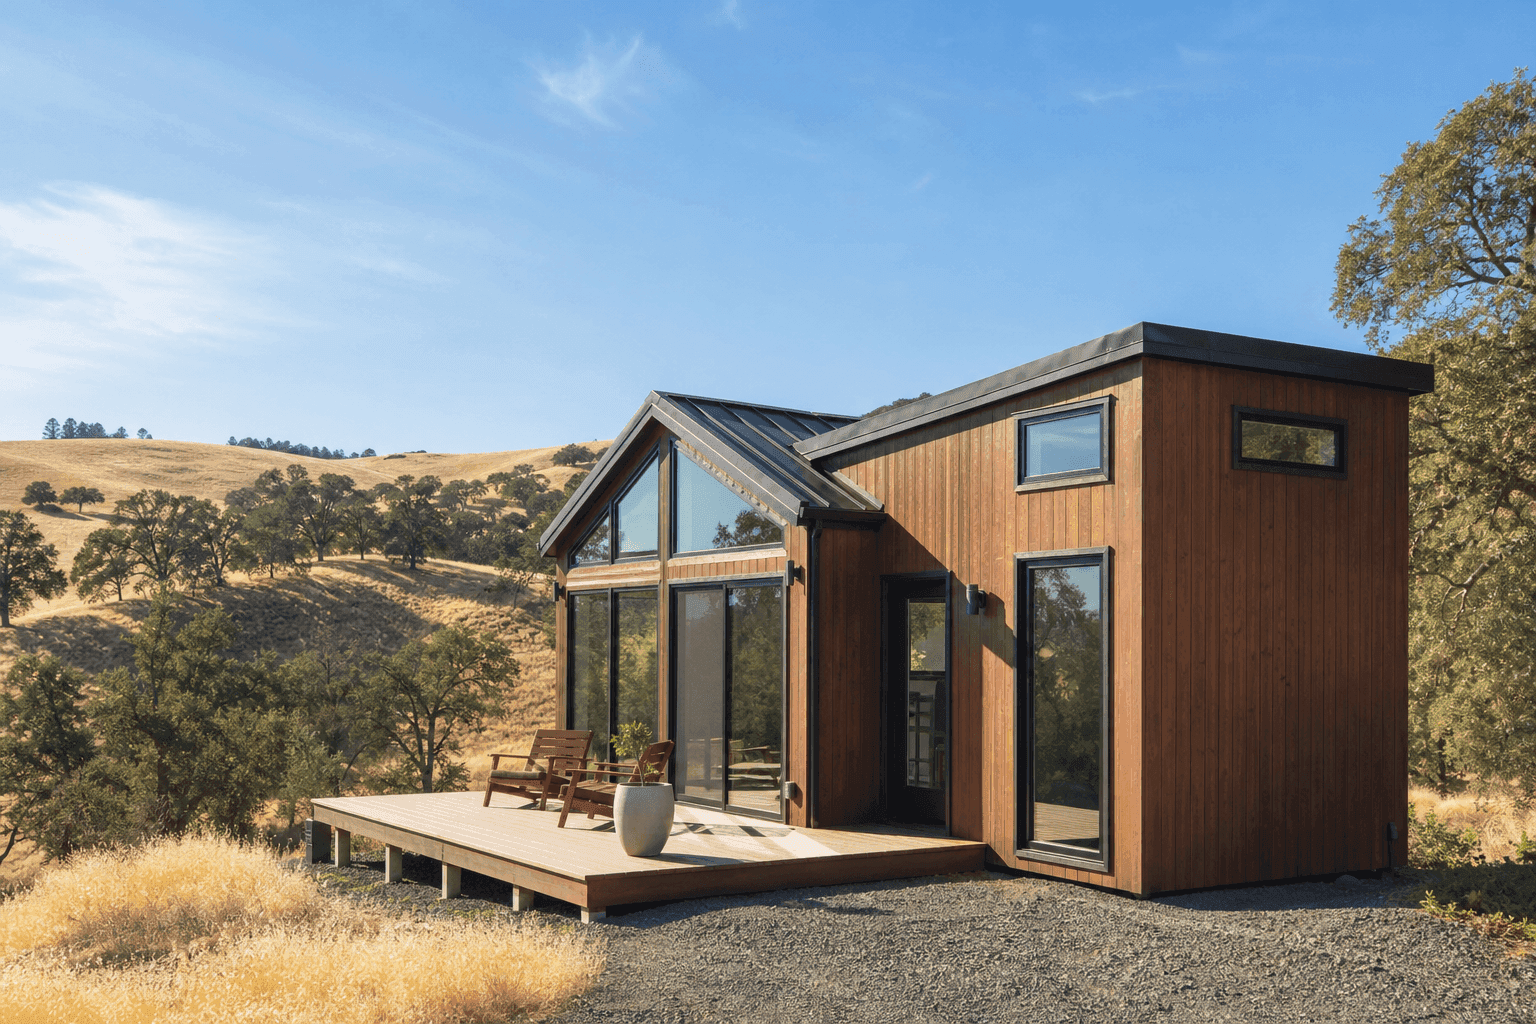
California
California's Leading Tiny House Builder
Selling a tiny house? It's free to list with no commission. List your tiny house