Trusted Seller
1 week ago
$58,000
3 Bedroom 2 story tiny home
Vail, AZ · 4 beds · 0 baths · 900 sqft
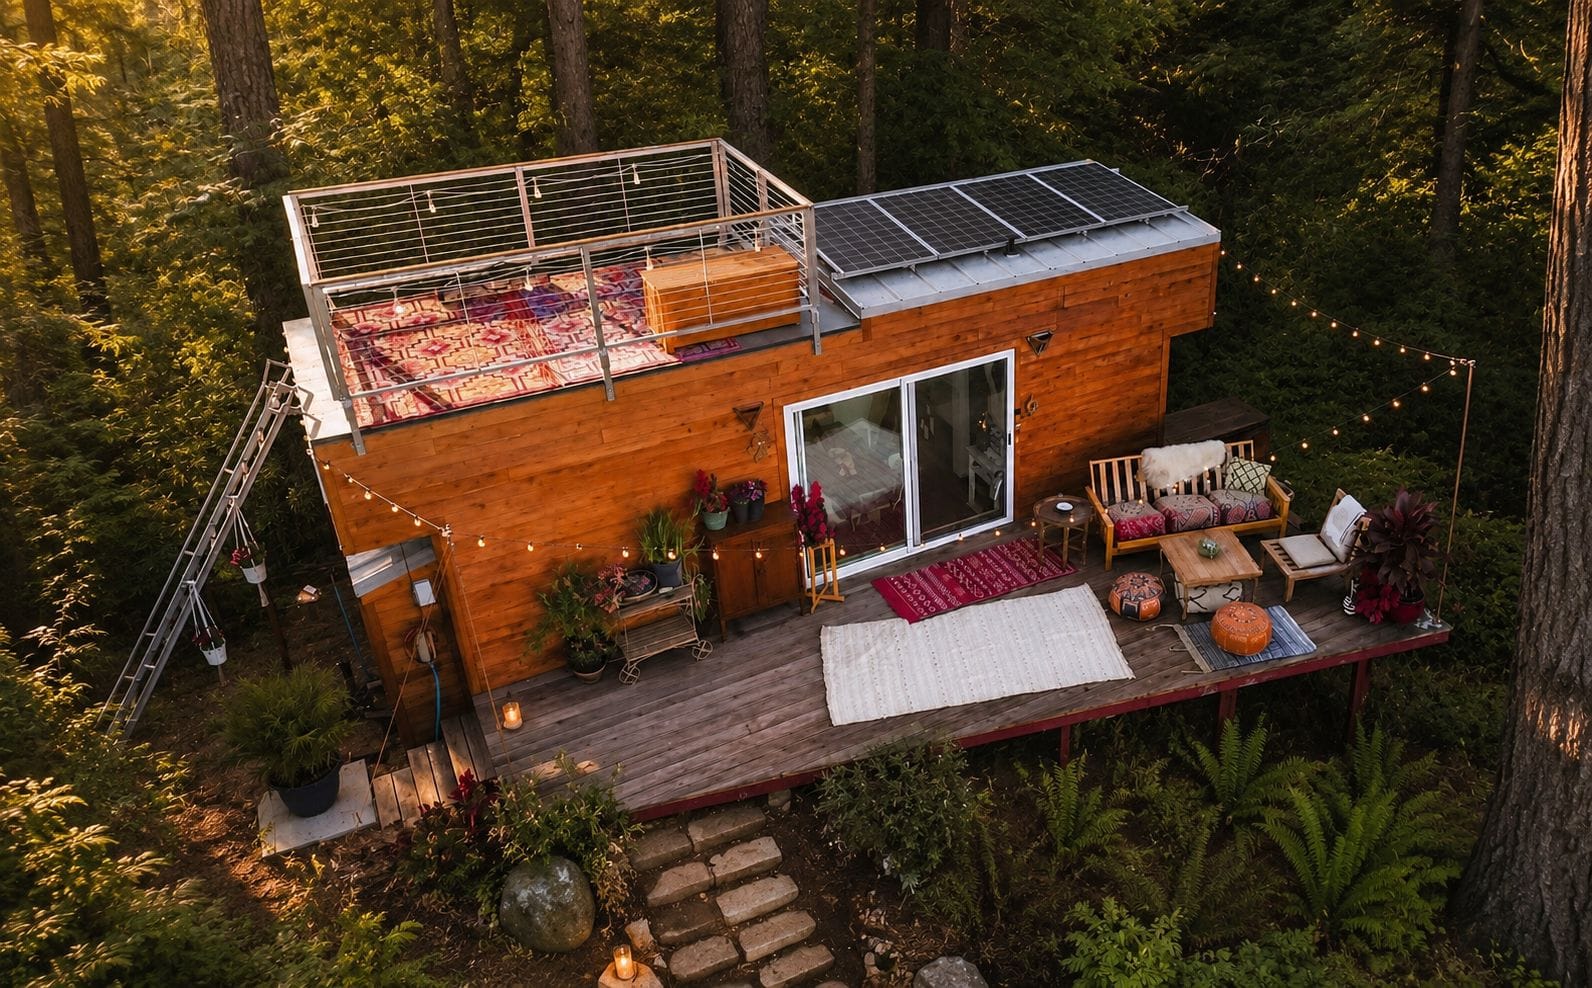
Imagine ending the day watching the sunset from your private rooftop deck, stargazing beneath an open sky, and then unwinding in a full-size soaking bathtub – all from your own solar-powered Tiny Home!!
This one-of-a-kind Tiny Home combines three features rarely found together: a rooftop deck, a substantial solar and battery system, and a spa-inspired bathroom with a soaking tub. Its Moroccan-inspired interior, full-size kitchen, handcrafted finishes, and exceptional storage make it just as functional as it is unforgettable.
Built in Flagstaff, Arizona, and designed in collaboration with me, the home was created for freedom, peaceful living, and a deeper connection with nature.
Natural cedar siding with a light pecan stain helps the home blend into its surroundings. Above, a rooftop deck creates an unforgettable place for stargazing, relaxing, and taking in the sunset.
Home Specifications RV Certified by Pacific West Associates Built to Los Angeles County Tiny Home codes Built in Flagstaff, Arizona Approximately 24 feet long, plus overhangs Approximately 8 feet 4 inches wide 13.5 feet tall Approximately 256 square feet, including the sleeping loft Confirmed transport weight: approximately 14,000 pounds Briefly used and in like-new condition Exceptionally well insulated for mountain living Natural cedar exterior with a light pecan stain Metal standing-seam roof Glass sliding entrance door Ring security camera and lockbox Rooftop Living
One of the home’s most memorable features is its rooftop deck—a beautiful outdoor extension of the living space designed for stargazing, sunsets, and quiet mornings surrounded by nature.
Approximately 13-foot rooftop deck Roof surface designed to accommodate pedestrian traffic Aluminum handrails finished with a wood ledge Four solar panels installed over the remaining portion of the roof Custom angled redwood exterior deck Solar-Supported & Off-Grid Capability
The home was designed with energy-conscious and off-grid living in mind. Its solar and battery system can support much of the home’s electrical use while providing greater flexibility for alternative living locations.
Four rooftop solar panels Eight-battery bank Solar controller Energy-usage meter Solar inverter currently set to 20 amps, with the ability to be adjusted to approximately 22–24 amps Grey-water and black-water connection points Propane connection Hot- and cold-water connections
The current electrical system requires connection to a standard 50-amp RV receptacle to power the home properly while also supplying the amperage needed to recharge the battery bank.
The batteries may need replacement depending on the buyer’s intended use and can be discussed as part of the sale.
An Interior Filled with Character
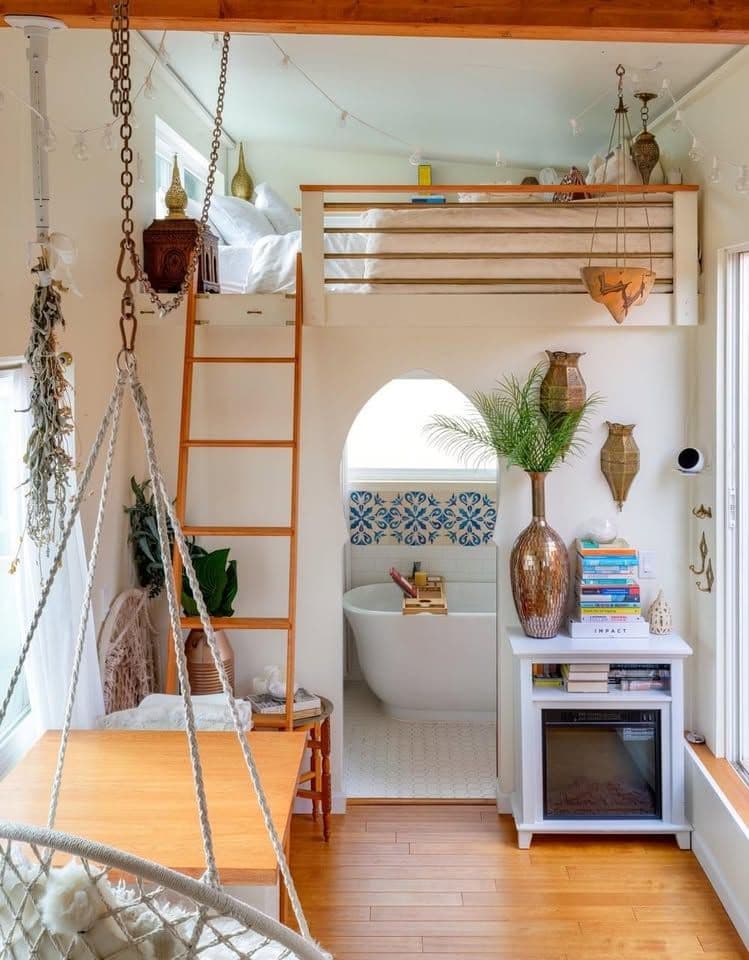
The bright white walls and open layout began as a blank canvas. Over time, the owner added handmade pieces, travel finds, and functional design elements that transformed the space into a warm and deeply personal retreat.
Many of the furnishings and decorative pieces were selected in Rabat, Morocco, including:
Handwoven rugs Moroccan lanterns and fixtures Decorative pillows Hand-carved storage trunk Accent tables Handmade pottery
Engineered hardwood flooring, cedar accents, and globally inspired décor give the interior a relaxed, collected feel without making the home feel crowded.
Flexible Living & Dining Area
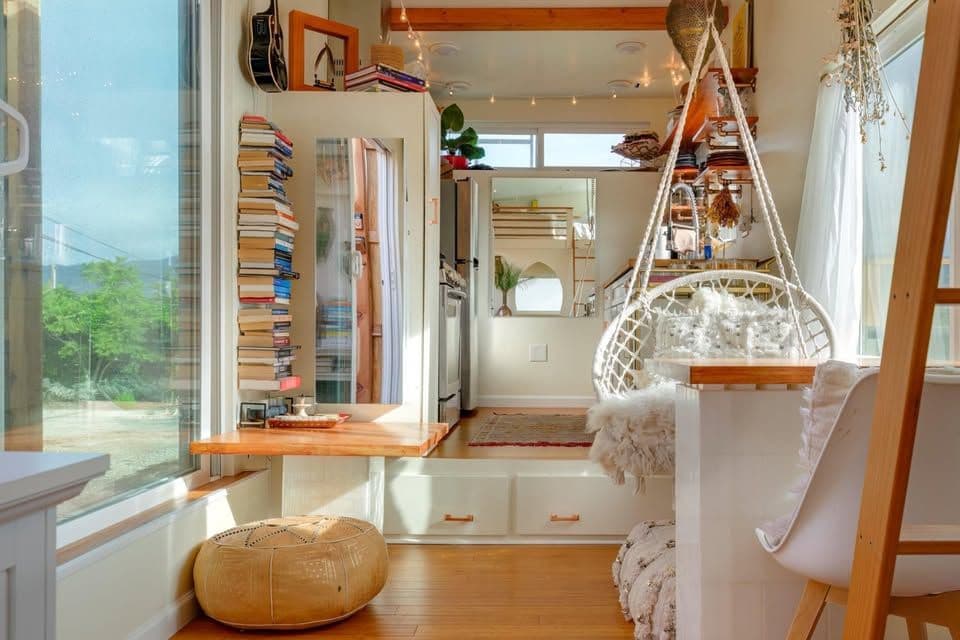
The main living space was designed for modular living and can easily adapt for dining, entertaining, working, exercising, or relaxing.
Custom two-piece hickory dining table that can be partially removed to create additional floor space Two ceiling-mounted swing chairs Large integrated storage drawers Additional storage beneath the loft access Modular EverBlock pieces that can serve as stools, table legs, or movable furniture Electric fireplace for added comfort during colder months Large remote-controlled projector screen Projector screen also provides shade for the oversized window A Rare Full-Size Kitchen
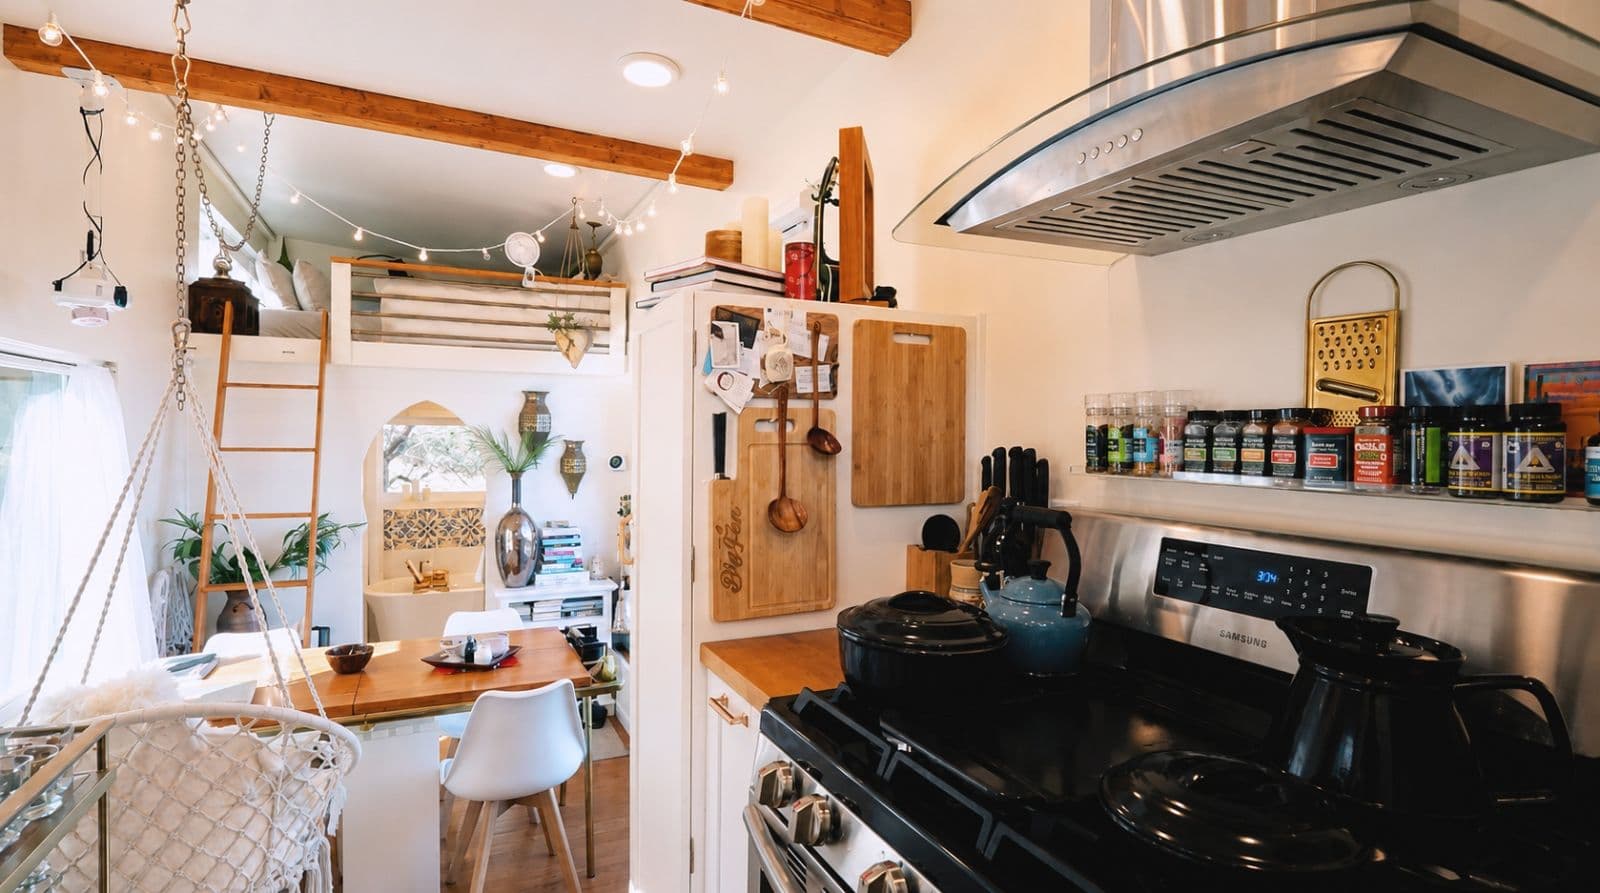
Unlike many Tiny Homes, this kitchen was designed for someone who genuinely enjoys cooking. Its full-size appliances, generous work surfaces, and thoughtfully planned storage make it feel like a traditional residential kitchen.
Full-size 30-inch range Full-size oven and stovetop Range hood Energy-efficient refrigerator Large sink with gooseneck faucet Butcher-block countertops Handmade hickory shelving Custom industrial-pipe shelving Open spice storage Dedicated espresso and tea area Wine storage Integrated cutting-board storage Handmade Moroccan pottery and decorative accents Spa-Inspired Bathroom
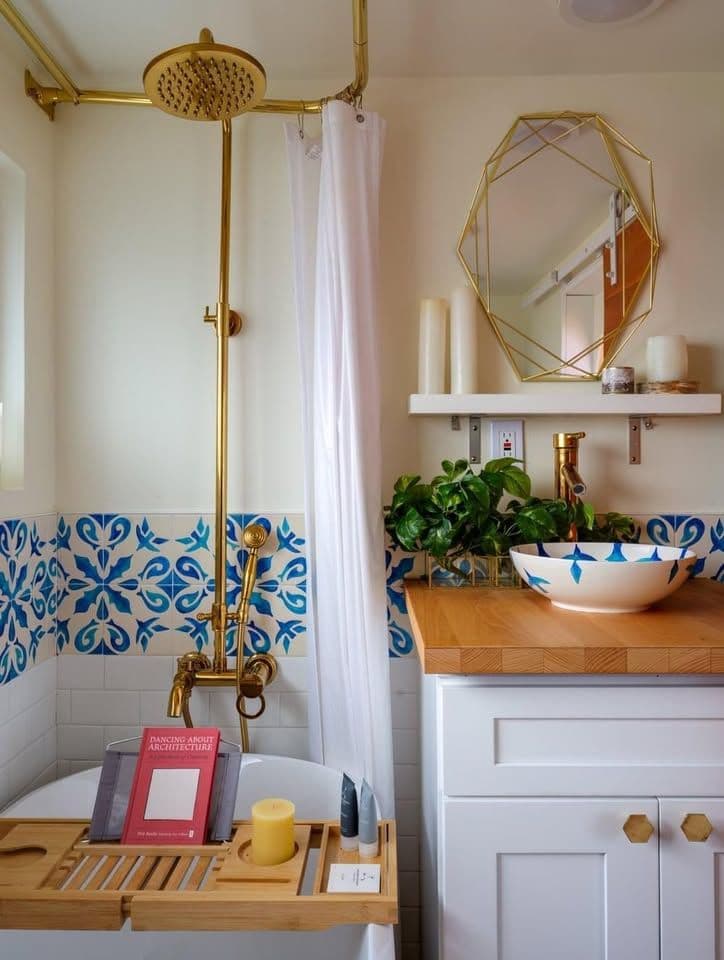
The bathroom was designed to feel calm, bright, and restorative. A full soaking tub, Moroccan-inspired doorway, cedar barn door, and original hand-painted finishes make it one of the home’s most distinctive spaces.
Full-size soaking bathtub Premium Japanese TOTO toilet with remote control, heated seat, and bidet functions Hand-painted vessel sink Custom sliding cedar barn door Moroccan-inspired doorway Original hand-painted tilework created by the owner
The bathroom tiles include imagery inspired by Frida Kahlo, including a bird symbolizing the act of breaking free—a meaningful reflection of the freedom this Tiny Home represented to its original owner.
Peaceful Sleeping Loft
The sleeping loft was intentionally kept bright and airy, creating the feeling of resting among the clouds. Strategically positioned windows bring in cross ventilation and offer peaceful views of the surrounding landscape.
Queen-size Purple mattress Smart, low-energy television Color-changing cove lighting Loft fan Operable windows for natural airflow Integrated clothing and linen storage Condition & Exterior Maintenance
The home has been used only briefly and remains in beautiful, like-new condition.
To protect the natural wood and preserve the exterior for years to come, the cedar siding should be sanded, stained, and resealed. The existing battery bank may also need to be replaced depending on the buyer’s intended setup. These items can be discussed as part of the purchase.
For someone seeking an ordinary Tiny Home, this may not be the one. But for a buyer looking for an artistic retreat with a rooftop deck, full kitchen, soaking tub, solar capability, and a story in every detail, this home offers something truly special.
Wake up surrounded by light, unwind in a spa-like bath, cook in a real kitchen, and end the day watching the sunset from your own rooftop deck.
| Date | Price | Change |
|---|---|---|
| Oct 1, 2026 | $70,000 | Listed |
More tiny houses in Arizona
Compare local builders if you'd rather custom-build — open a profile for contact details, models, and reviews.
Selling a tiny house? It's free to list with no commission. List your tiny house