$150,000
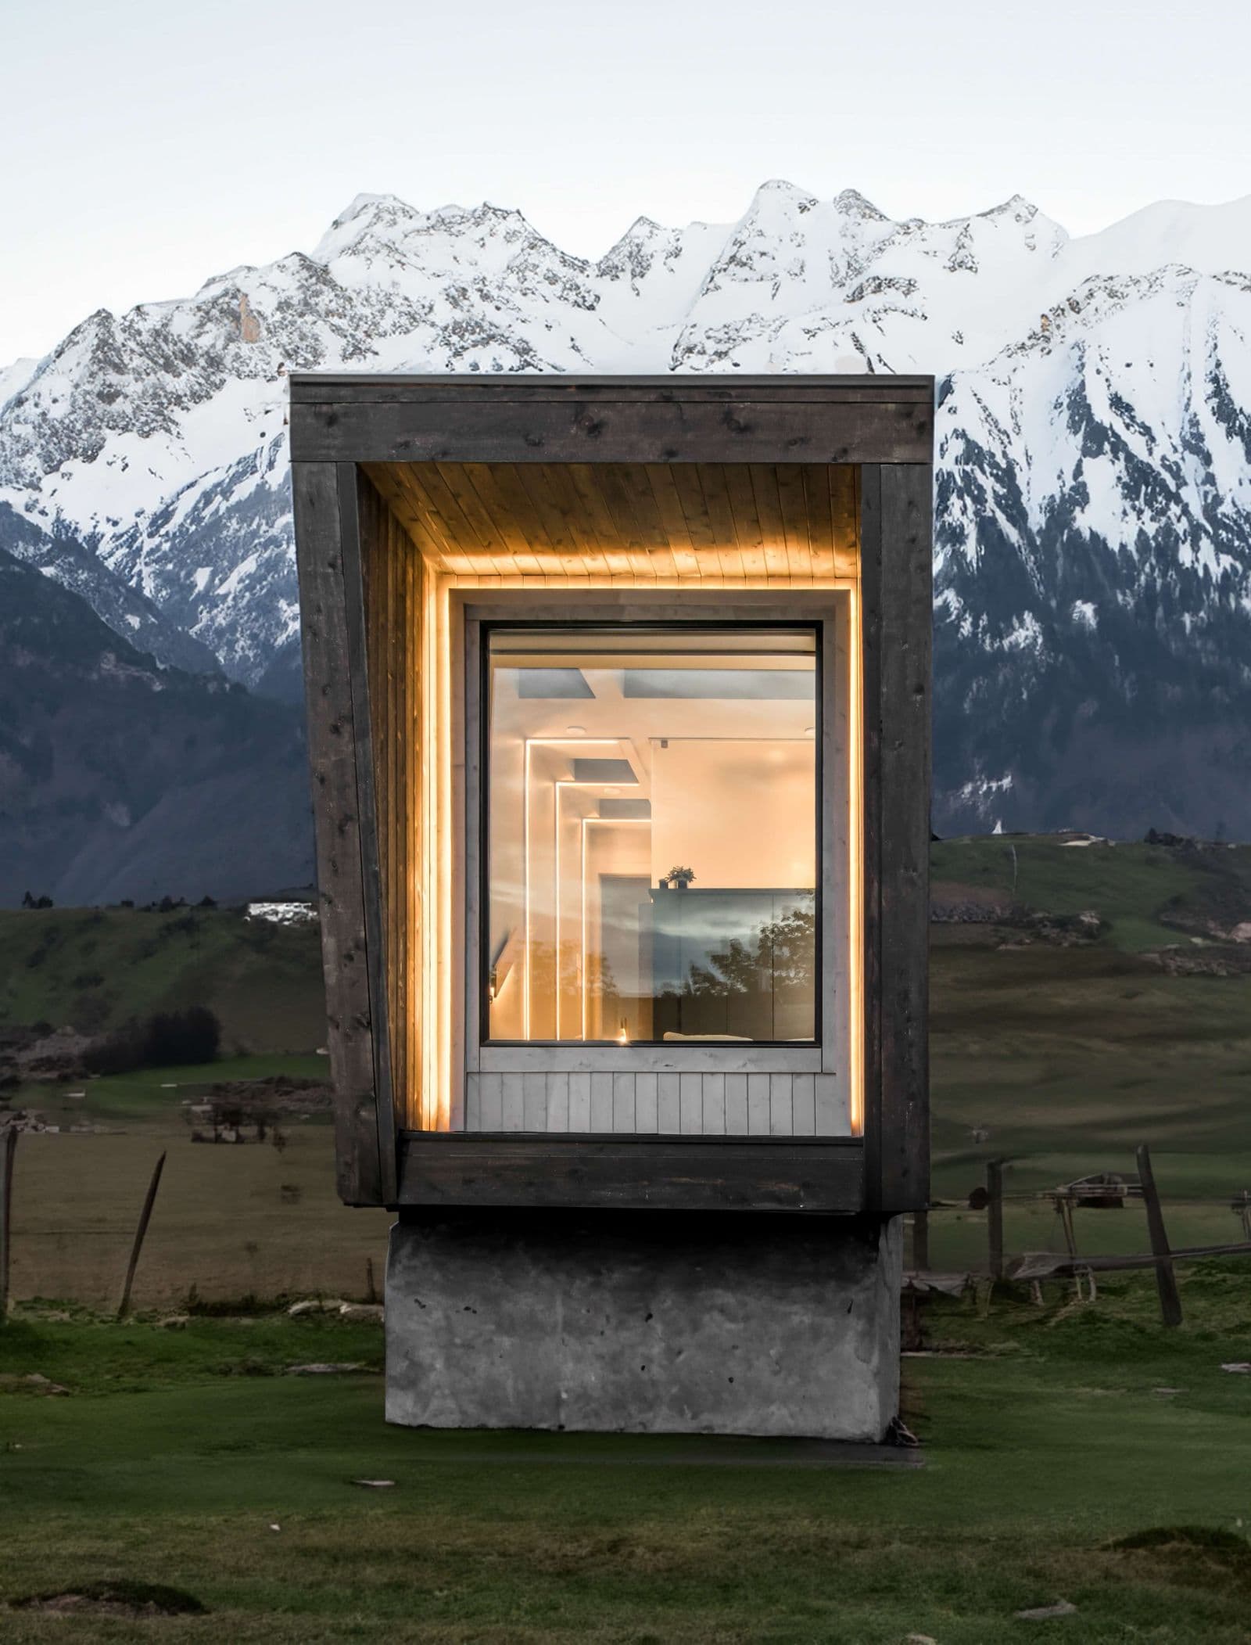
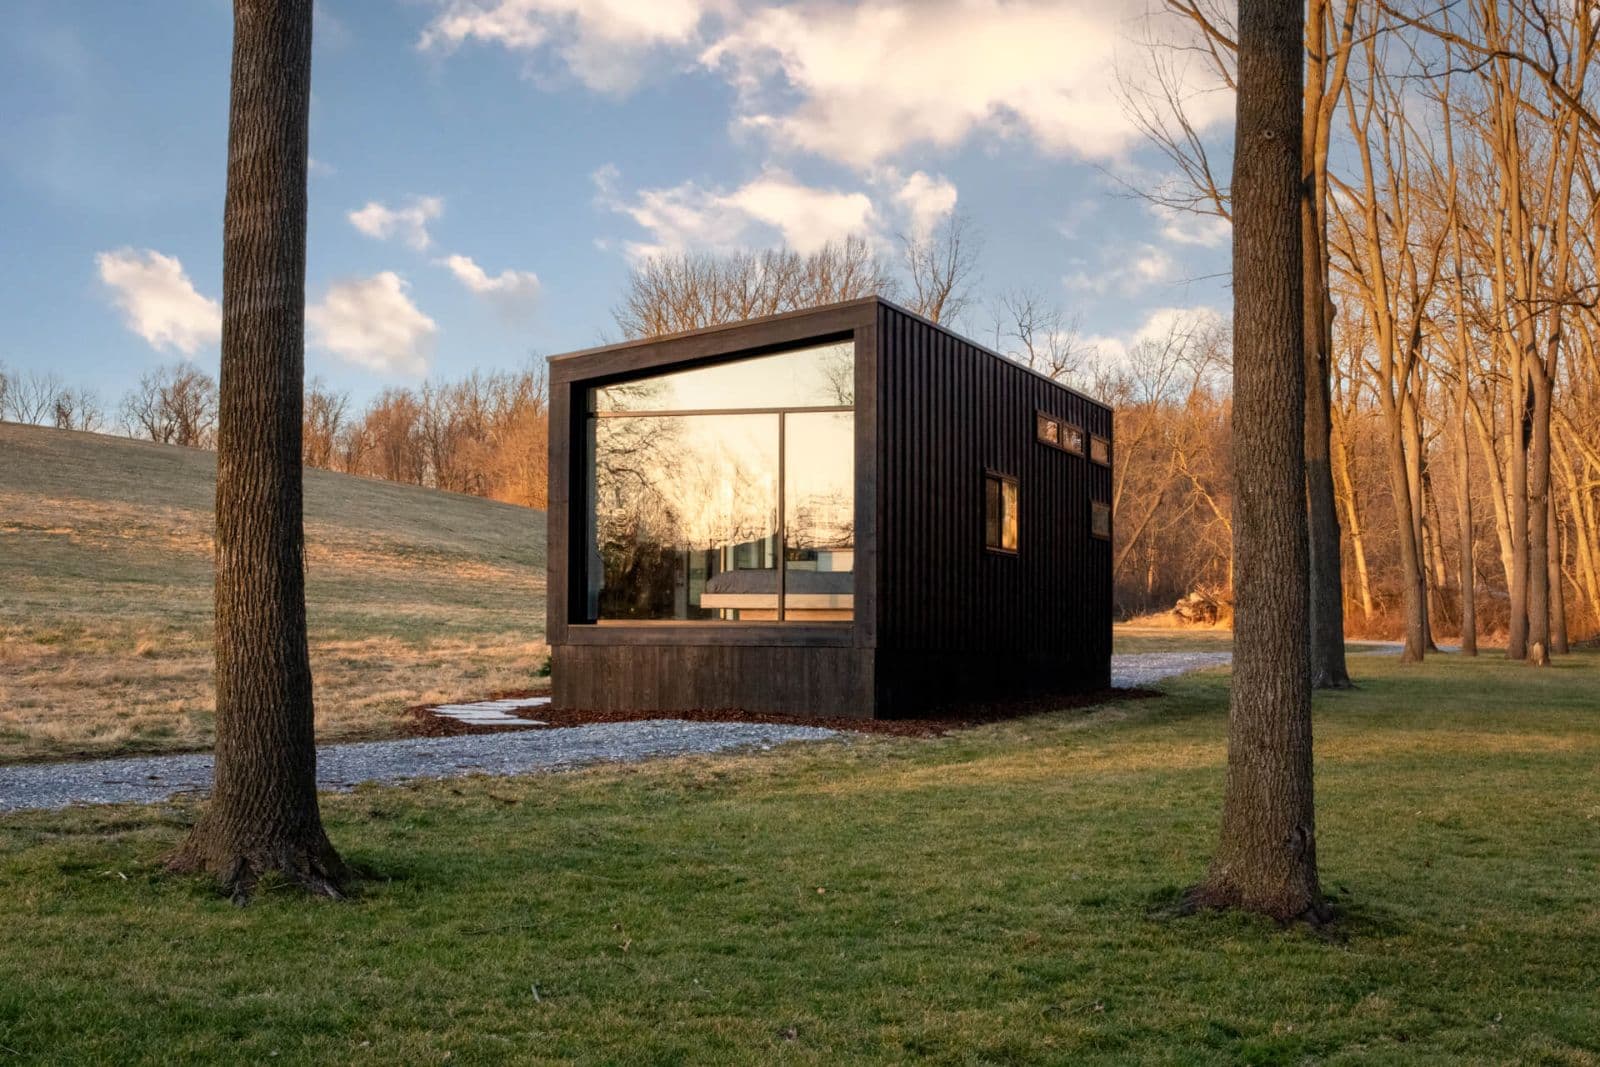
Luna by New Frontier Design
Nashville, TN · 1 bed · 1 bath · 256 sqft
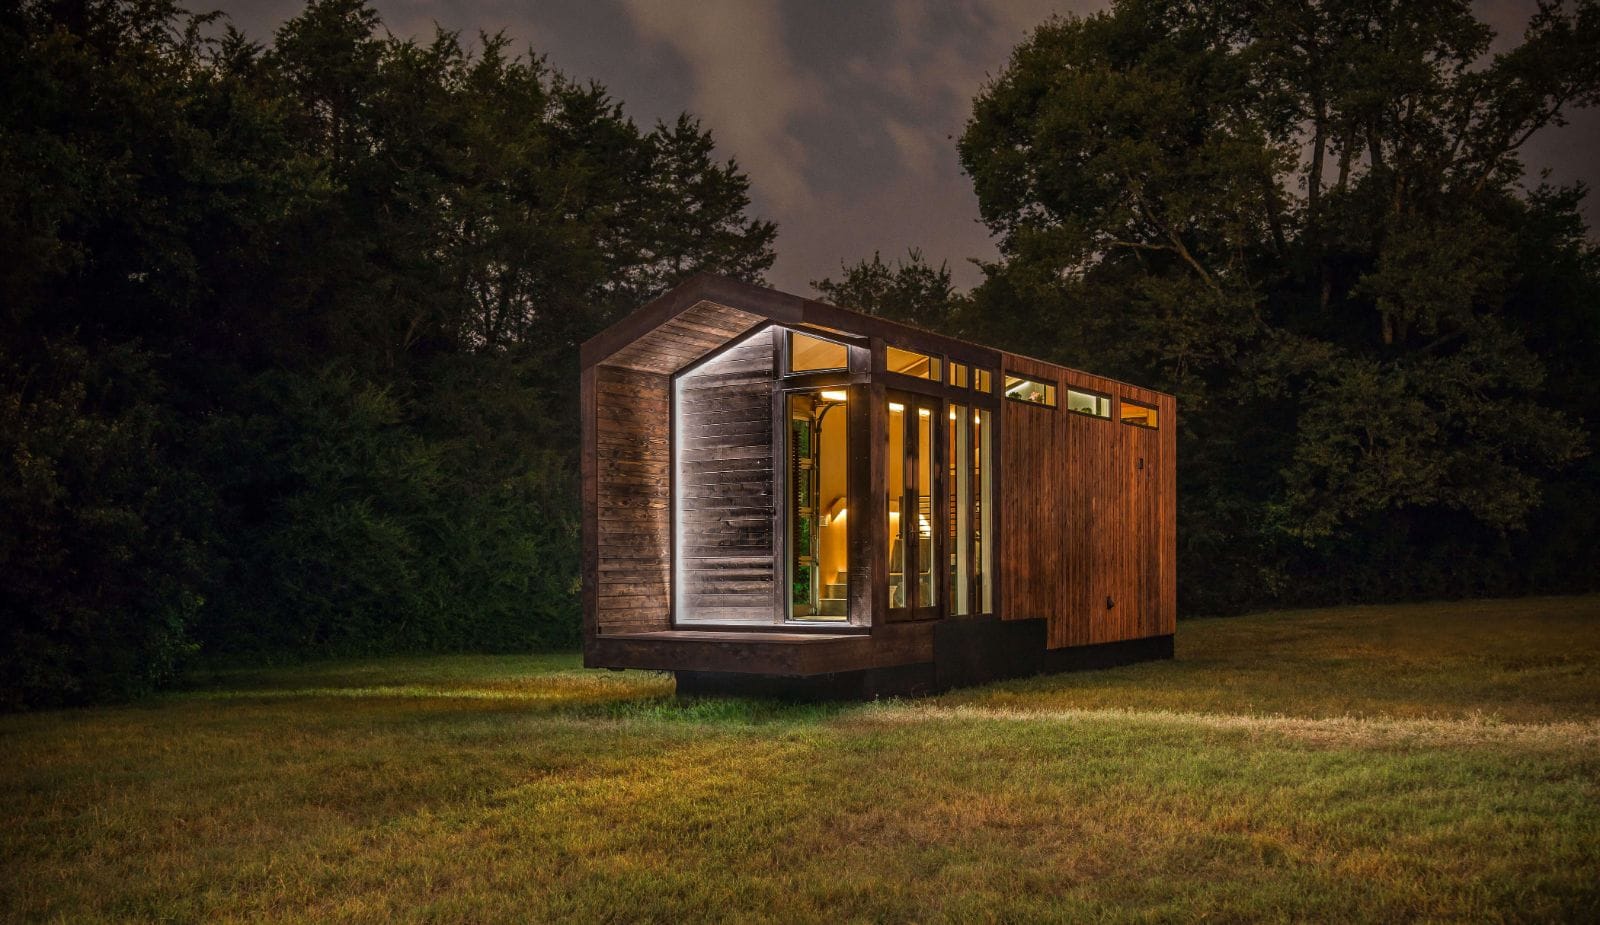
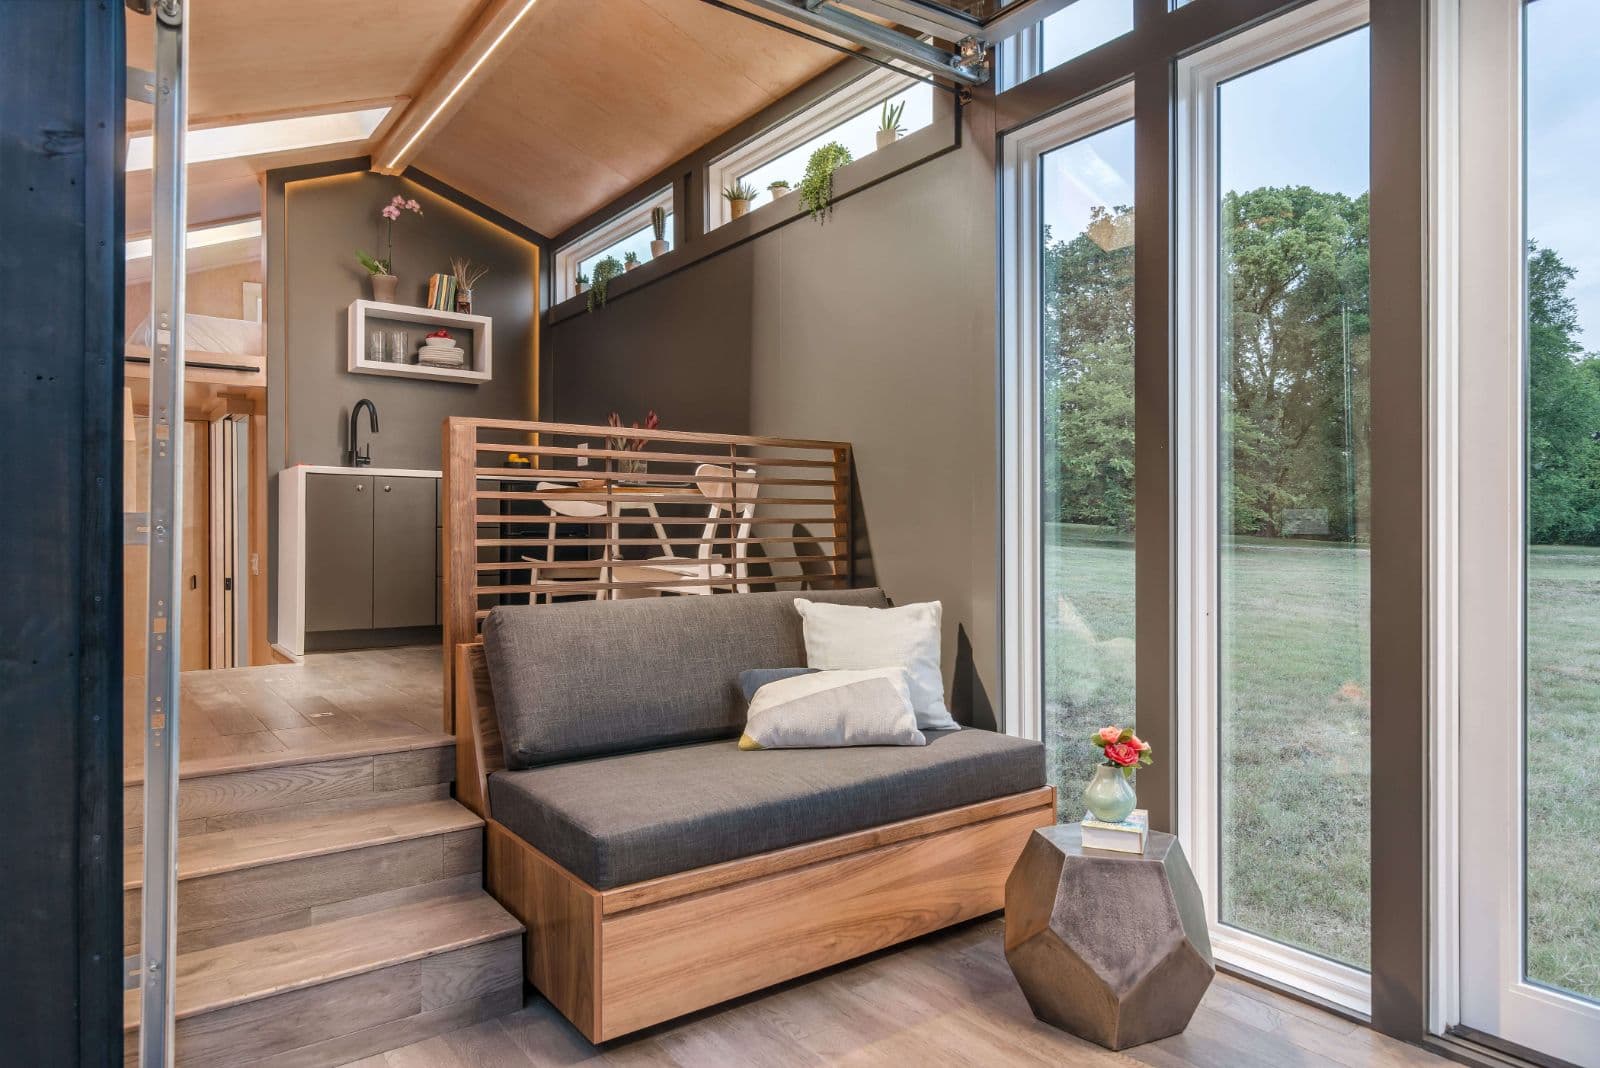
The Orchid Tiny Home by New Frontier Design is a sleek, light-filled model named for its subtle luxurious strength. Starting at $220,000, the Orchid has earned global praise for its dimmable, independently switched lighting, modern layout, and ability to sleep four comfortably through a private king loft and additional ground-level sleeping. Whether used for respite or adventure, the Orchid pairs fine furnishings with a bright, gallery-like interior.
Built at 32 feet long (28 feet interior length) by 8 feet 6 inches wide by 13 feet 10 inches high, the Orchid provides 300 square feet including the loft and weighs approximately 18,000 pounds on a 32-foot custom triple-axle trailer. Exterior and envelope features include stained cedar rainscreen siding, ebony-stained cedar deck boards and rear siding, rolled roof waterproofing, spray foam insulation, Pella custom window and door package with skylights, slider windows, double swing doors, and an 8-by-8-foot Hörmann tempered insulated glass garage door.
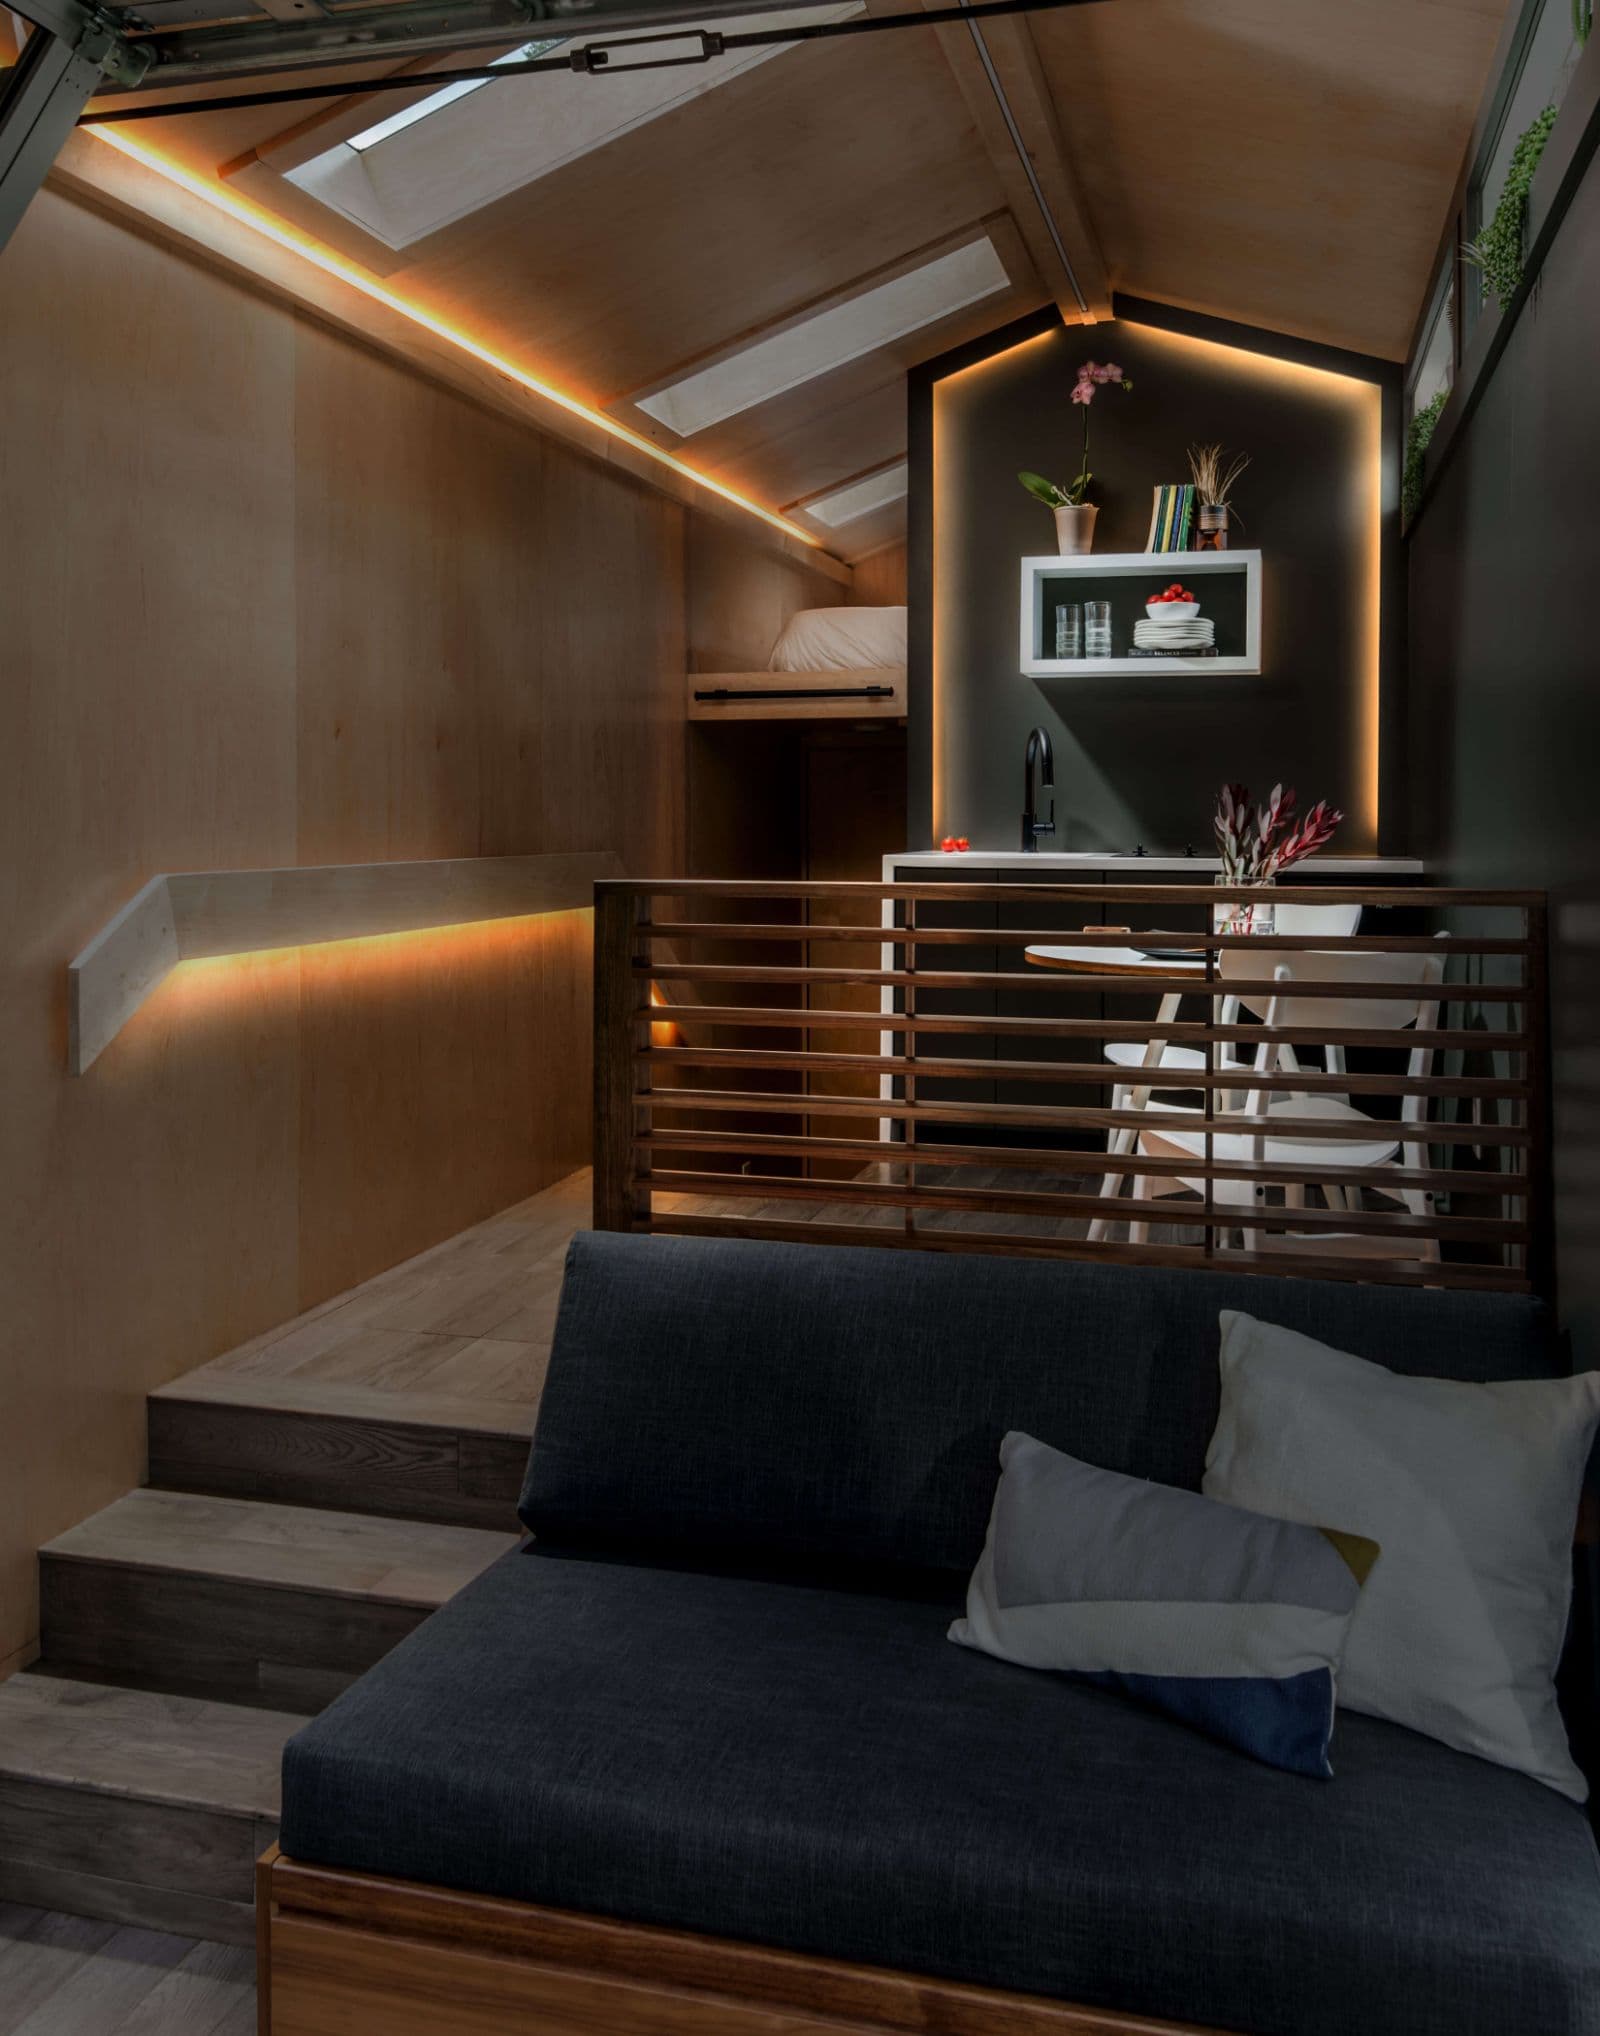
The Orchid's signature LED valance lighting package places all lighting on separate dimmable switches, complemented by skylights, clerestory windows, and a large glass front wall for day-and-night aesthetic appeal. The kitchen includes custom valance lighting, 18-inch stainless undermount sink, matte black Delta faucet, two-burner induction cooktop, Fisher Paykel hidden dishwasher drawer, floating solid shelves, custom cabinetry, solid-surface waterfall countertops, and under-counter black mini-fridge, with upgrades available for wall hood, larger refrigerator, and standalone convection toaster oven.
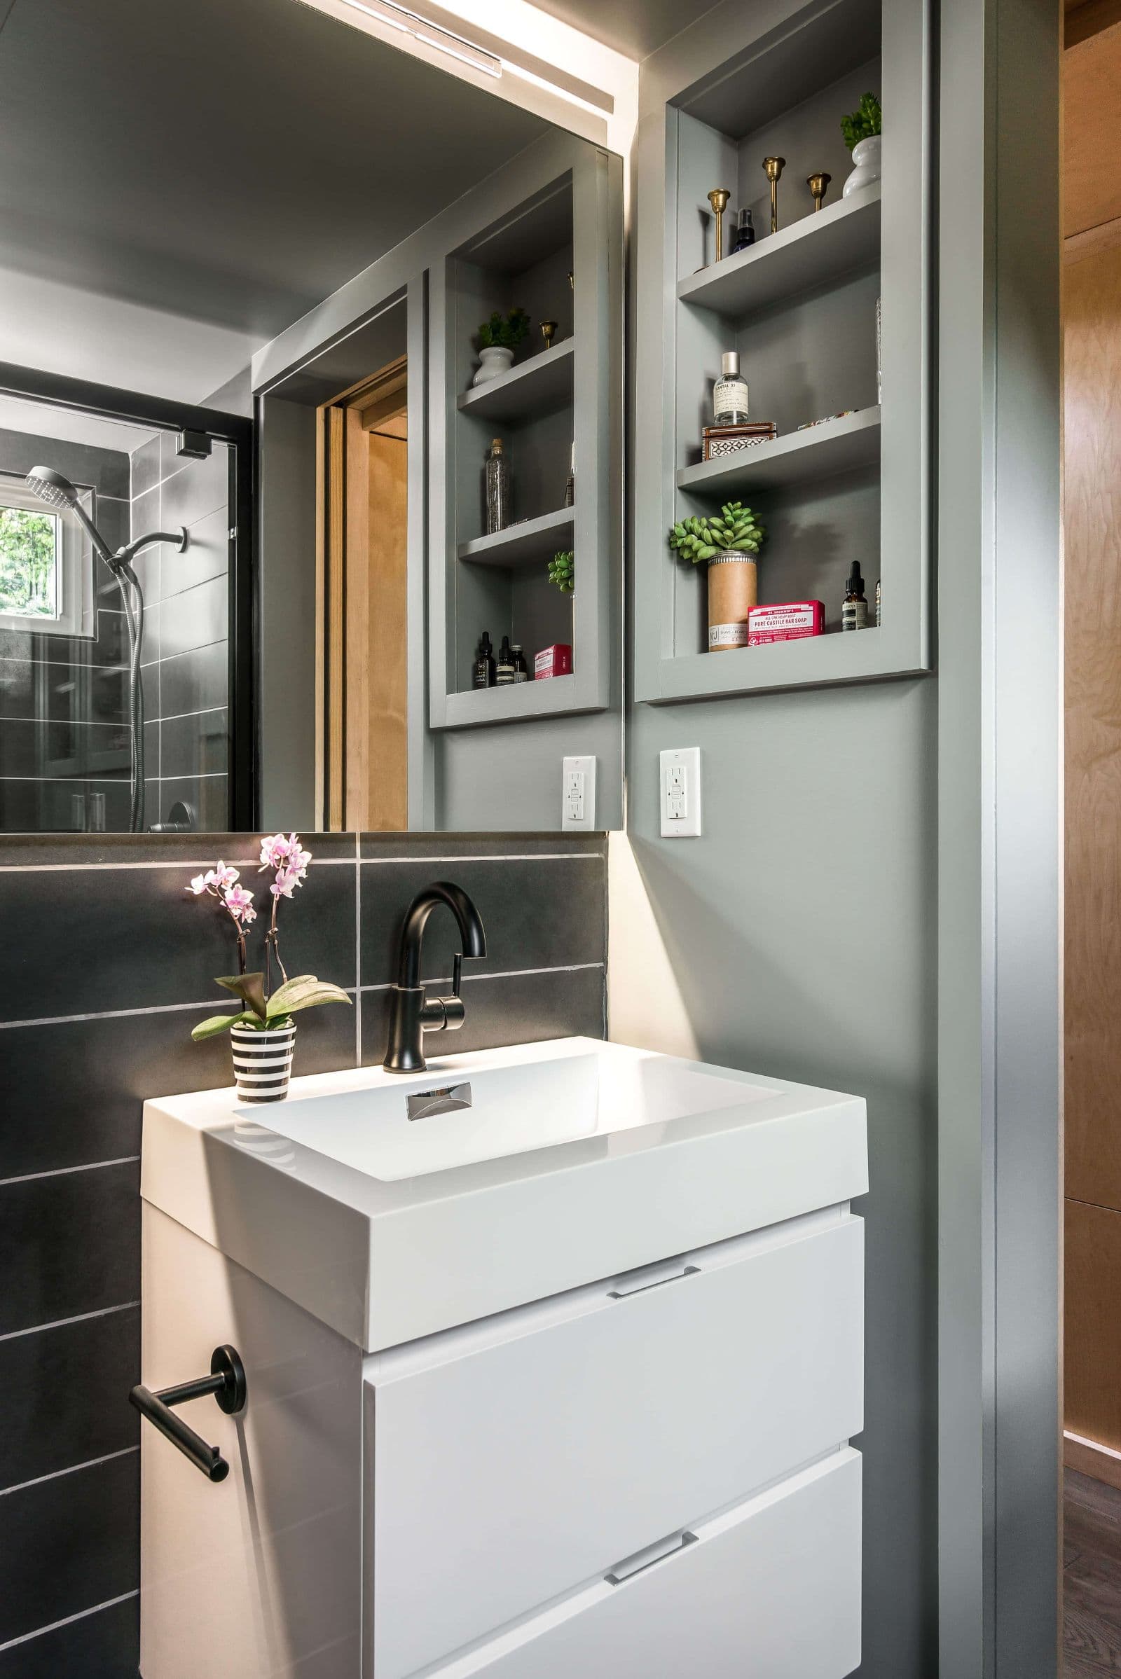
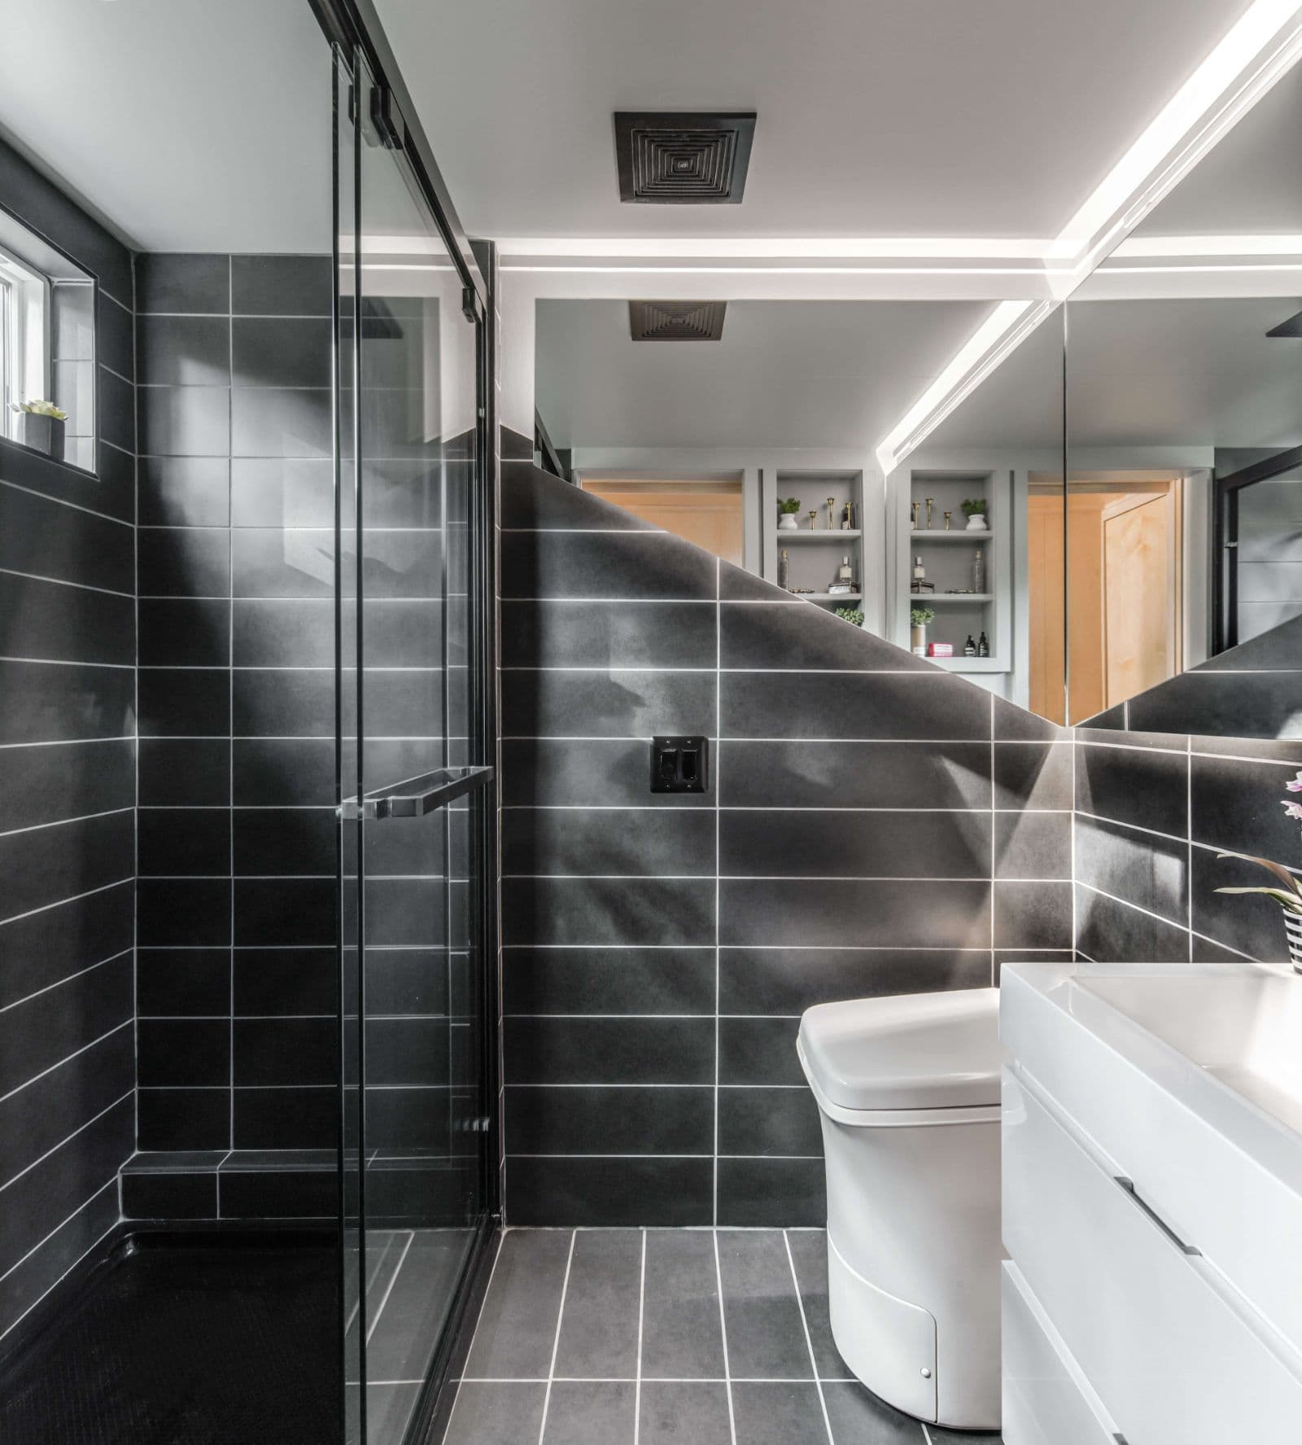
The king loft features a custom oak ladder, skylights, and operable egress window, while the bathroom offers a 3-by-5-foot full-size shower, matte black Delta faucets, floating white vanity, floating mirrors with LED valance lighting, custom tile floor and walls, vent fan, and sliding pocket door with full-length mirror. A full-size hallway closet adds practical storage. Optional off-grid packages provide solar, water systems, and composting toilets. Buyers can customize paint, sinks, countertops, vanity, flooring, fixtures, wood stoves, garage door screens, and kitchen adjustments such as microwave drawers. Confirm current pricing and delivery details with New Frontier.
Delivery available
Press coverage notes Orchid homes have been delivered cross-country, including Nashville-built units delivered to California clients; confirm current delivery terms with New Frontier.
Est. monthly payment
$1,784/mo
15 years at 8.99% APR
Loan amount
Loan term
Estimate only. Tiny house and RV loan rates depend on your credit, the lender and whether the home is certified.
Compare financing options| Date | Price | Change |
|---|---|---|
| Jul 14, 2026 | $220,000 | Listed |
Other floor plans and build options from David Latimer.
More tiny houses in Tennessee