$150,000
Luna by New Frontier Design
Nashville, TN · 1 bed · 1 bath · 256 sqft
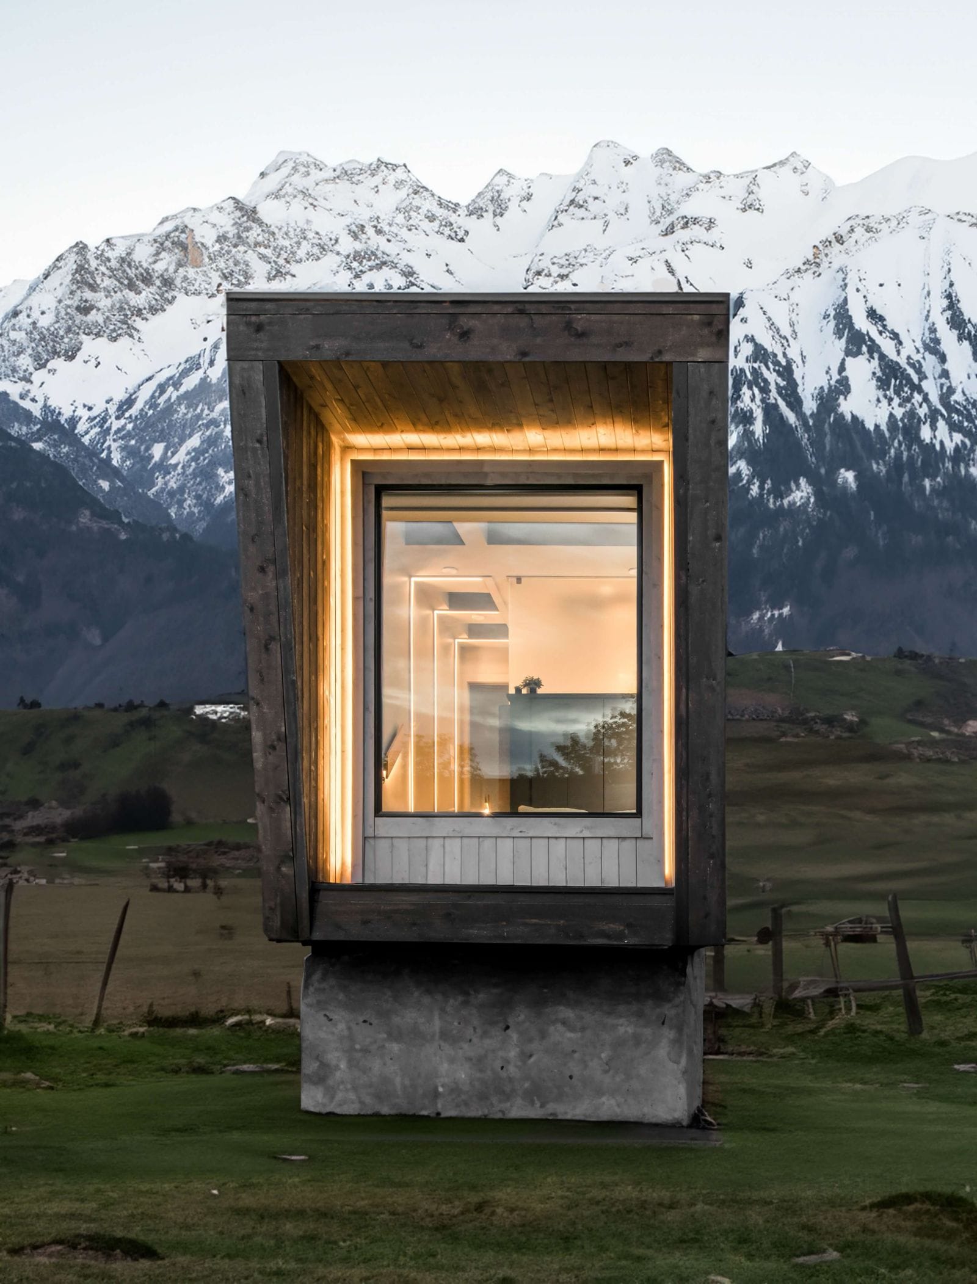
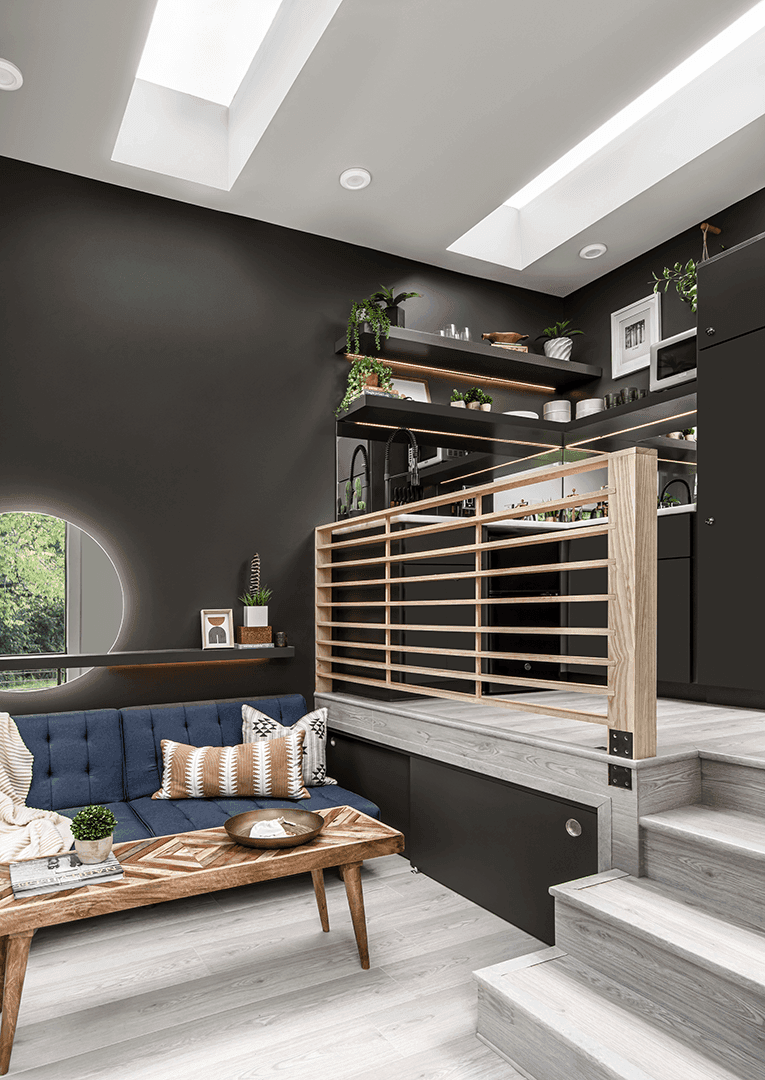
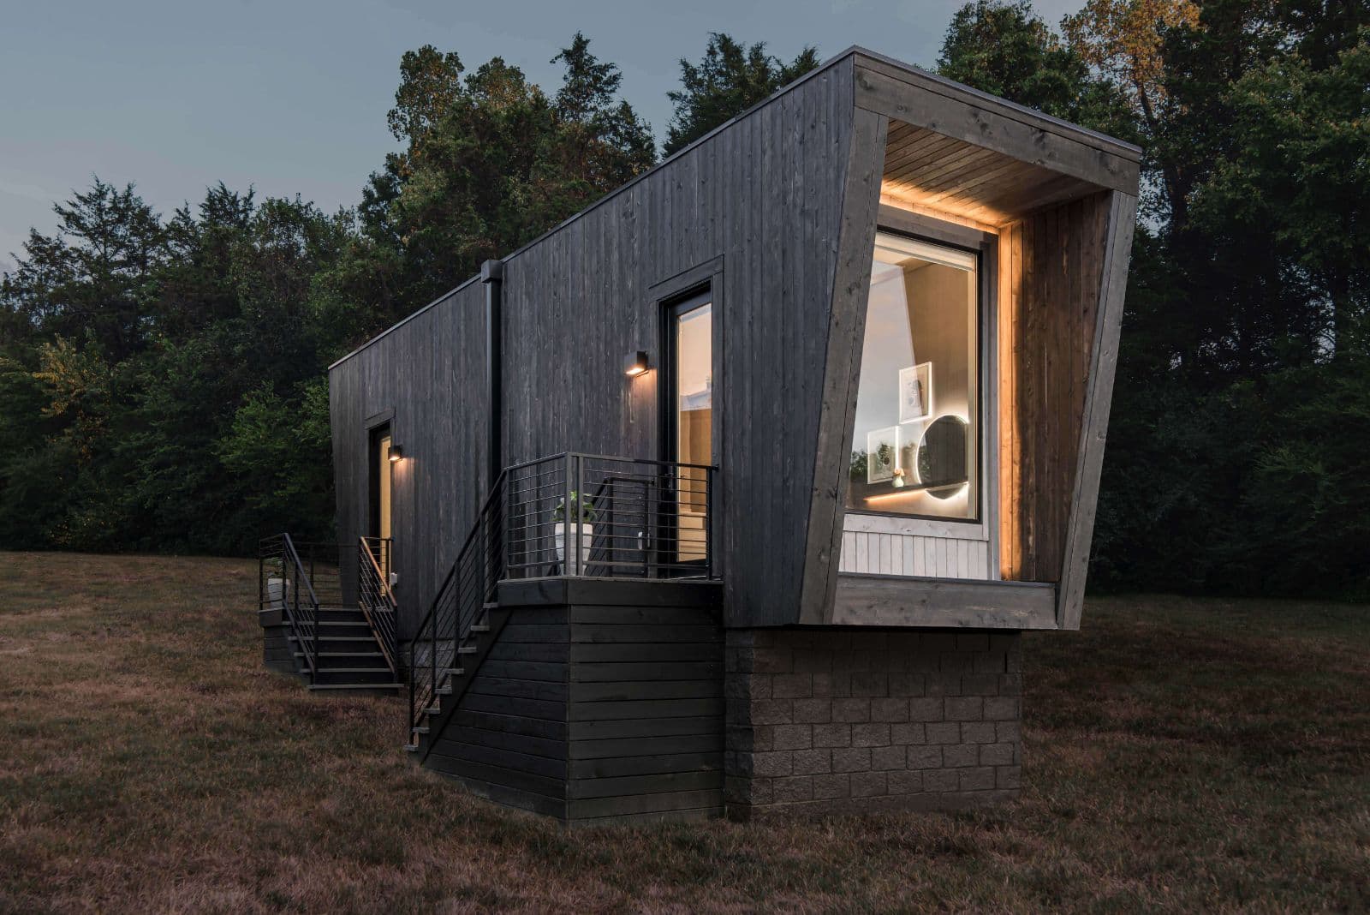
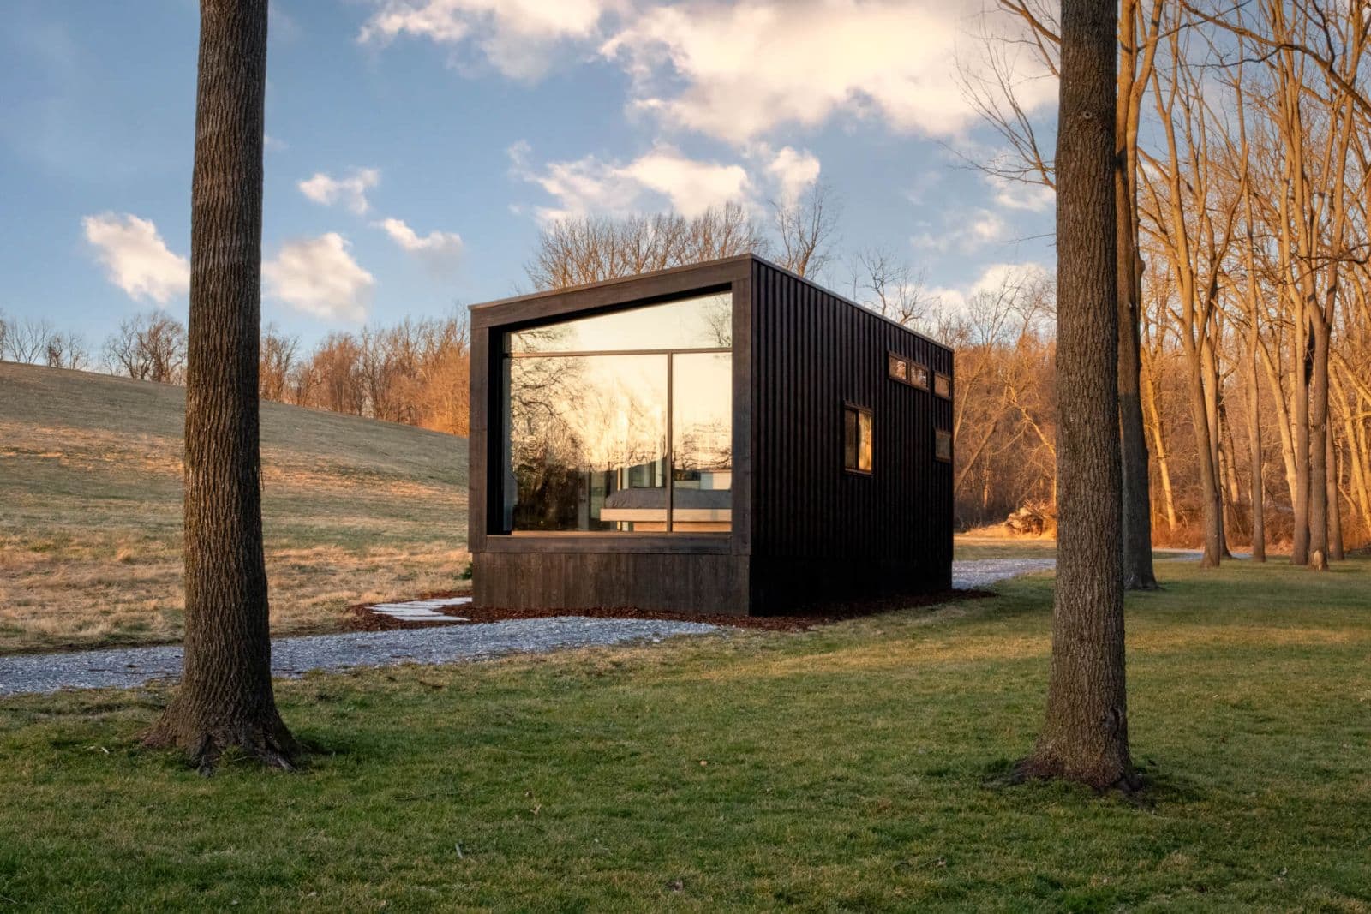
The Bella Tiny Home is New Frontier Design's newest model, purpose-built for high-density placements in outdoor hospitality, urban environments, and multi-unit developments where privacy and light must coexist. Starting at $220,000, Bella is a smart, privacy-first retreat featured in Dwell Magazine that proves small footprints can still deliver an elevated, uncompromising experience for guests and full-time residents alike.
At 25 feet long by 8 feet 6 inches wide by 13 feet 6 inches high, Bella provides 256 square feet including the loft and weighs approximately 13,000 pounds on a 25-foot double-axle trailer. Its strategic form leaves long sidewalls windowless to maximize privacy when units are placed in rows, while ten carefully placed skylights and oversized picture windows flood the interior with natural light and frame sky and landscape views from above and selected elevations.
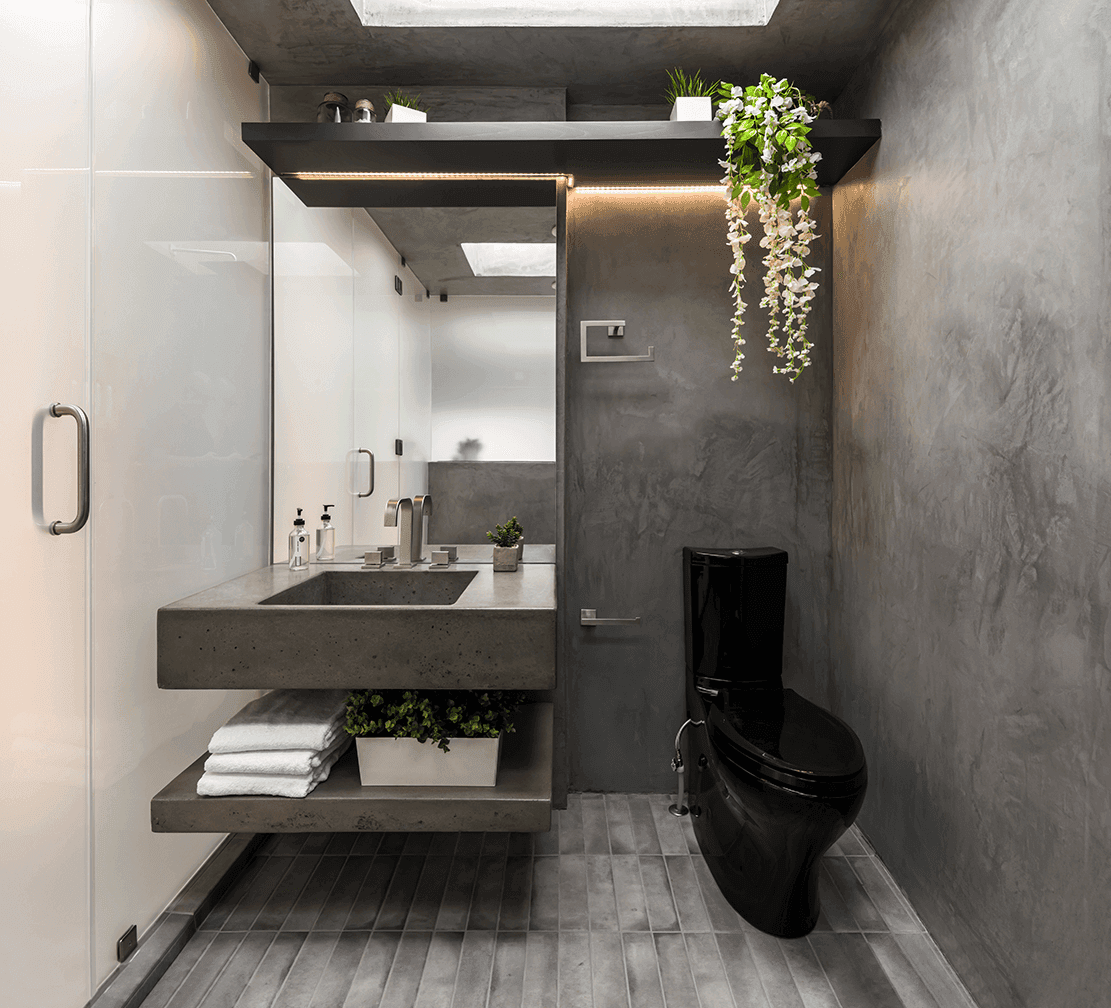
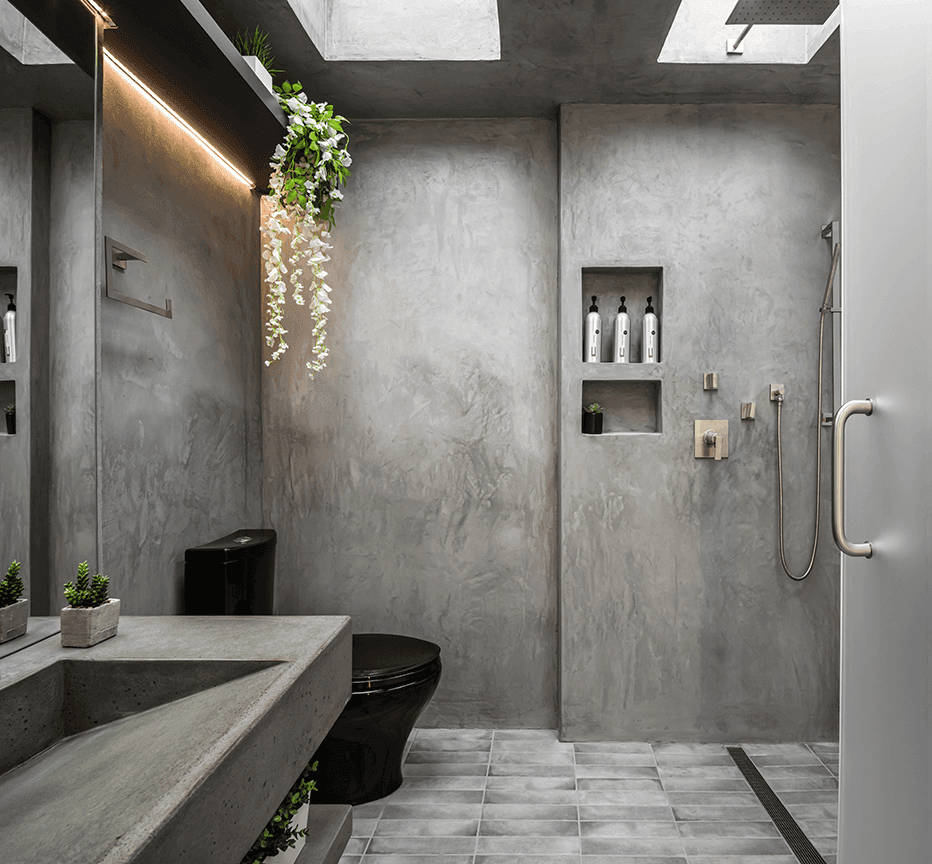
The crown jewel is the bathroom, described by New Frontier as its largest yet: a 7-by-9-foot wet room wrapped in smooth concrete finishes and divided by smoked glass panels for a modern, sensual aesthetic. A rainfall shower descends through one of the skylight shafts, creating a spa-like experience. Marketing copy emphasizes this wet-room concept, though the published materials list on the Bella page also repeats a 30-by-30-inch free-standing shower and wall-mount vanity configuration seen on the Luna spec sheet; buyers should confirm final bath specifications during inquiry.
Living areas include birch plywood interior siding, dark grey LVL flooring, LED valance lighting, a king loft with custom storage stairs, operable windows, and an open great room sized for sofa, coffee table, and dining furniture. The kitchen features an 18-inch drop-in sink, 10.7 cu ft refrigerator, custom cabinetry, butcher block countertops, open shelving, convection toaster oven and microwave combo, and two-burner electric cooktop. Systems include tankless hot water and mini-split HVAC. Bella is ideal for hospitality operators, Airbnb entrepreneurs, and developers seeking repeatable privacy-oriented units. Confirm pricing, bath package, and production details with New Frontier.
Delivery available
Designed for high-density hospitality and urban placements; confirm bath package, privacy window configuration, and delivery logistics with New Frontier.
Est. monthly payment
$1,784/mo
15 years at 8.99% APR
Loan amount
Loan term
Estimate only. Tiny house and RV loan rates depend on your credit, the lender and whether the home is certified.
Compare financing options| Date | Price | Change |
|---|---|---|
| Jul 14, 2026 | $220,000 | Listed |
Other floor plans and build options from David Latimer.
More tiny houses in Tennessee


