$150,000
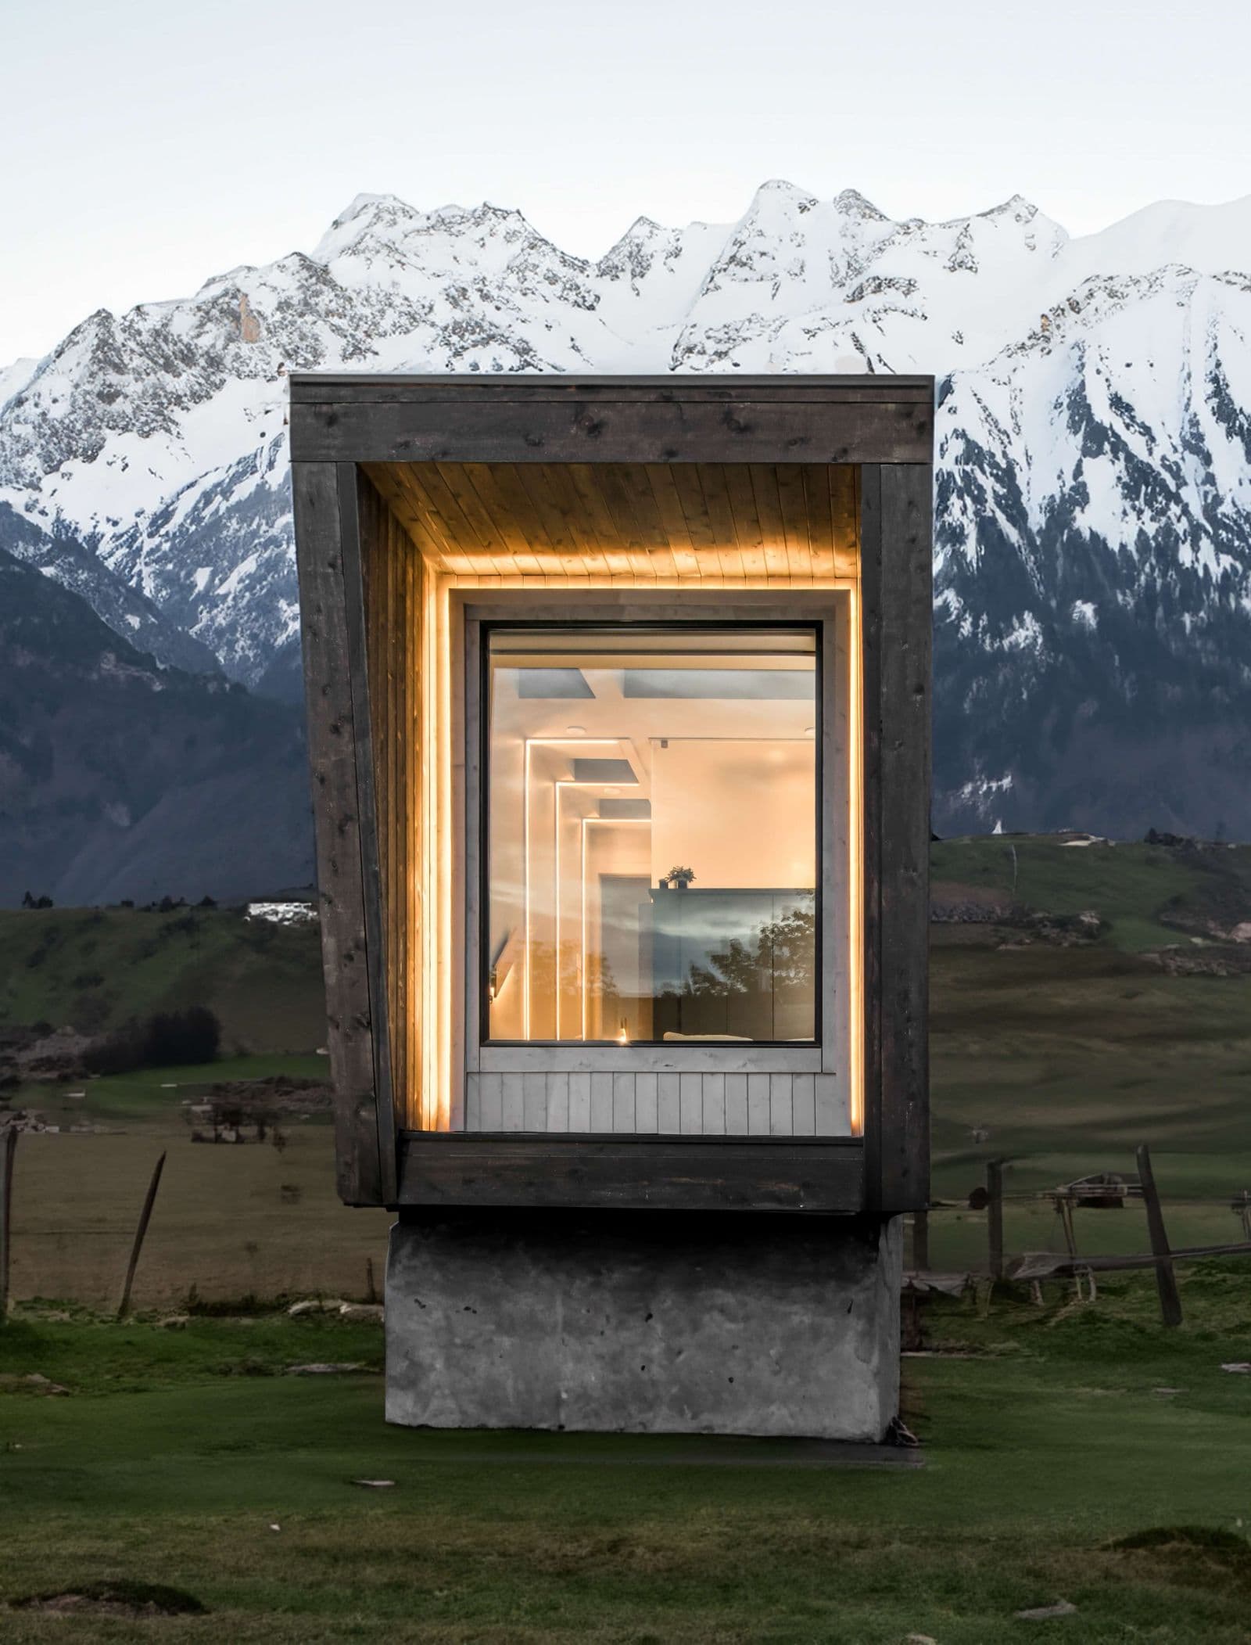
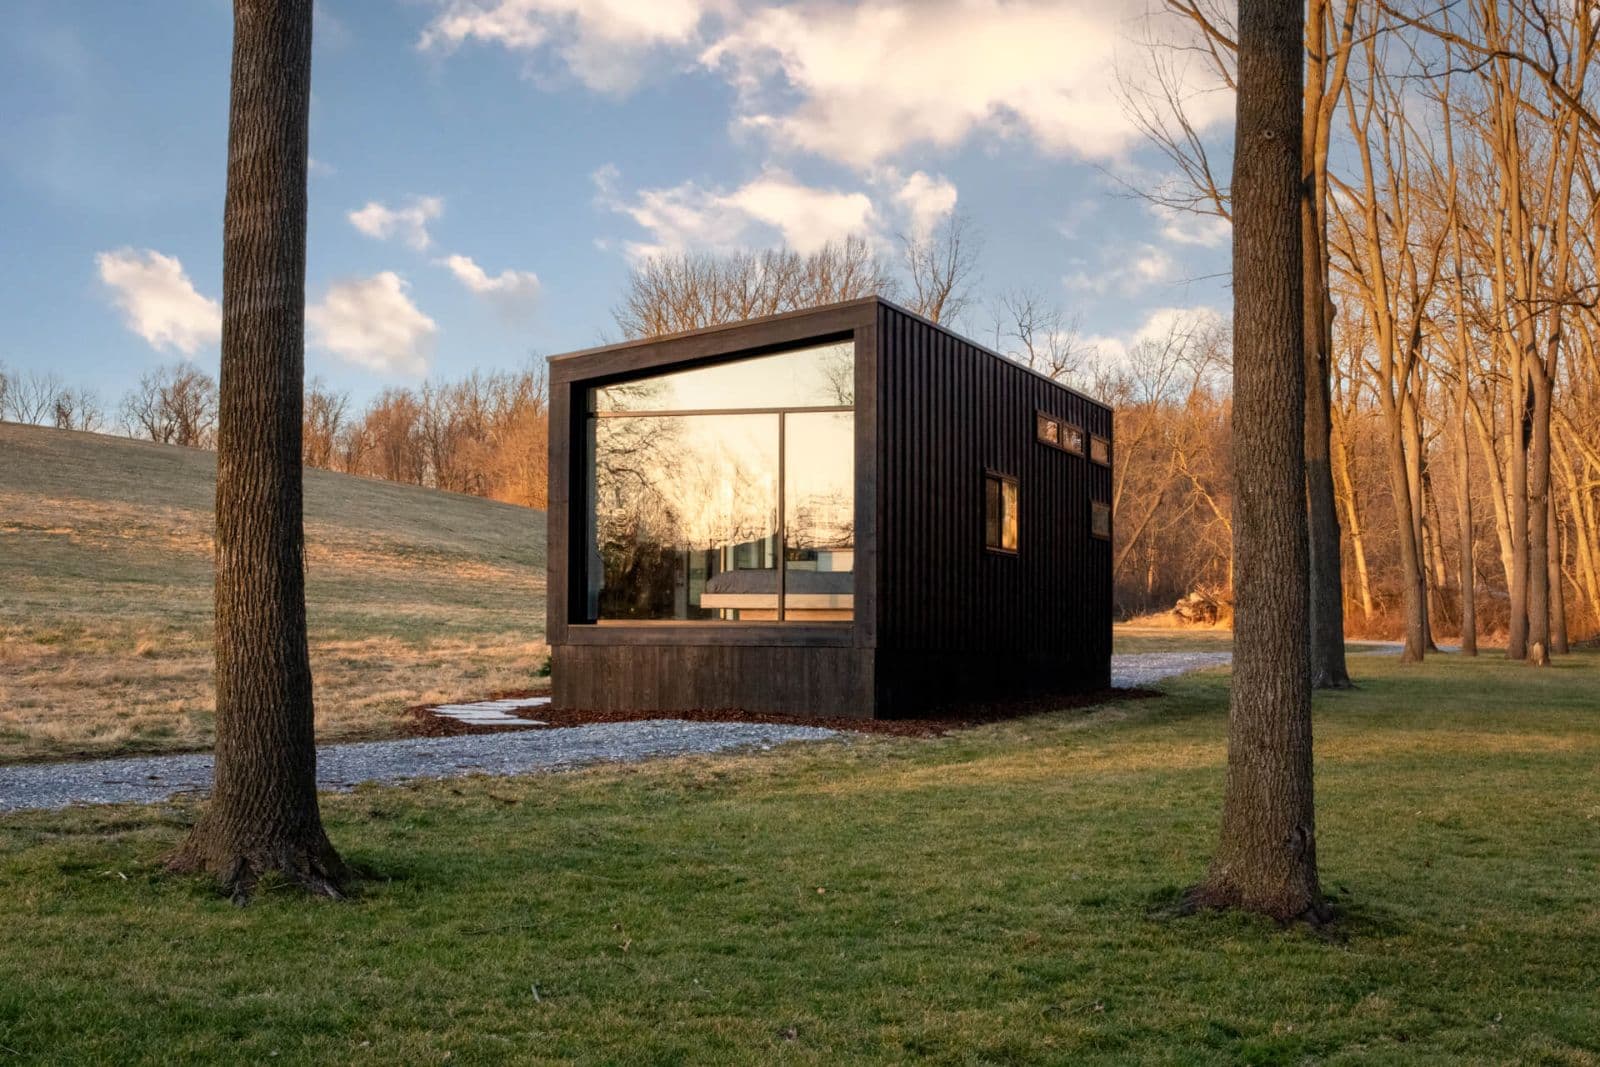
Luna by New Frontier Design
Nashville, TN · 1 bed · 1 bath · 256 sqft
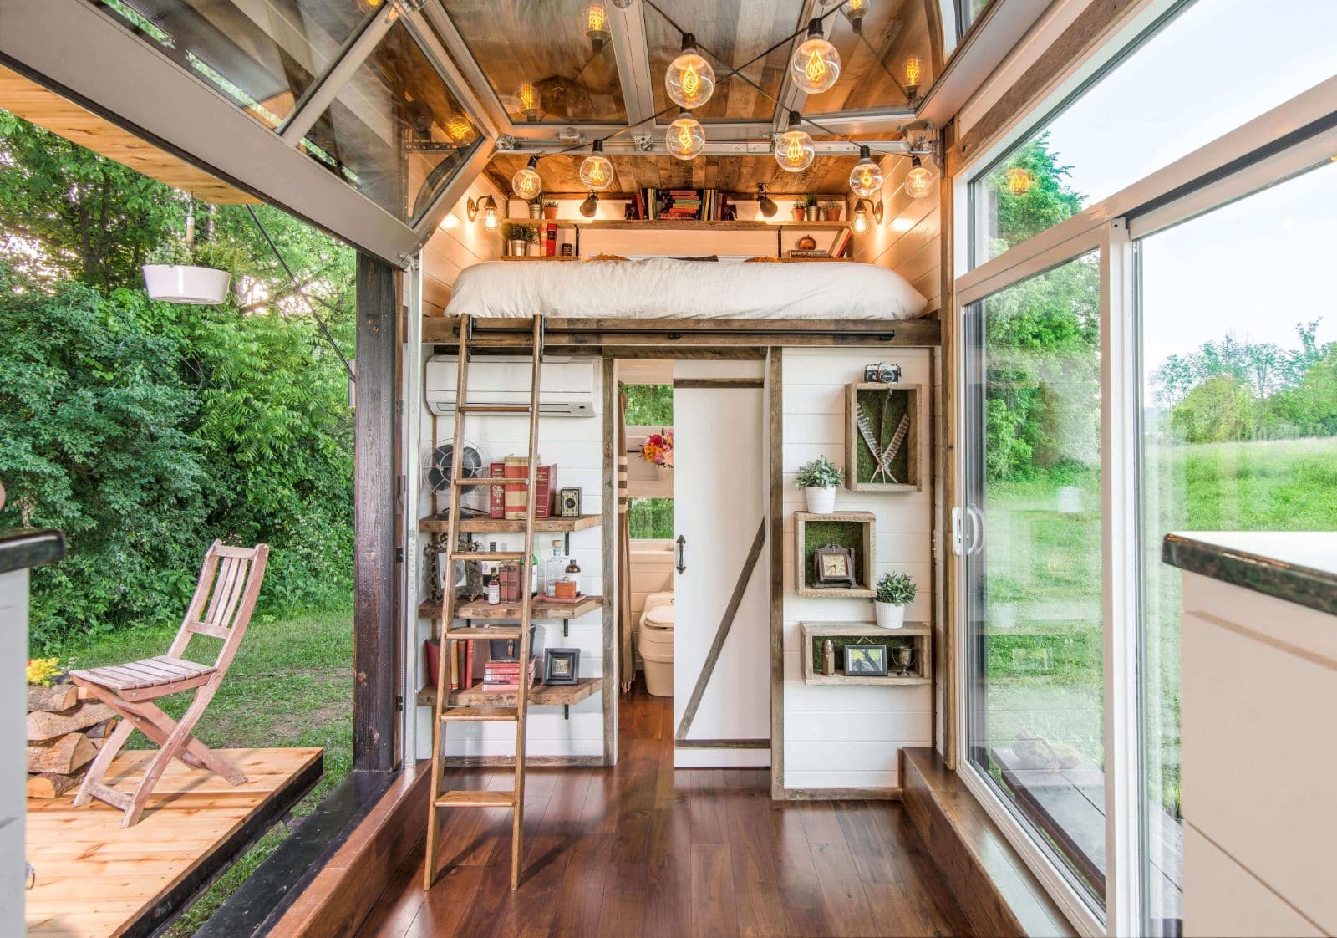
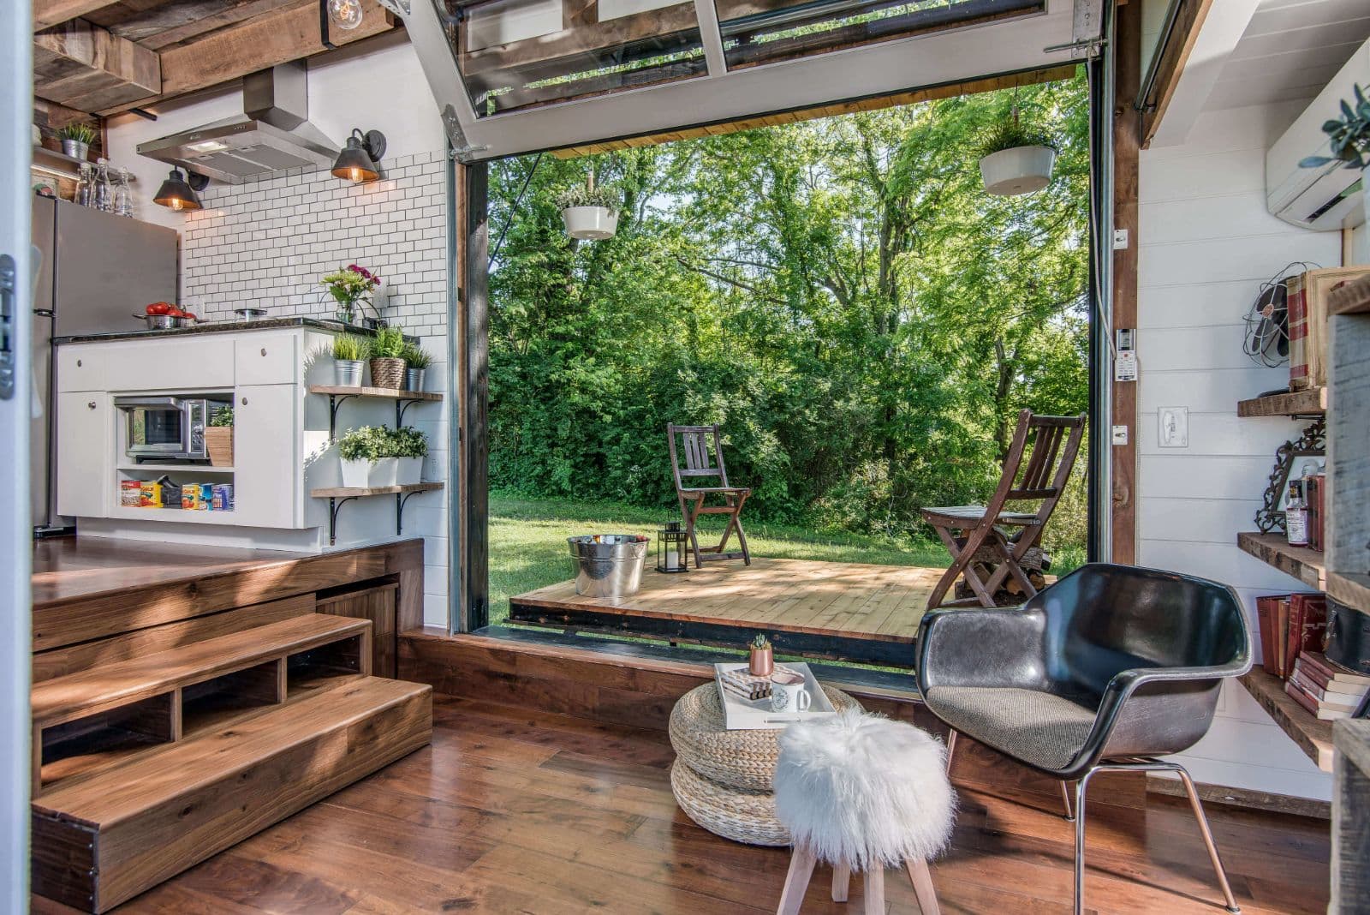
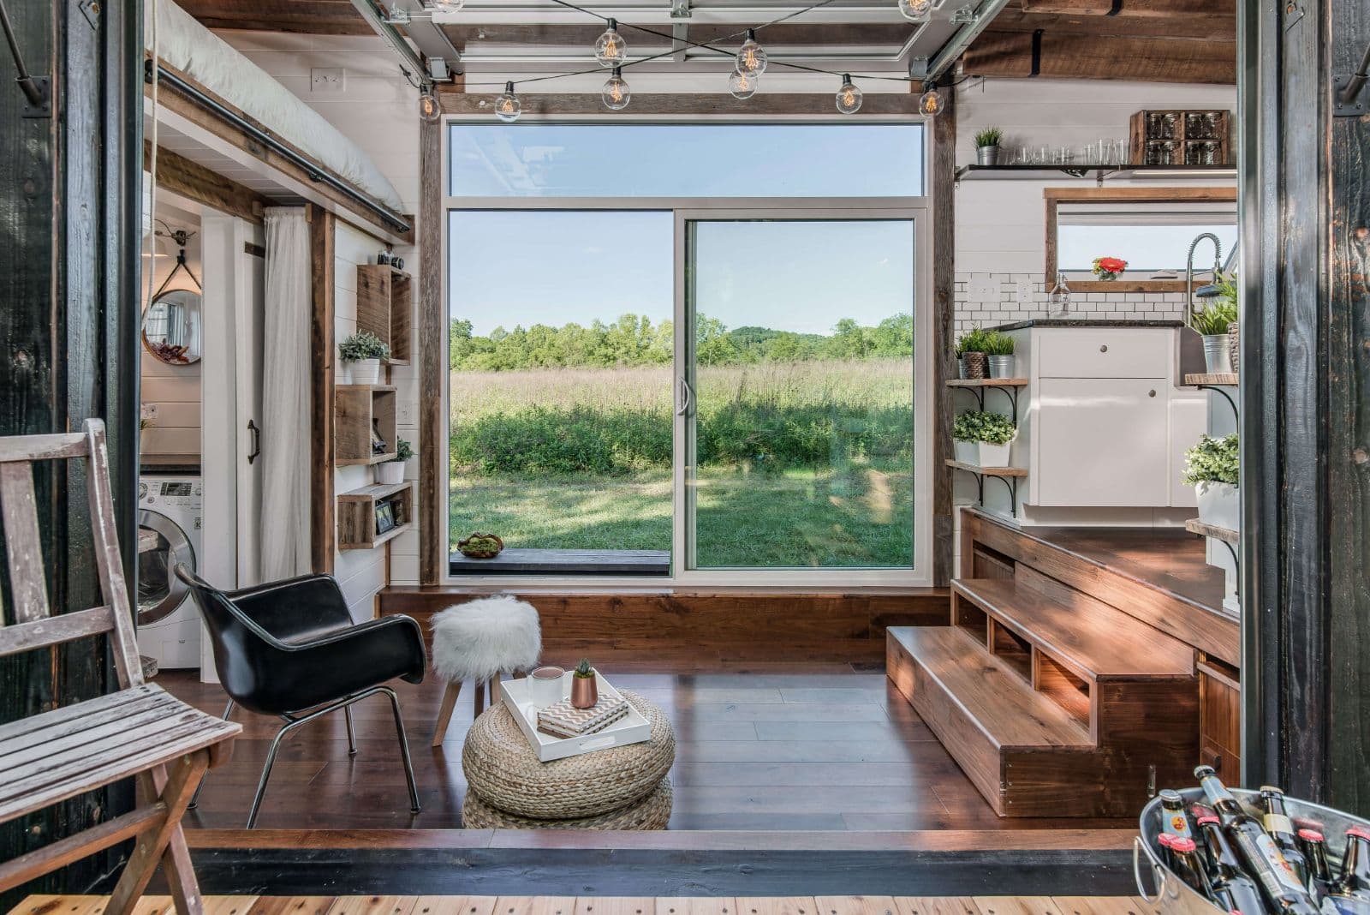
The Alpha Tiny Home is New Frontier Design's original, innovative, and versatile flagship model—a couple's retreat that proves a tiny home does not mean compromising the amenities and functionality of a full-size home. Priced starting at $225,000, the Alpha blends multi-functional furniture, clever storage, and abundant natural light with a rustic, industrial, chic aesthetic to create a home unlike any other in the luxury tiny home market.
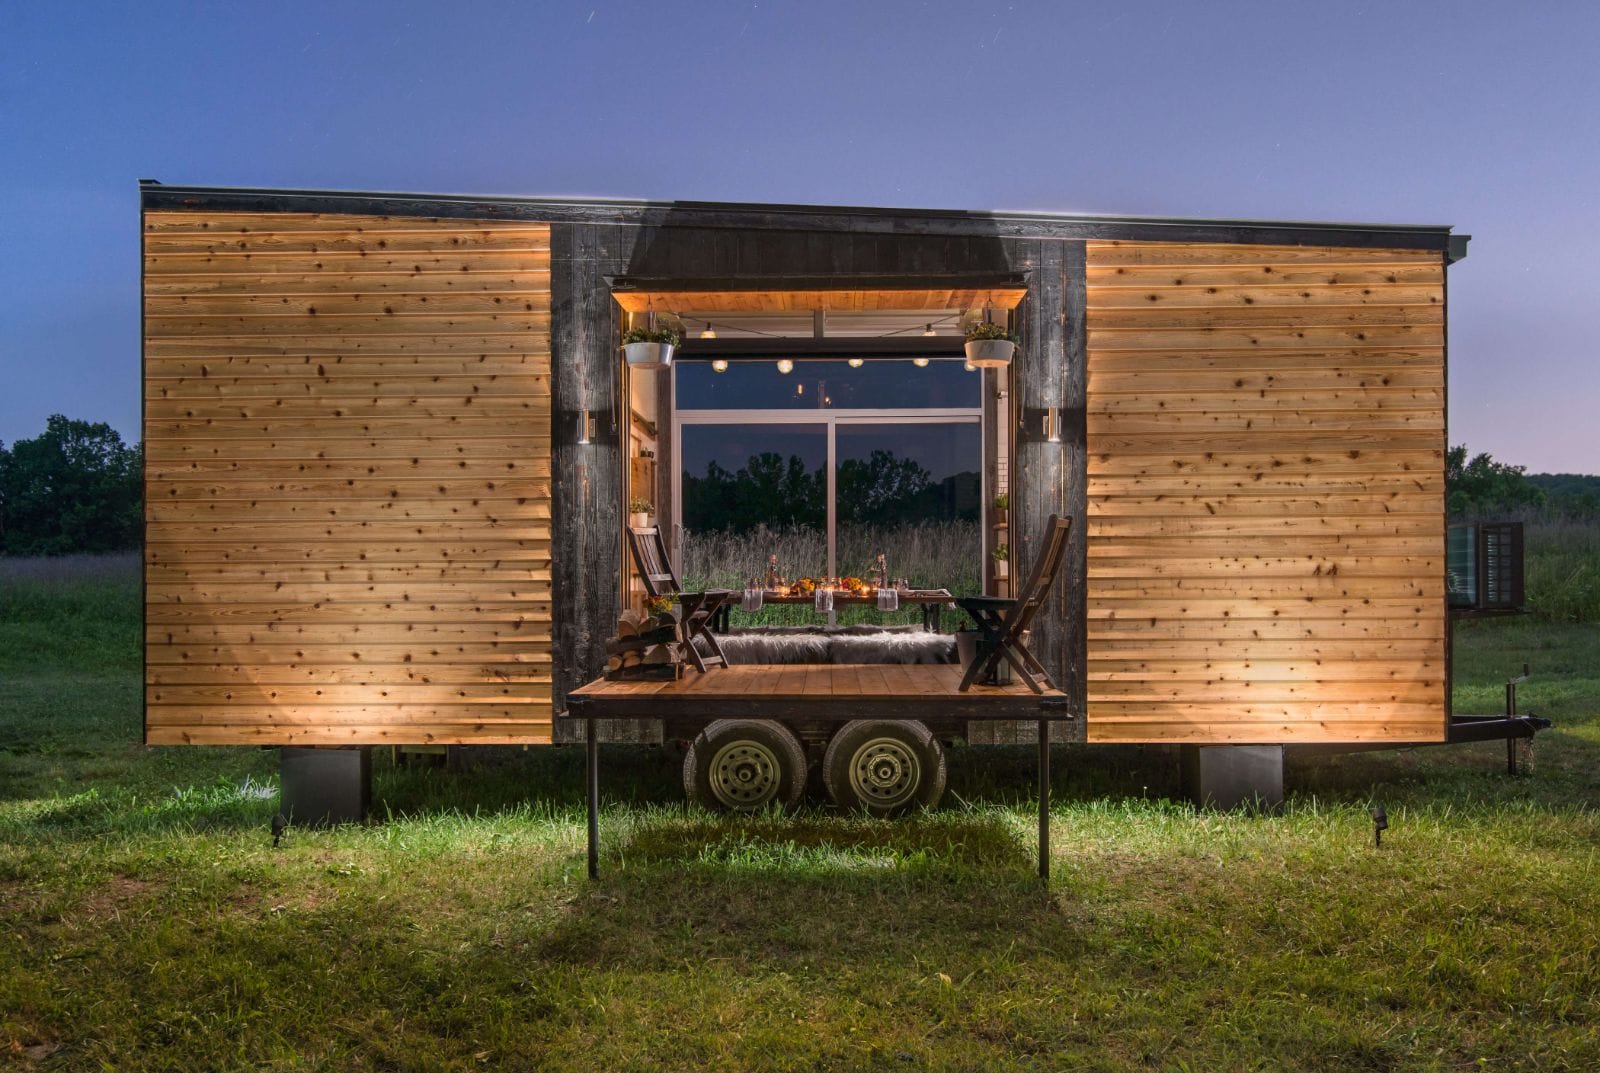
At 26 feet long by 8 feet 6 inches wide by 13 feet 6 inches high, the Alpha offers 275 square feet and weighs approximately 15,000 pounds on a 26-foot custom triple-axle trailer. Exterior finishes include charred Shou Sugi Ban cedar siding paired with red western cedar, a mechanical seam metal roof, custom drop-down deck and awning, closed-cell spray foam insulation, and a dramatic 8-by-9-foot tempered insulated glass sliding door that folds down into a patio to erase the boundary between indoors and outdoors.
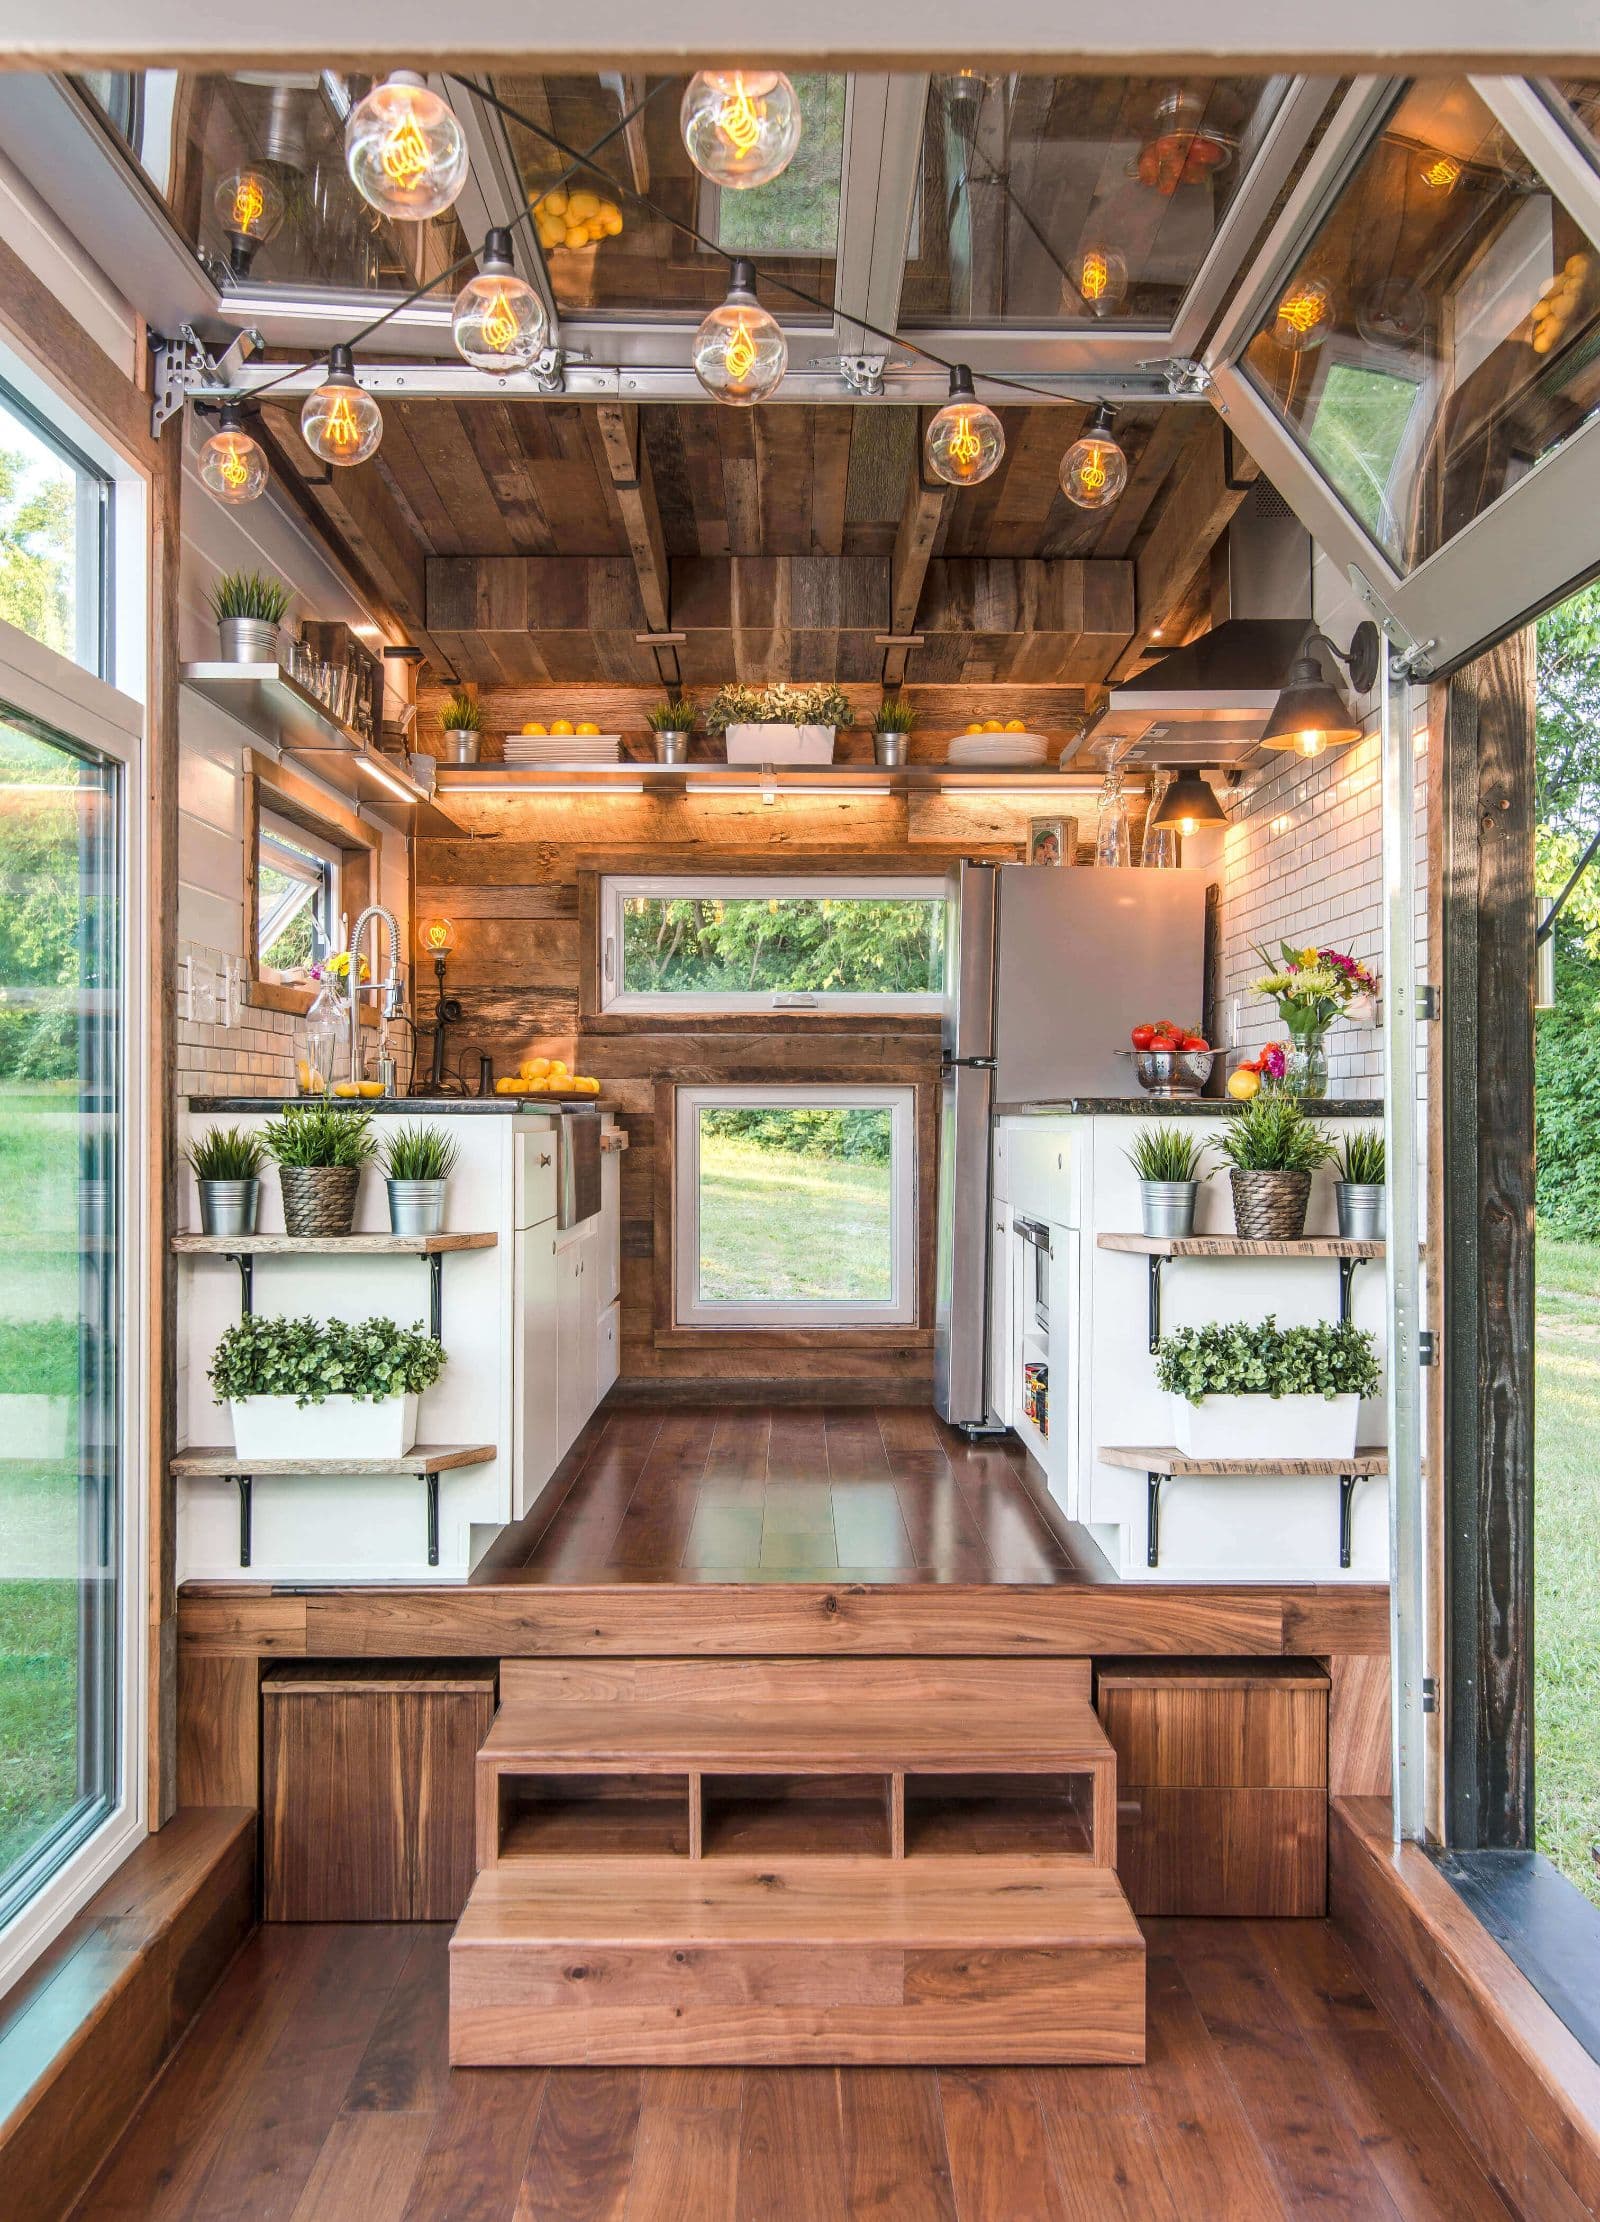
Inside, the Alpha is built for intentional full-time living and entertaining. The great room includes a comprehensive kitchen with reclaimed barnwood accents, a 33-inch stainless farmhouse sink, Summit propane four-burner cooktop and oven, convection toaster oven, Fisher Paykel hidden dishwasher drawer, custom drop-down cabinets, floating barnwood shelves, and peacock gold granite countertops. A stowable custom dining table with two benches seats up to eight adults for hosting. The bathroom features a full-size Jacuzzi tub and shower, his-and-hers vanity, subway tile, antique mirrors, and a washer-dryer combo. A king-size bedroom loft is accessed by a custom oak library ladder, and a separate office area includes a bifold walnut standing desk.
Standard features include solid walnut hardwood flooring, shiplap interior siding, dimmable custom LED lighting, Typar rainscreen and housewrap, tempered awning windows, and mini-split HVAC. Buyers can personalize paint colors, sinks, countertops, backsplash, flooring, plumbing and lighting fixtures, and optional upgrades such as a Morso wood stove, pullout bed sleeping for four, garage door screens, and an off-grid package with solar, water system, and Separett composting toilet. Confirm current pricing, lead time, and customization scope with New Frontier before ordering.
Delivery available
New Frontier states it can build to client needs and deliver anywhere in the United States. Confirm delivery pricing and site access with the builder.
Est. monthly payment
$1,825/mo
15 years at 8.99% APR
Loan amount
Loan term
Estimate only. Tiny house and RV loan rates depend on your credit, the lender and whether the home is certified.
Compare financing options| Date | Price | Change |
|---|---|---|
| Jul 14, 2026 | $225,000 | Listed |
Other floor plans and build options from David Latimer.
More tiny houses in Tennessee