$150,000
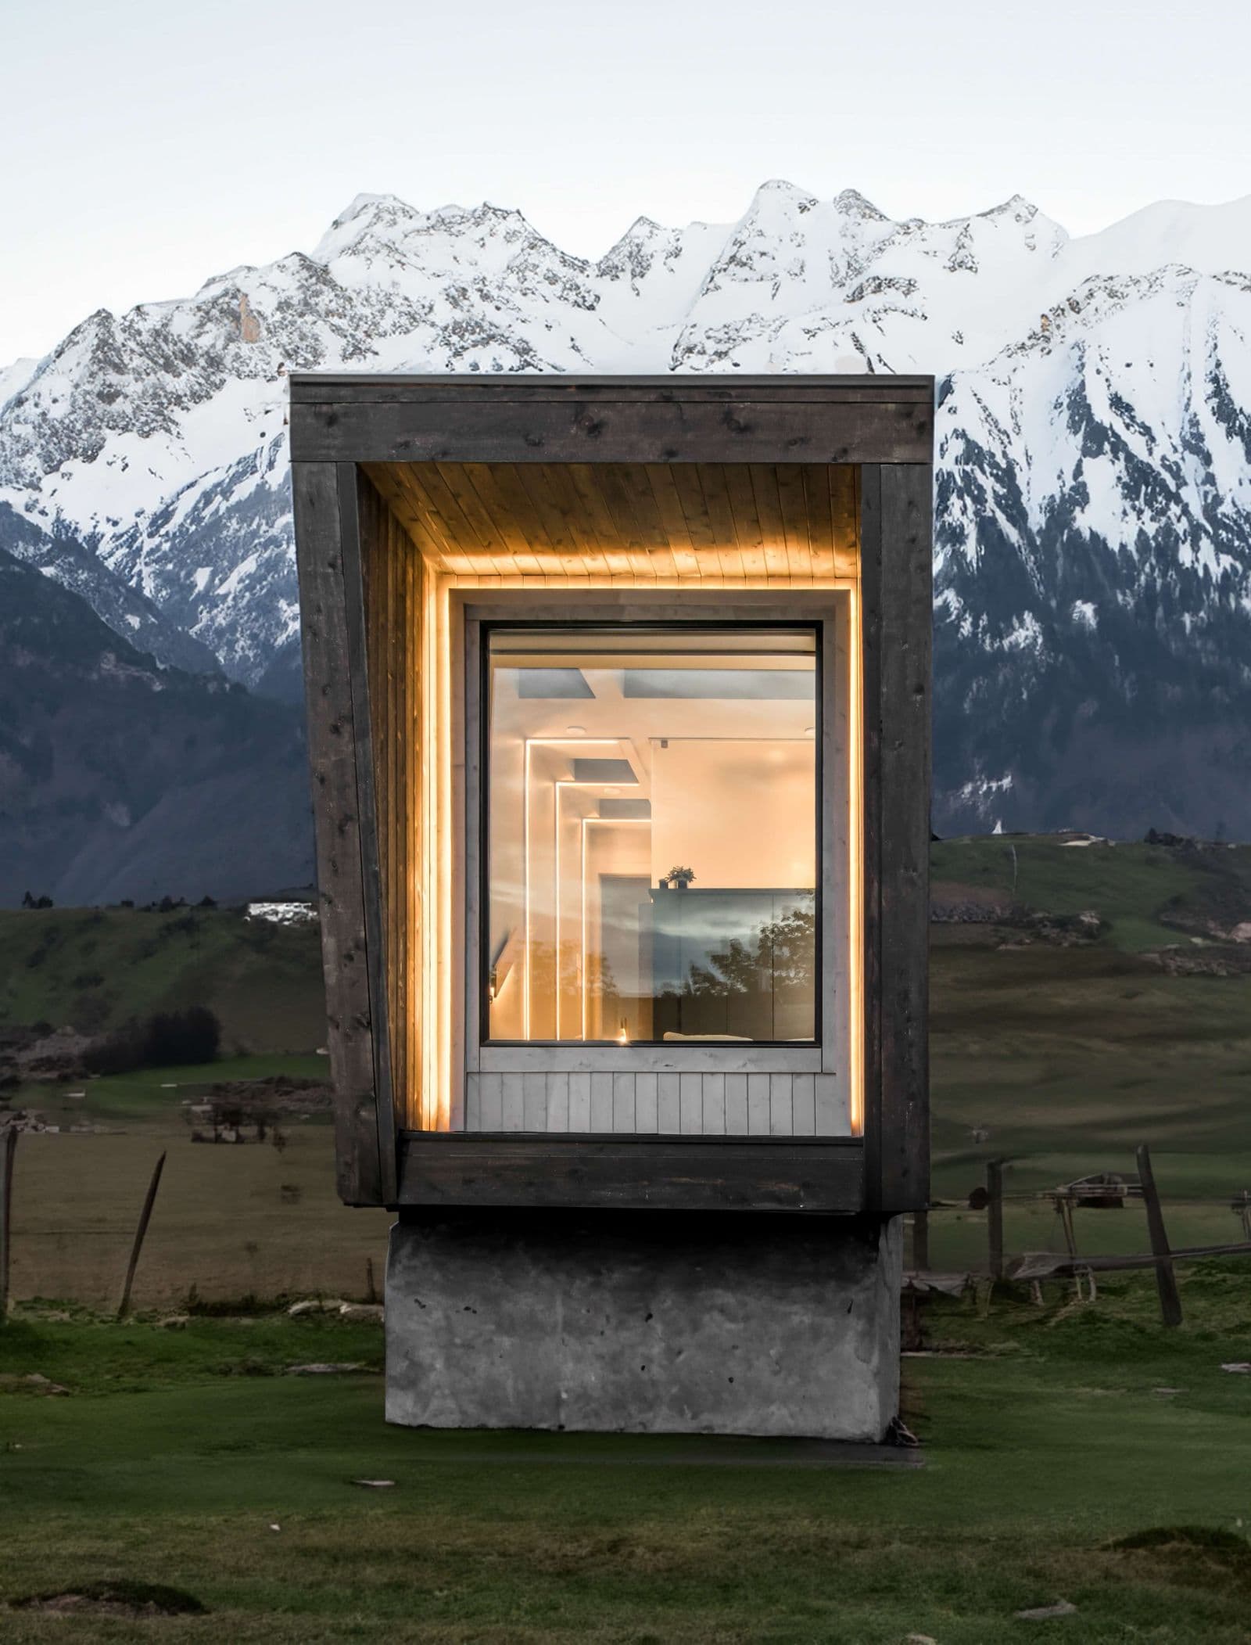
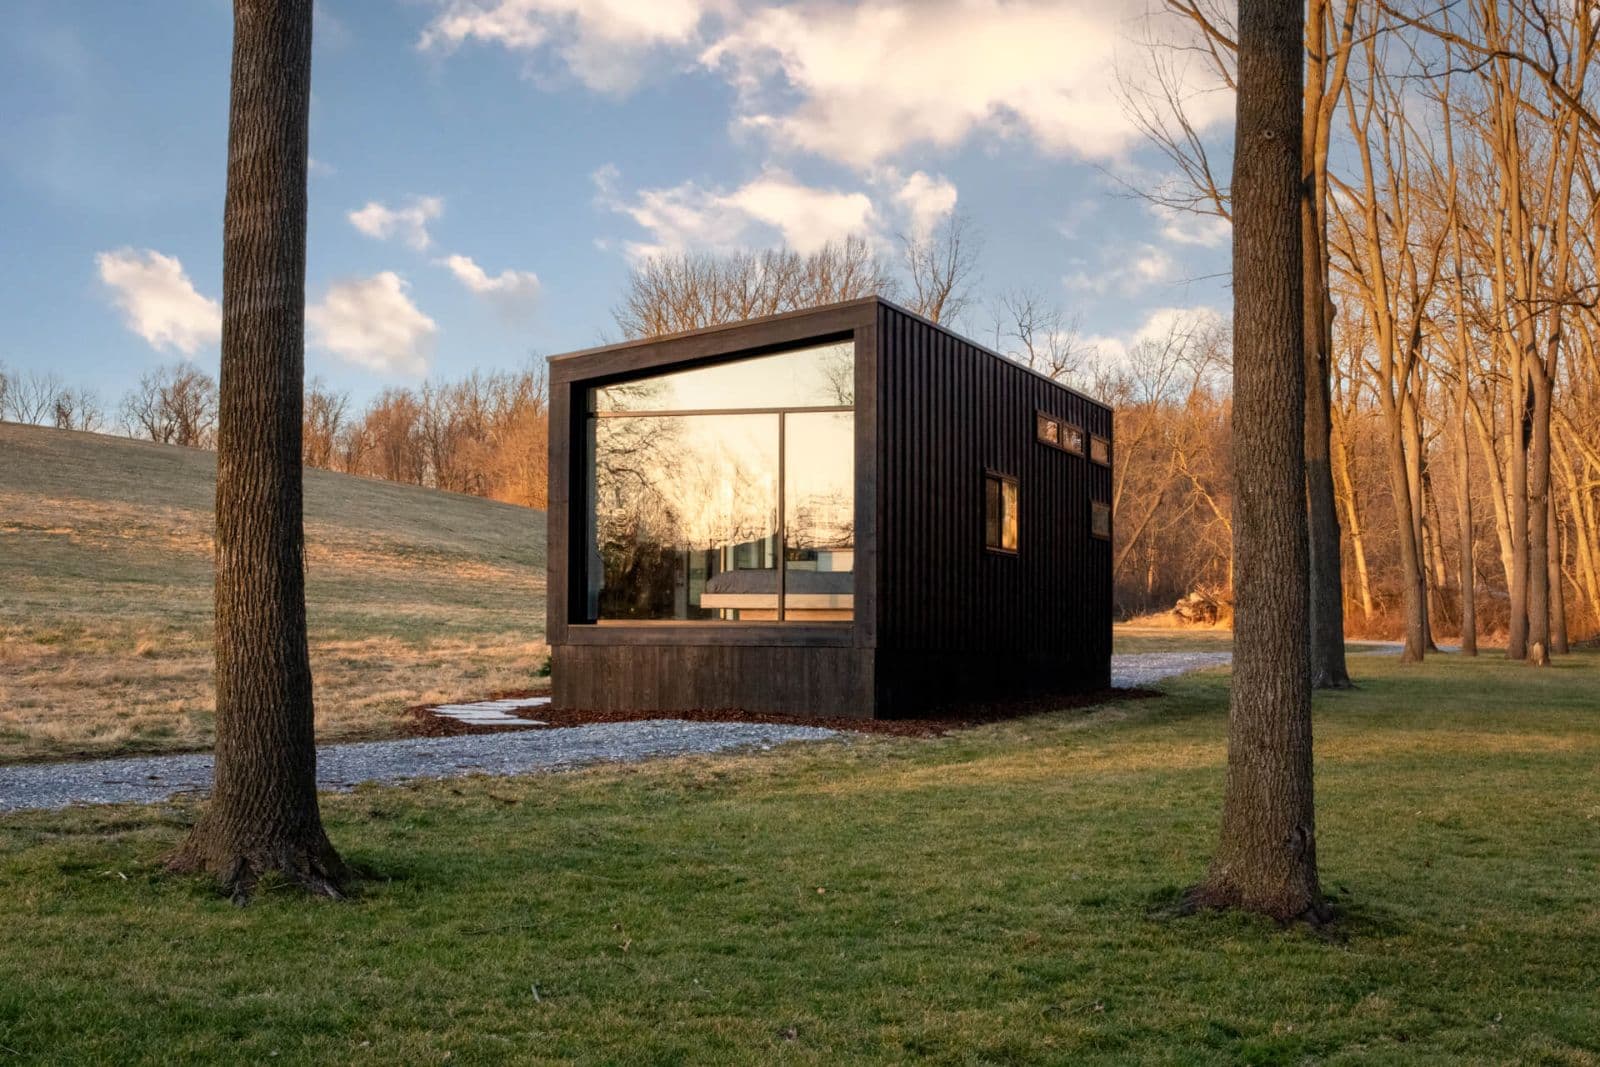
Luna by New Frontier Design
Nashville, TN · 1 bed · 1 bath · 256 sqft
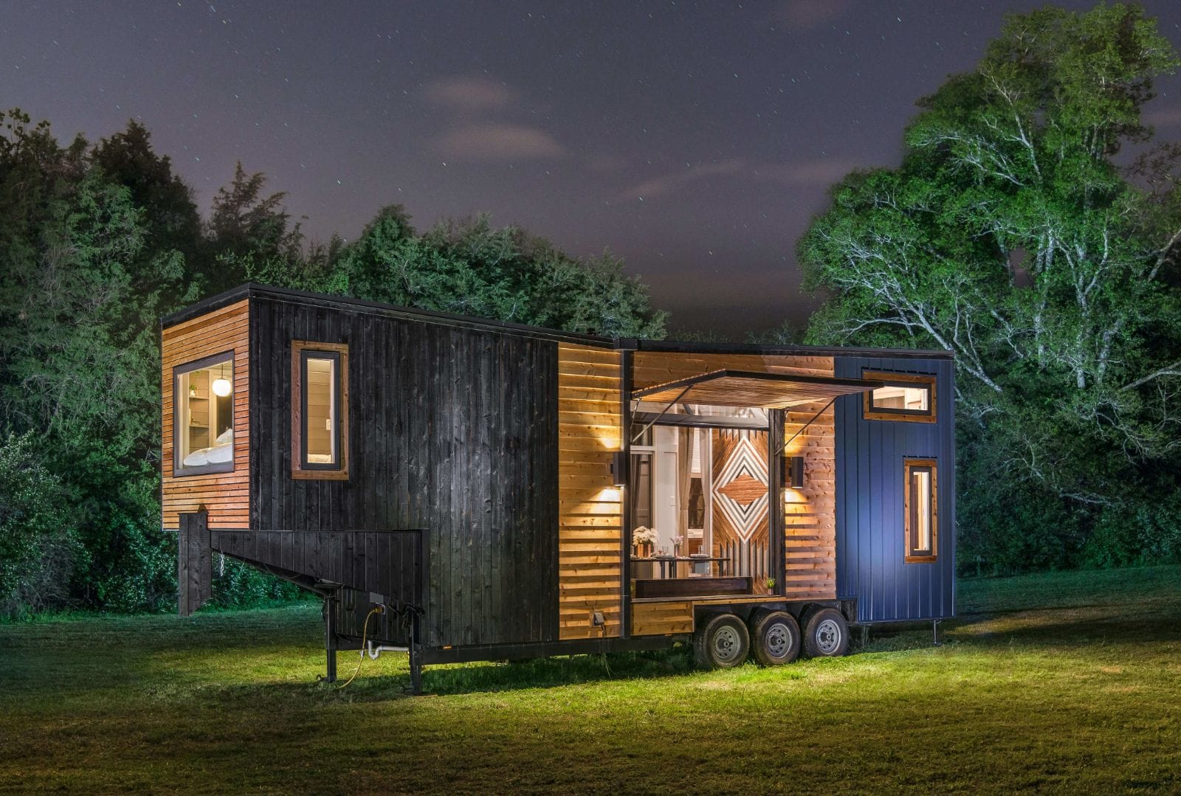
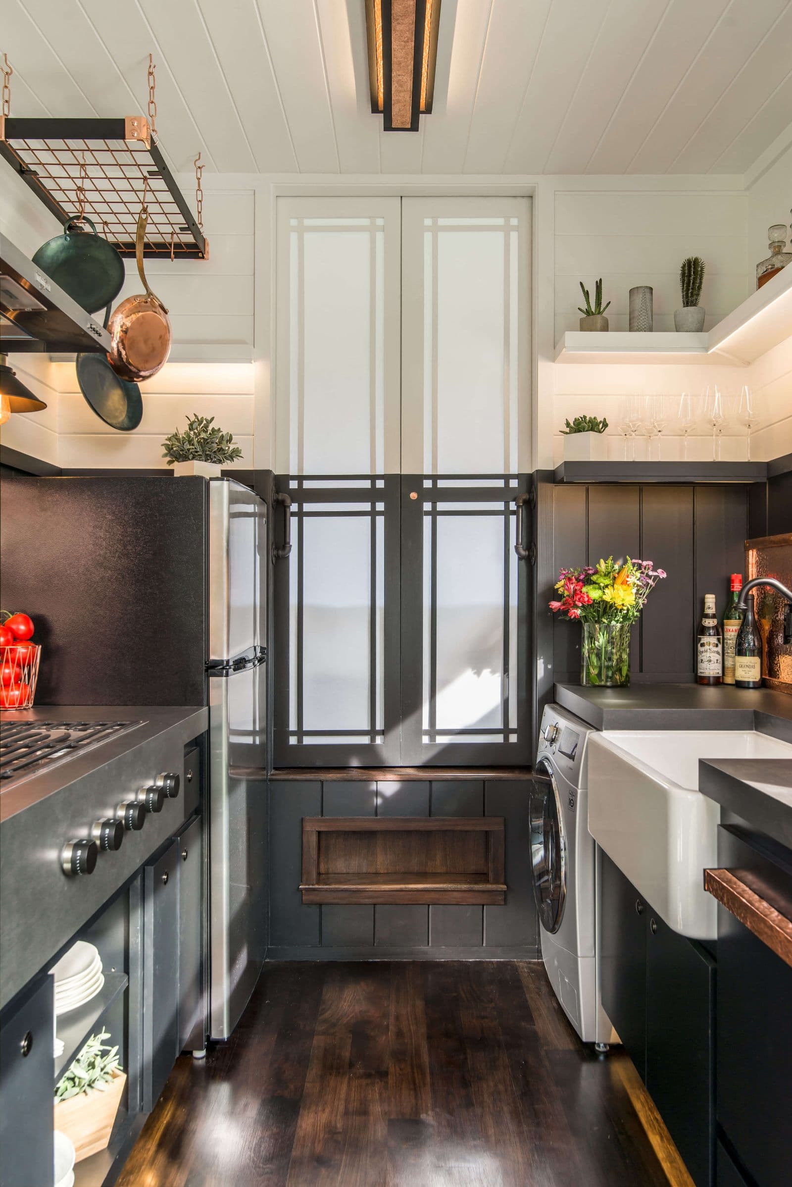
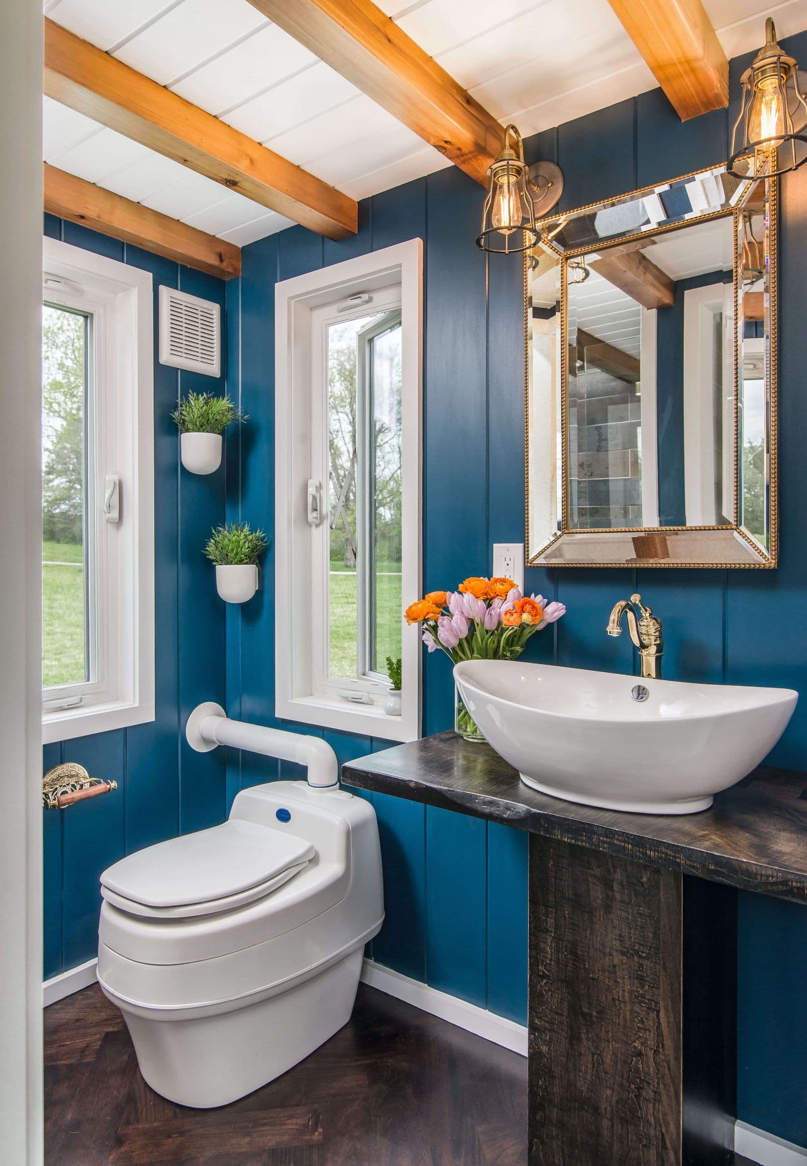
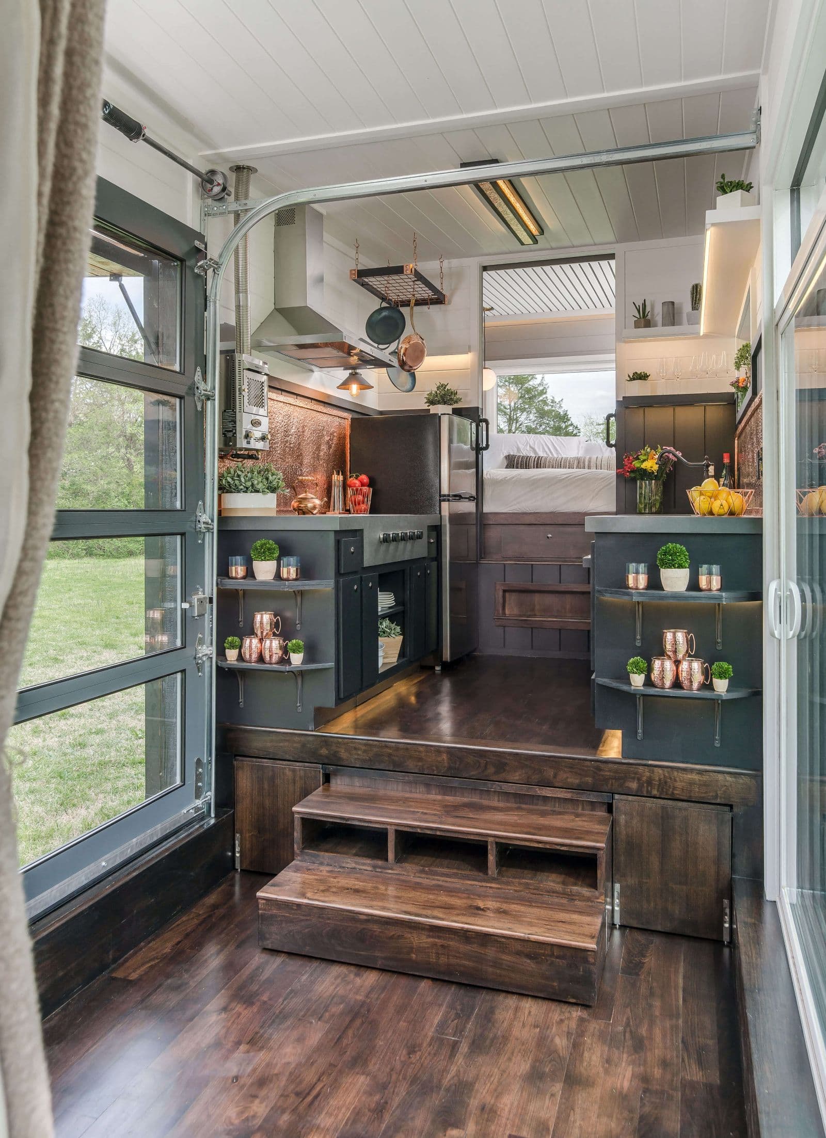
The Escher Tiny Home is New Frontier Design's family-forward answer to going tiny without losing modern luxuries. Starting at $235,000, this model is designed for households that need privacy, storage, and full-scale kitchen and bath performance in a beautifully crafted tiny home on wheels. With a spacious interior, king bedroom suite, second loft for children, luxury bathroom, walk-in closet, and dedicated office hallway, the Escher is positioned as the quintessential family tiny home.
Dimensions measure 40 feet long by 8 feet 6 inches wide by 13 feet 6 inches high, including a 7-foot gooseneck platform, with 375 square feet of living space and an approximate weight of 20,000 pounds on a 33-foot custom gooseneck triple-axle trailer. Exterior materials include charred Shou Sugi Ban cedar and red western cedar siding with spar urethane coating, custom metal siding accents, mechanical seam metal roof, custom 6-foot awning, spray foam insulation, Typar rainscreen and housewrap, Pella awning windows, an 8-by-9-foot glass sliding trellis door, and an 8-by-8-foot Hörmann tempered insulated glass garage door.
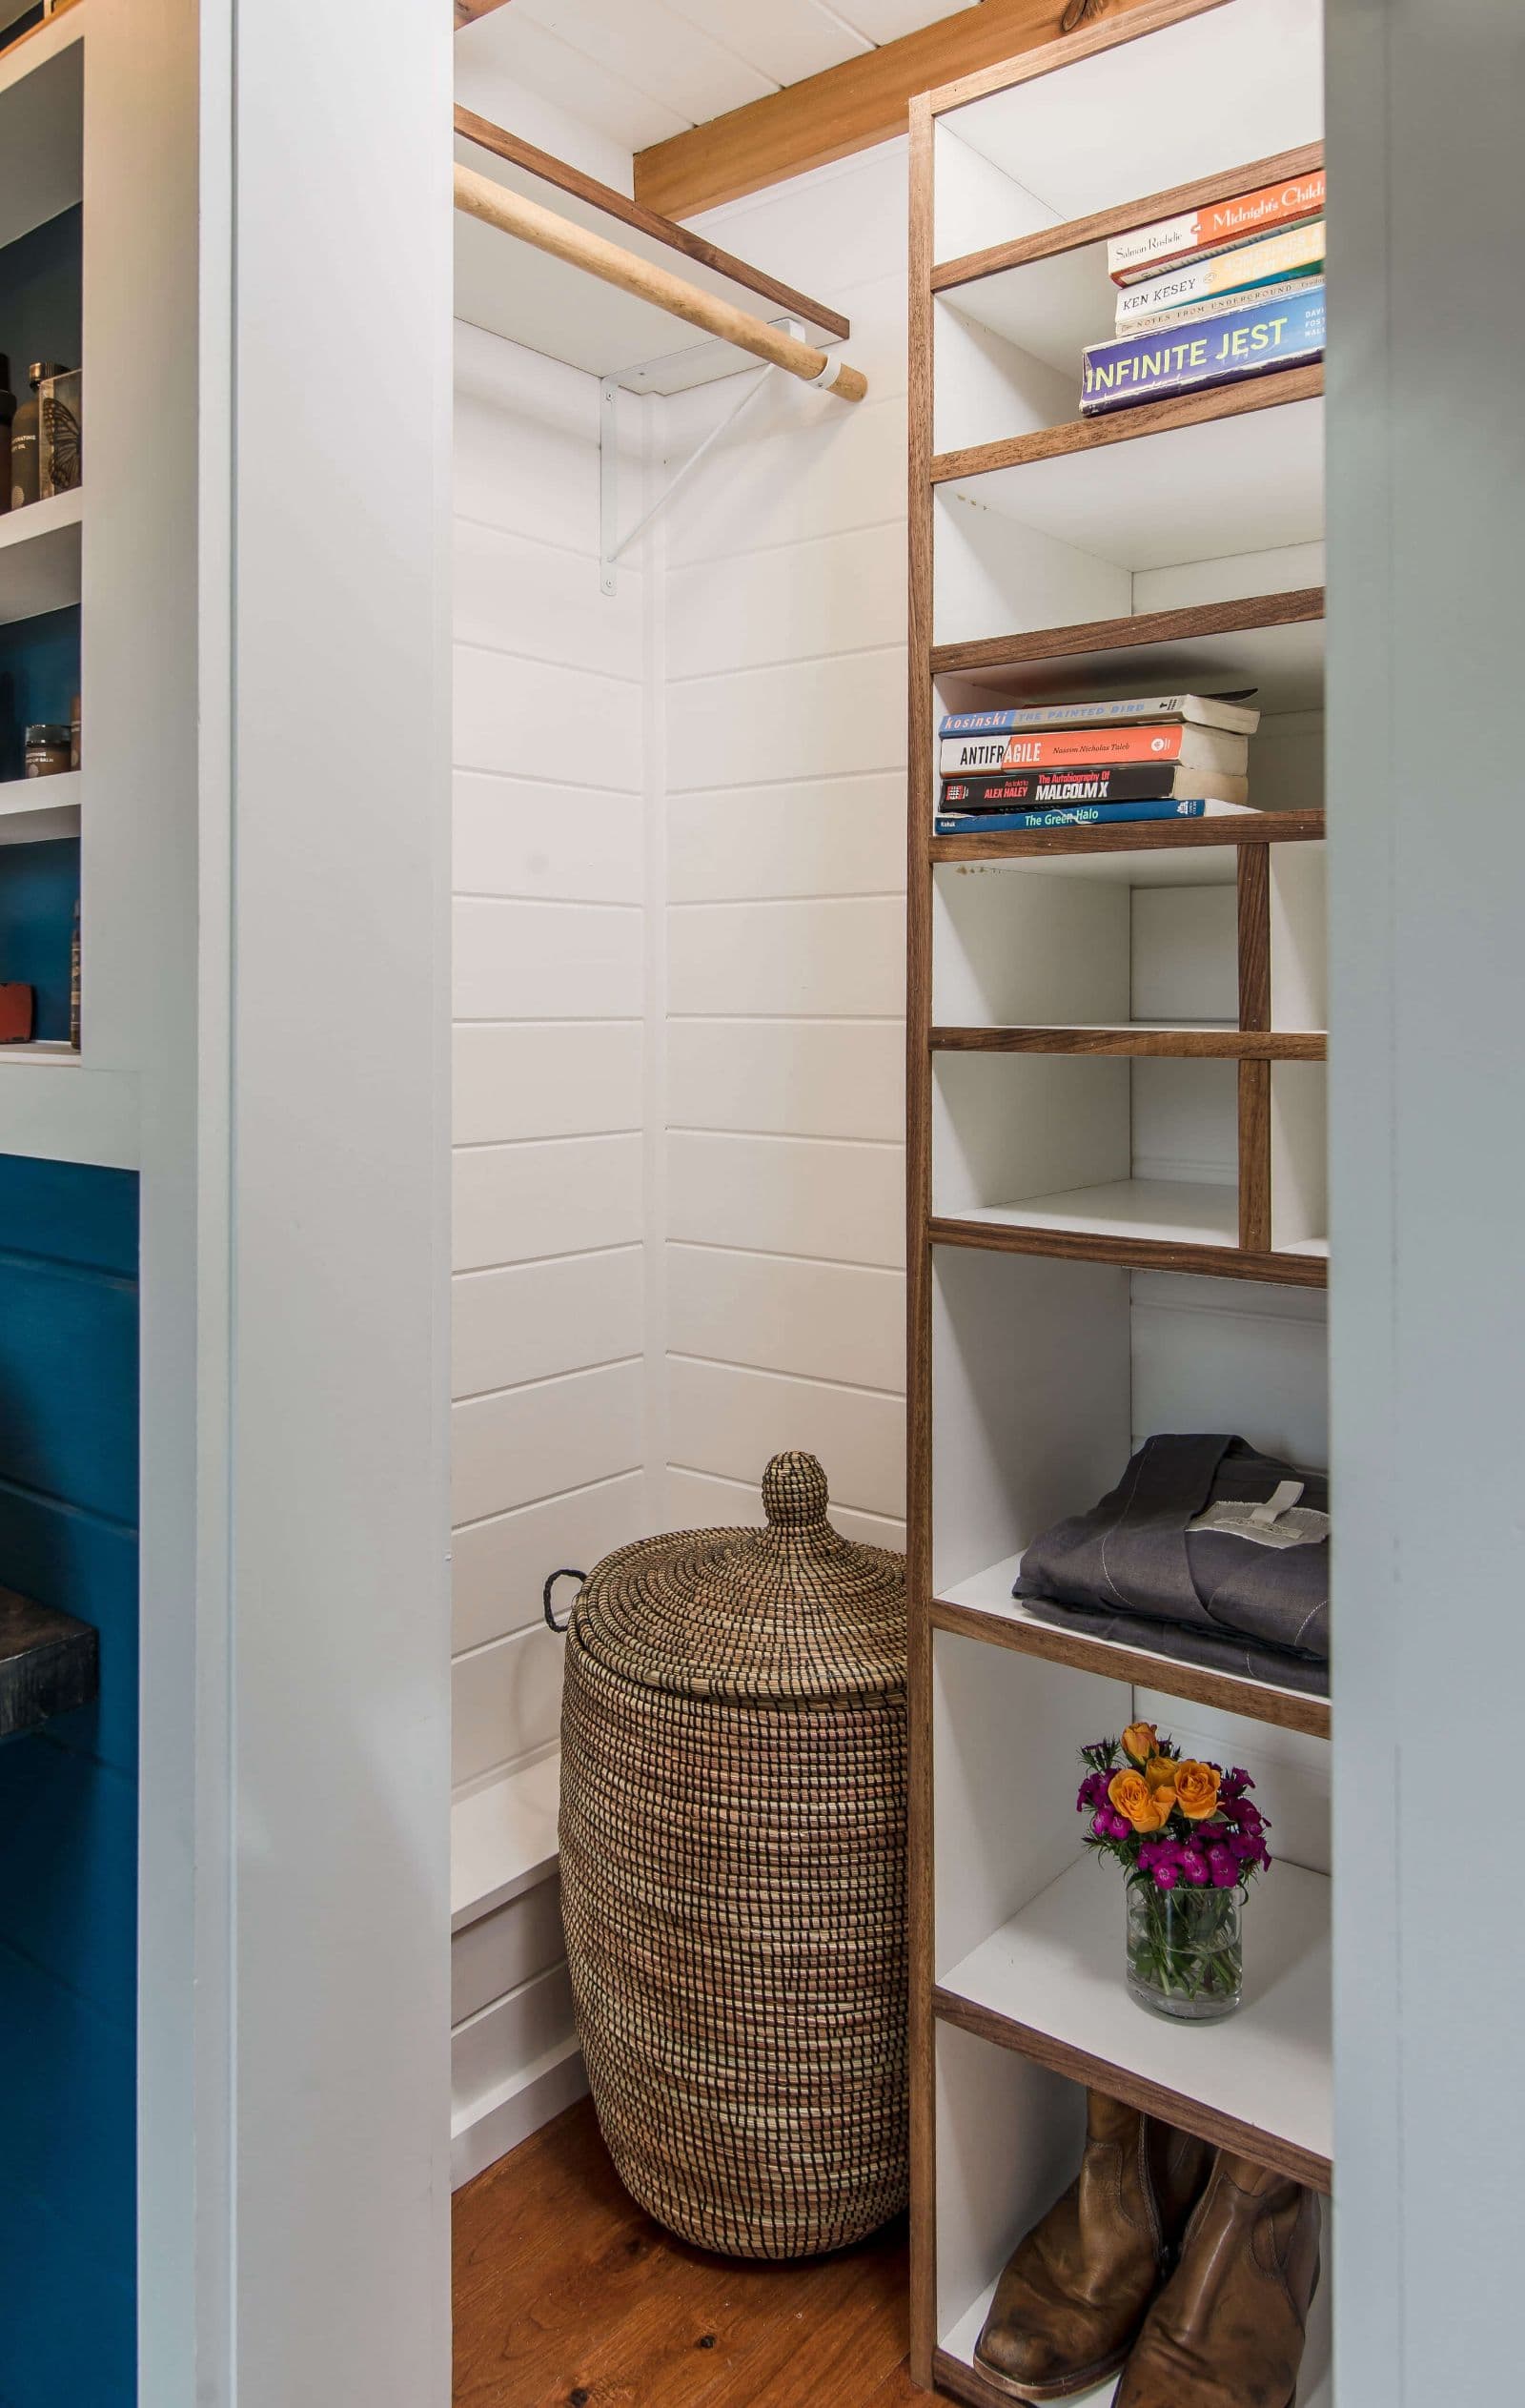
The chef's kitchen is built for real cooking and entertaining, with a 33-inch porcelain farmhouse sink, 11 cu ft Whirlpool refrigerator, Furrion propane oven and four-element cooktop, 30-inch Whirlpool wall hood, Fisher Paykel hidden dishwasher drawer, quartz countertops, custom copper backsplash, and custom poplar floating shelves with LED valance lighting. The main floor king bedroom uses a hydraulic lift bed with full storage beneath, while the cantilevered loft bedroom can be upgraded with skylights. A 4-by-4-foot custom tile shower with glass enclosure, floating vanity, standard flush toilet, LG washer-dryer combo, and full walk-in closet deliver first-class daily living.
Additional living features include shiplap interiors, ebony-stained hand-hewn walnut flooring, custom dining furniture seating 2 to 12 adults, a bifold walnut standing desk office, brass globe pendant lighting, and dimmable recessed and valance LED lighting throughout. Buyers can customize paint colors, sinks, countertops, backsplash, vanity, flooring, fixtures, soaking tub options, wood stove, garage door screen, roof pitch for snow load, mini-split placement, and off-grid upgrades. Confirm current pricing, production partner, and lead time directly with New Frontier.
Delivery available
Deliverable anywhere in the United States per New Frontier inquiry materials; confirm route, setup, and gooseneck towing requirements with the builder.
Est. monthly payment
$1,906/mo
15 years at 8.99% APR
Loan amount
Loan term
Estimate only. Tiny house and RV loan rates depend on your credit, the lender and whether the home is certified.
Compare financing options| Date | Price | Change |
|---|---|---|
| Jul 14, 2026 | $235,000 | Listed |
Other floor plans and build options from David Latimer.
More tiny houses in Tennessee