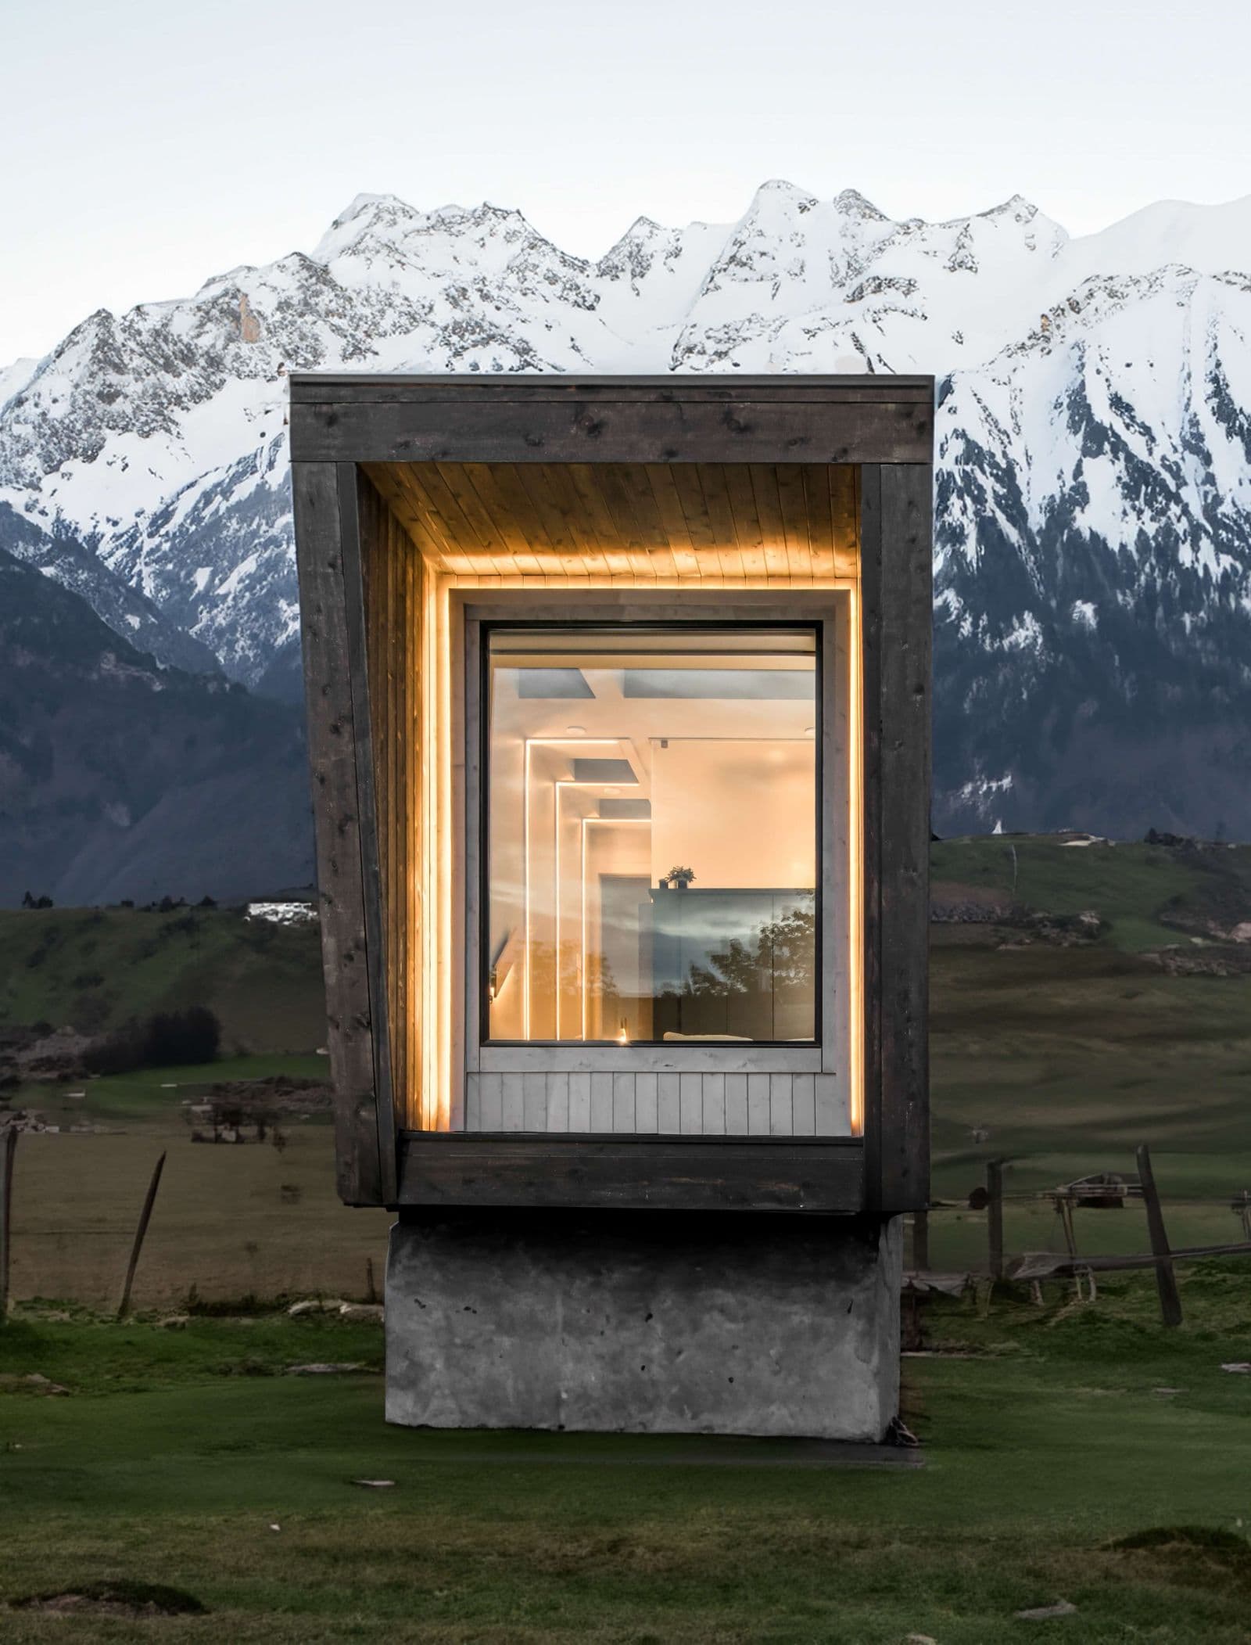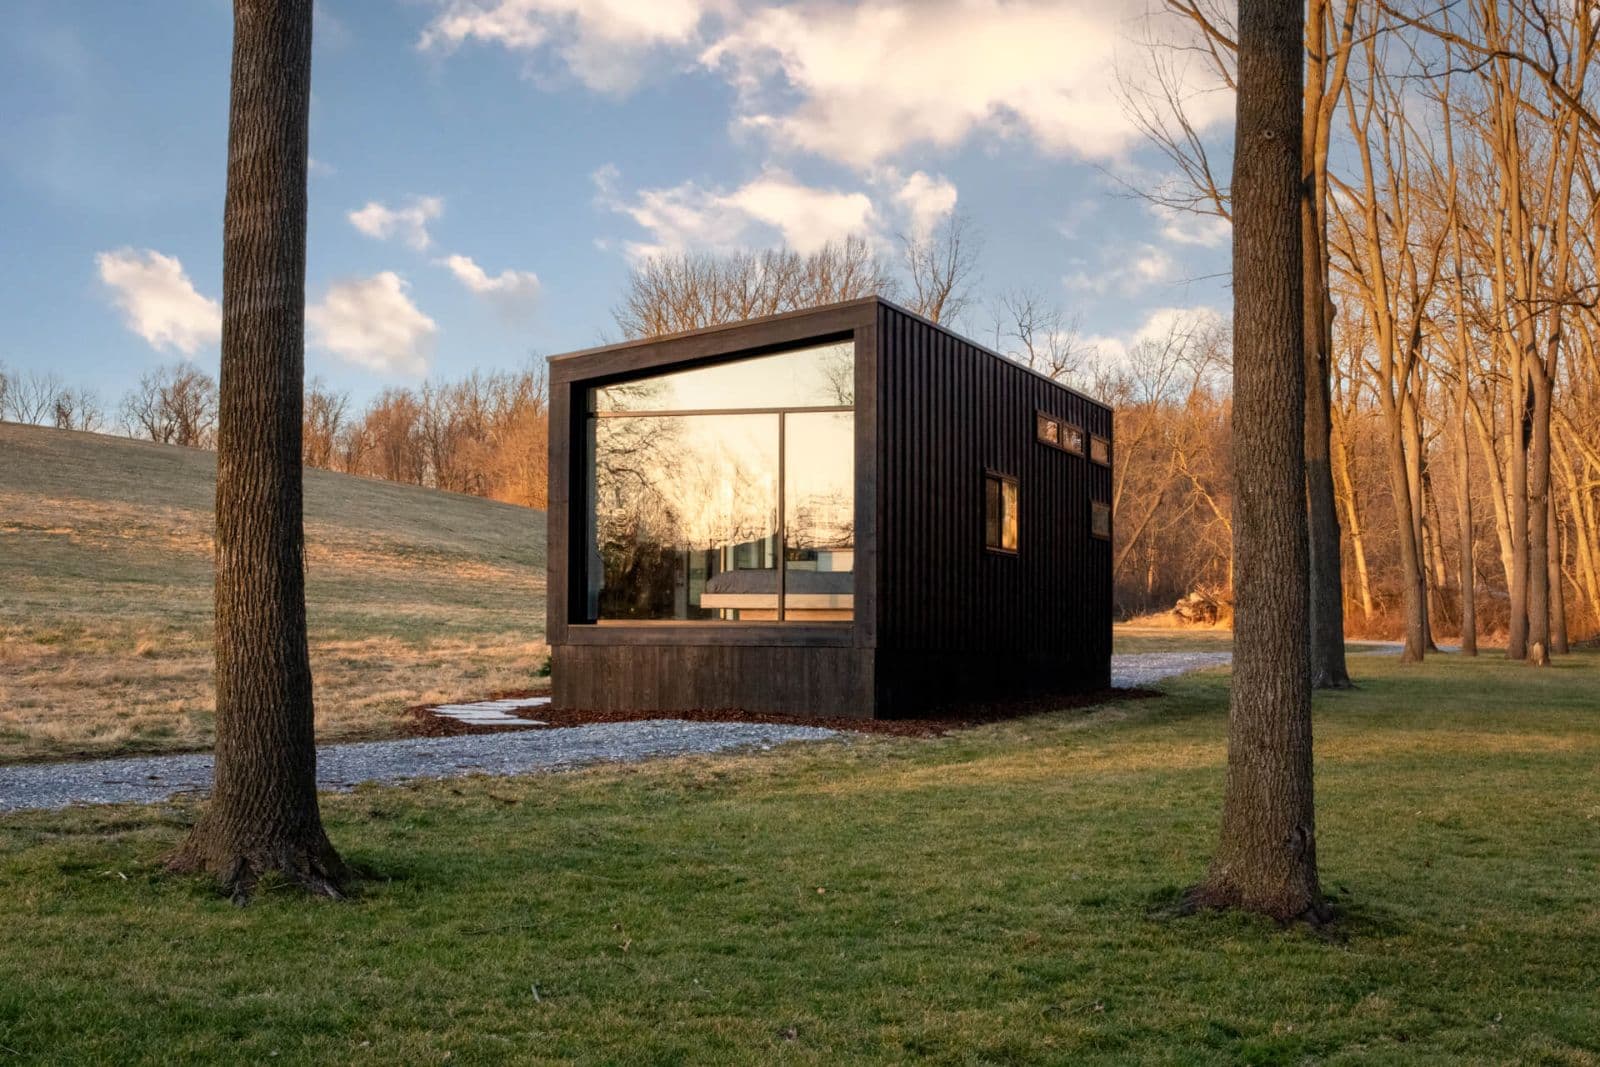
$150,000
Luna by New Frontier Design
Nashville, TN · 1 bed · 1 bath · 256 sqft
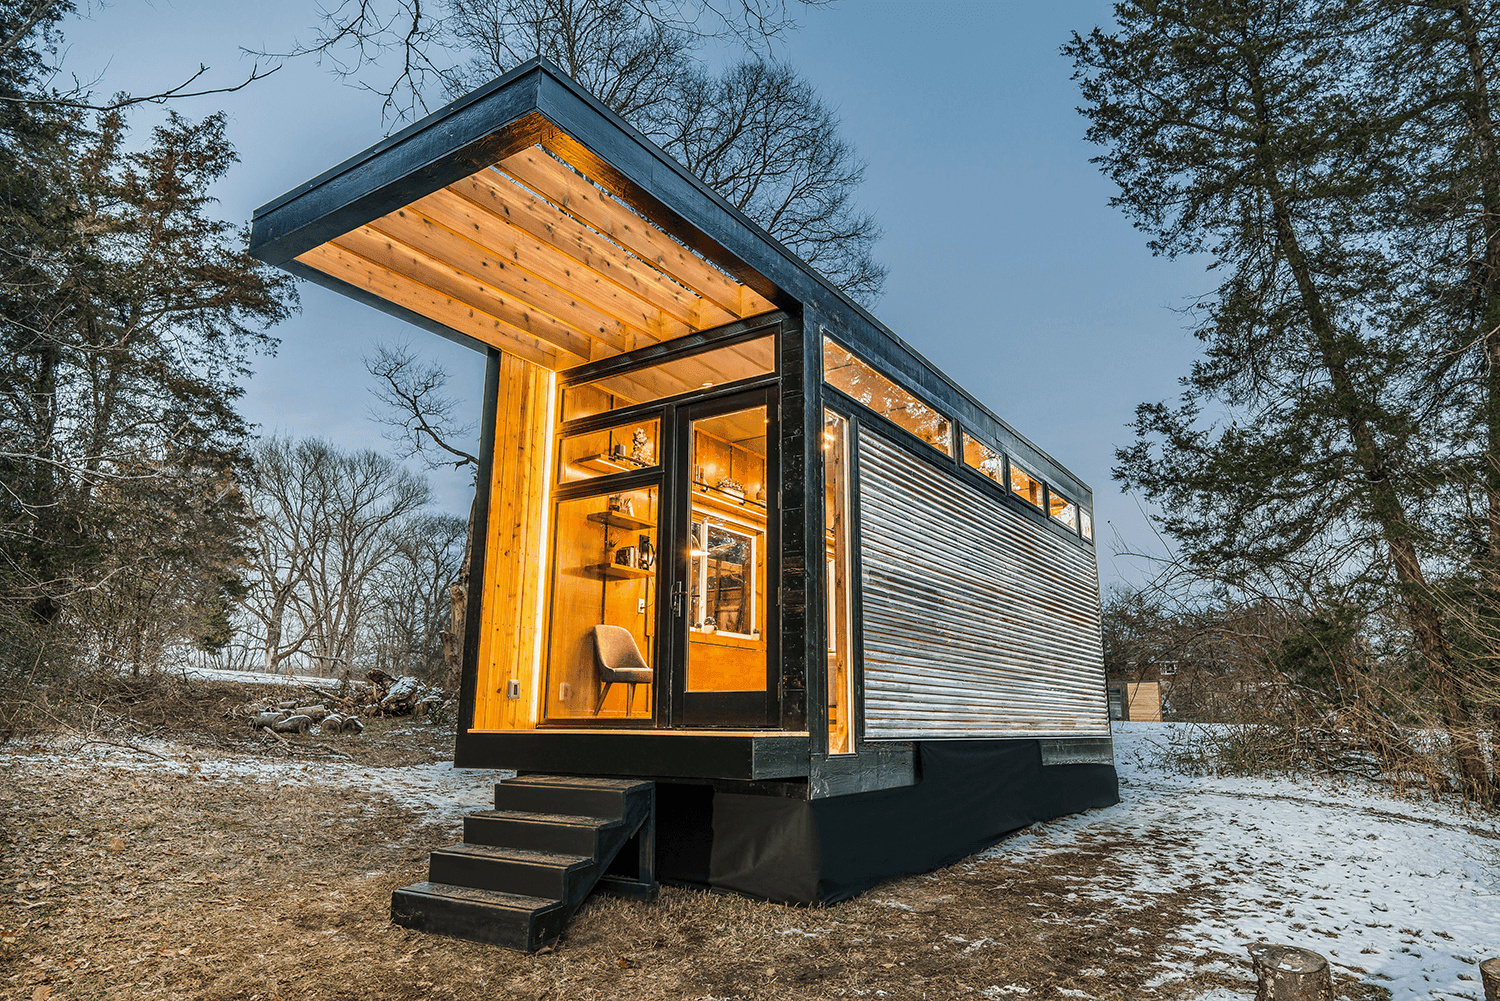
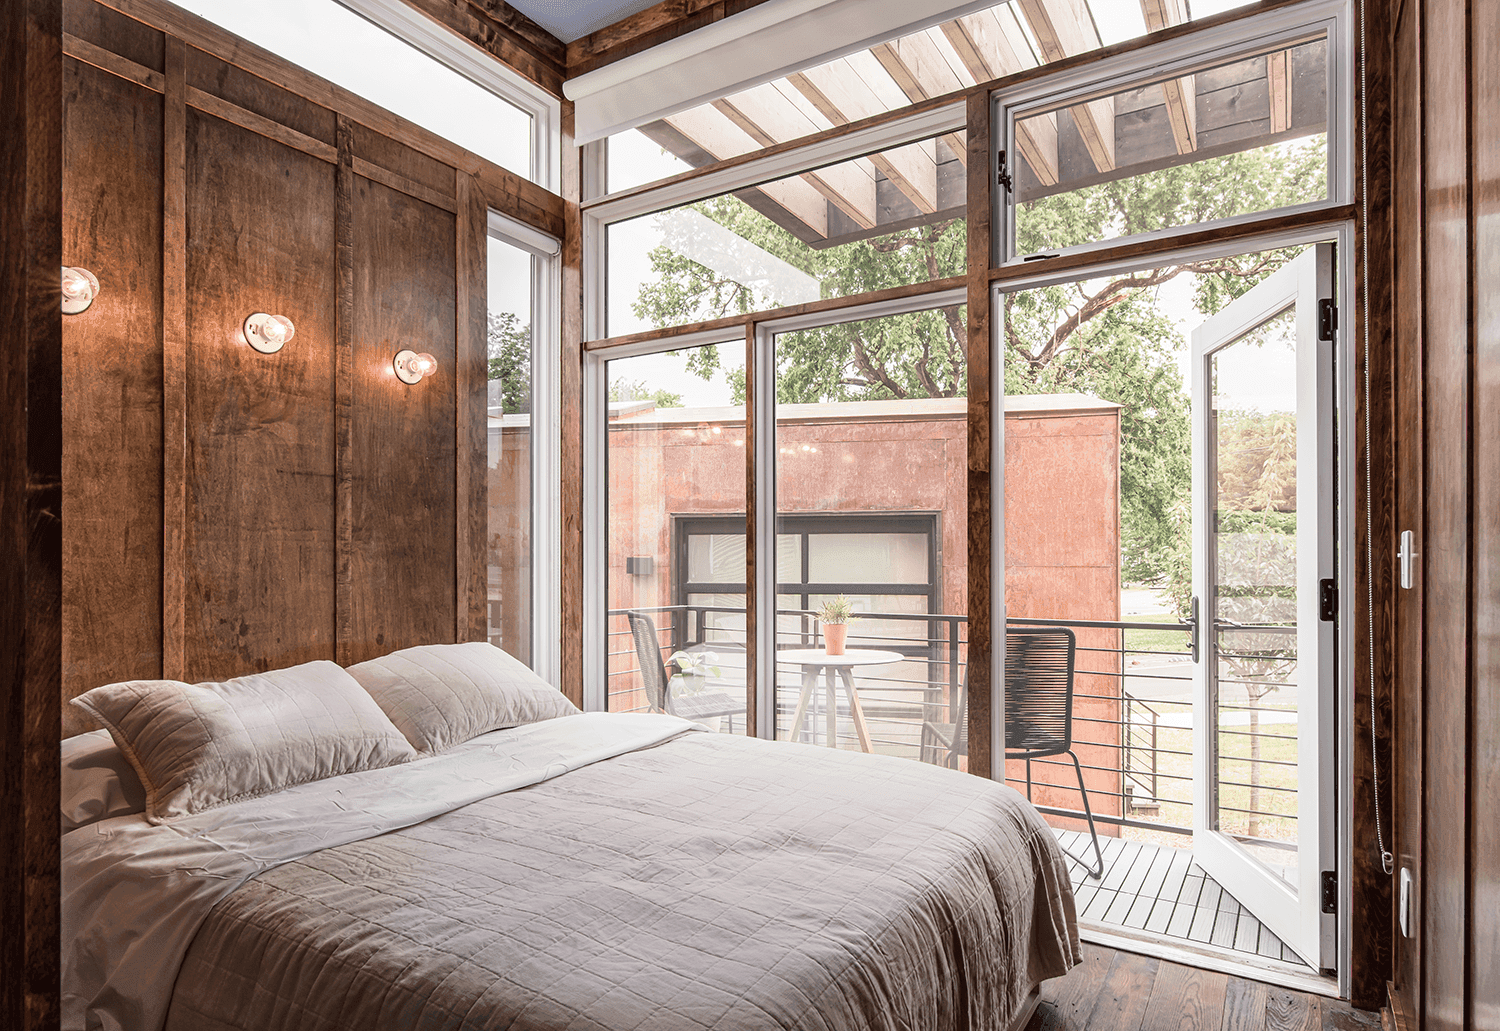
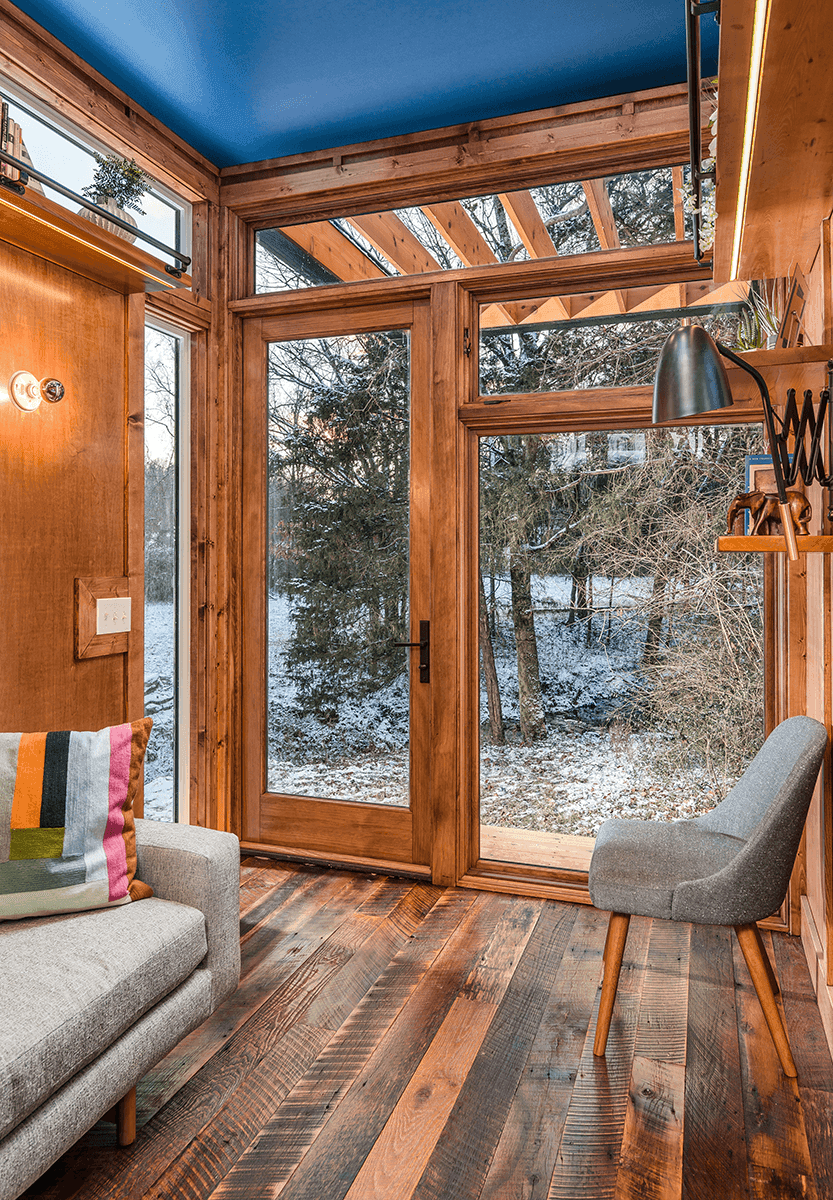
The Cornelia Tiny Home is New Frontier Design's artist-focused retreat, created when best-selling author Cornelia Funke needed a cozy backwoods guest house and office to write her next novel. Starting at $185,000, this model is a peaceful palace for creatives, couples, or anyone seeking a nature-connected workspace with refined craftsmanship and whimsical detailing.
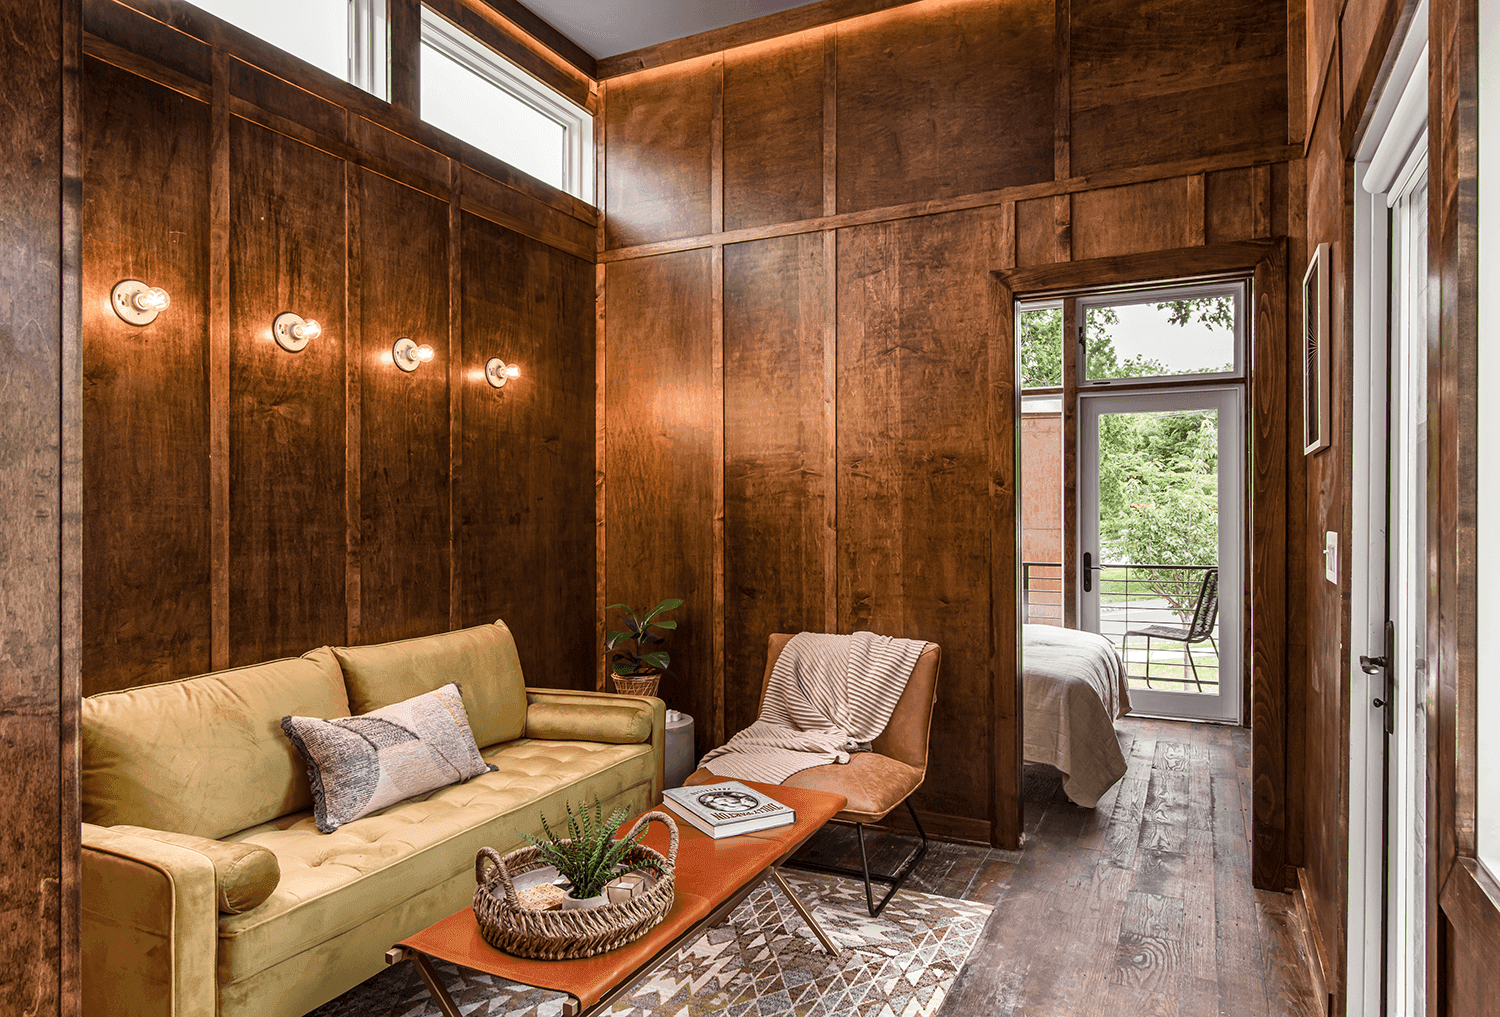
The Cornelia measures 24 feet long by 8 feet 6 inches wide by 13 feet 6 inches high, with 256 square feet including the loft. Exterior features include weathered corrugated aluminum, charred Shou Sugi Ban cedar, a 2-by-8-inch western red cedar cantilevered pergola, EPDM roofing, closed-cell spray foam insulation, Typar rainscreen and housewrap, and Pella architectural glass doors and awning windows. A 24-foot custom triple-axle trailer supports the home, while interiors showcase maple board-and-batten siding and ceiling, solid reclaimed hand-hewn hardwood flooring, and a comprehensive custom stain and paint package.
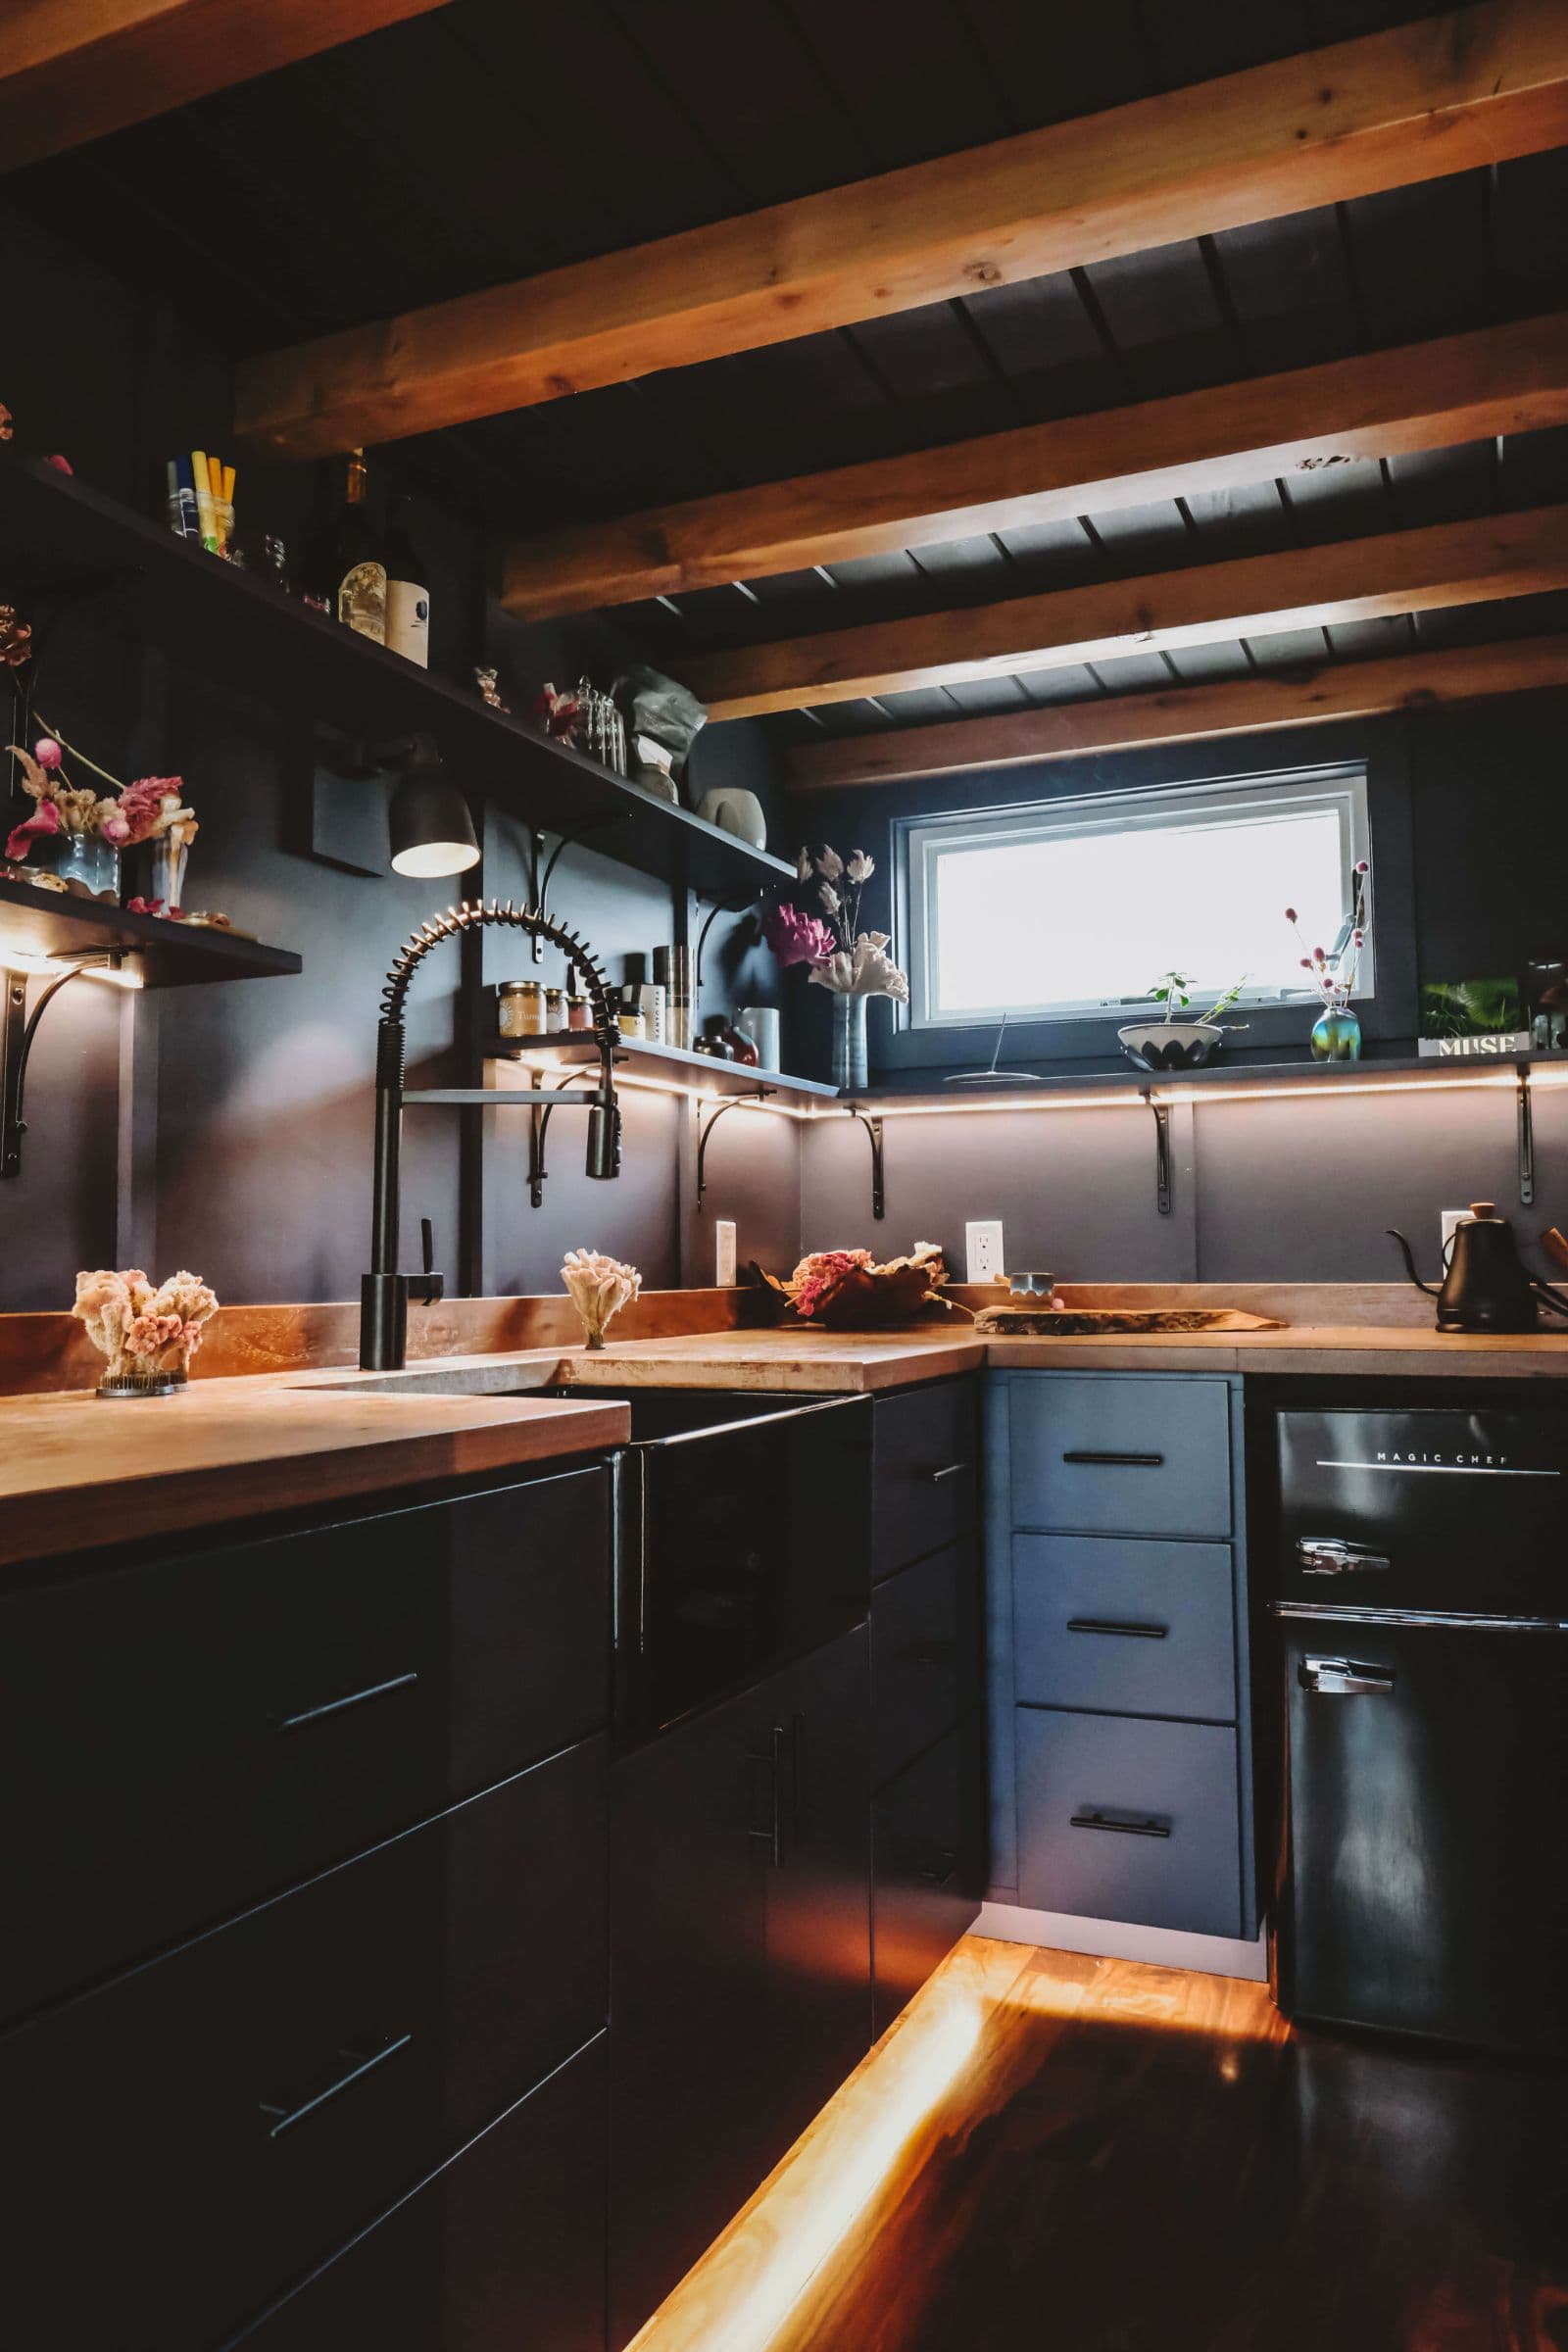
Designed with writers in mind, the great room includes a solid maple drop-down writing desk, floating cedar library shelves with rolling ladder, concealed utility closet, Pella large sliding window, and custom cabinetry with storage chest. The kitchen offers stainless faucets, an 18-inch stainless sink, butcher block countertops, floating cedar shelves, custom cabinetry with hidden-lock Hafele knobs, a two-burner electric cooktop, and countertop convection oven. The king loft delivers a 270-degree panoramic view, accessed by a custom oak library ladder with sliding hardware, recessed LED cans, and retractable reading lights.
The bathroom includes a custom sliding pocket door with full-length mirror, Nature's Head waterless toilet, designer wall sconce, 36-by-36-inch tile shower with glass door, and wall-mount vanity sink. Dimmable LED lighting throughout uses half-mirror Edison sconces, retractable desk lamps, recessed cans, and interior and exterior valance strips to set mood for work or rest. Optional off-grid packages add solar, water systems, and Separett composting toilets. Buyers can customize paint, sinks, countertops, backsplash, flooring, and fixtures within the standard Cornelia floor plan. Confirm current pricing and lead times with New Frontier.
Delivery available
New Frontier can deliver tiny homes anywhere in the United States; confirm logistics for the 24-foot triple-axle trailer configuration.
Est. monthly payment
$1,500/mo
15 years at 8.99% APR
Loan amount
Loan term
Estimate only. Tiny house and RV loan rates depend on your credit, the lender and whether the home is certified.
Compare financing options| Date | Price | Change |
|---|---|---|
| Jul 14, 2026 | $185,000 | Listed |
Other floor plans and build options from David Latimer.
More tiny houses in Tennessee