$99,500
Urban Payette by Tru Form Tiny
Eugene, OR · 1 bed · 1 bath · 238 sqft
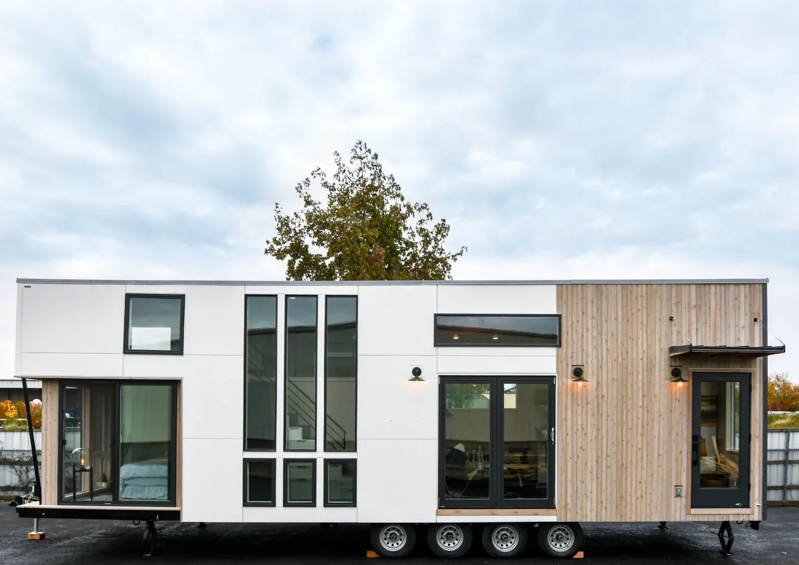
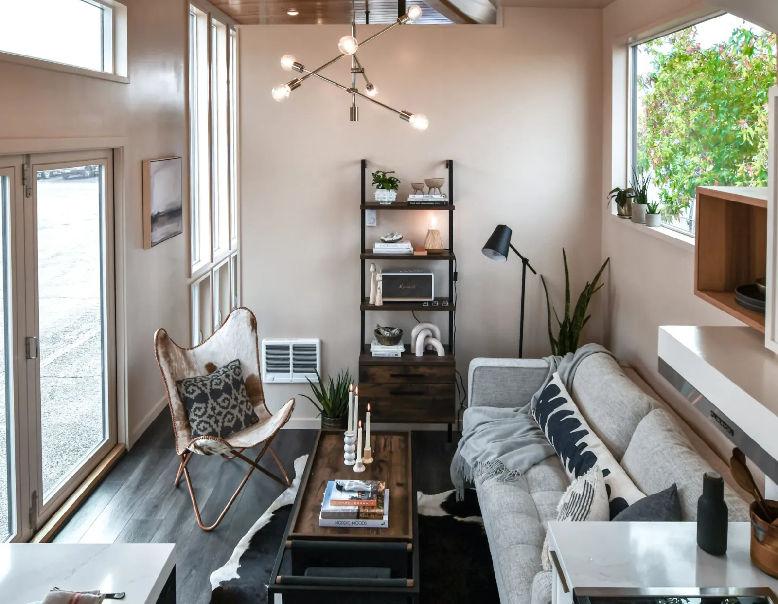
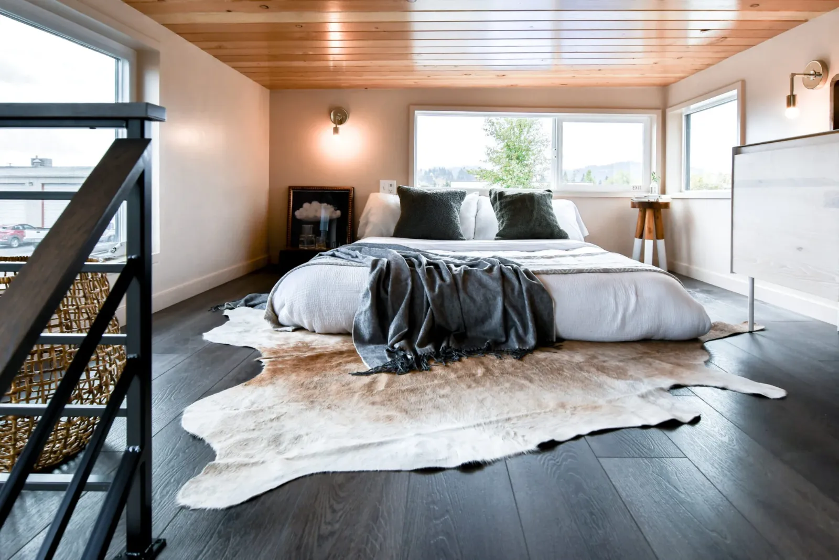
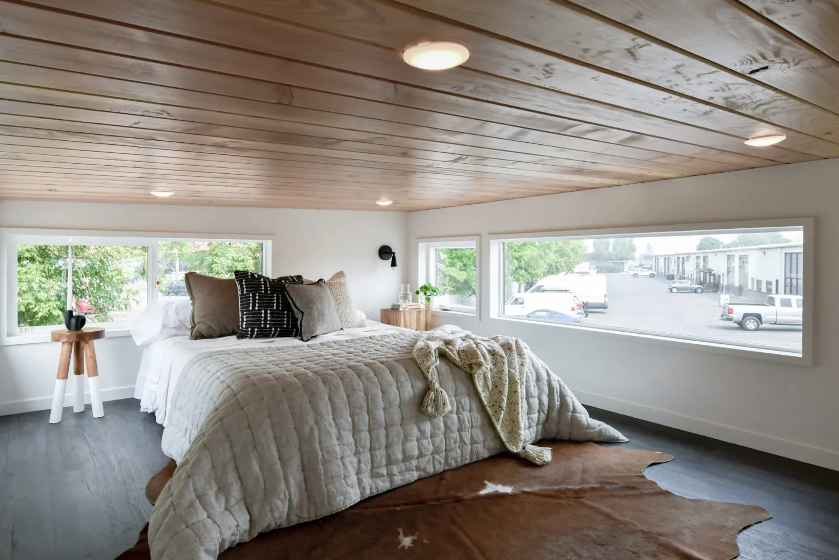
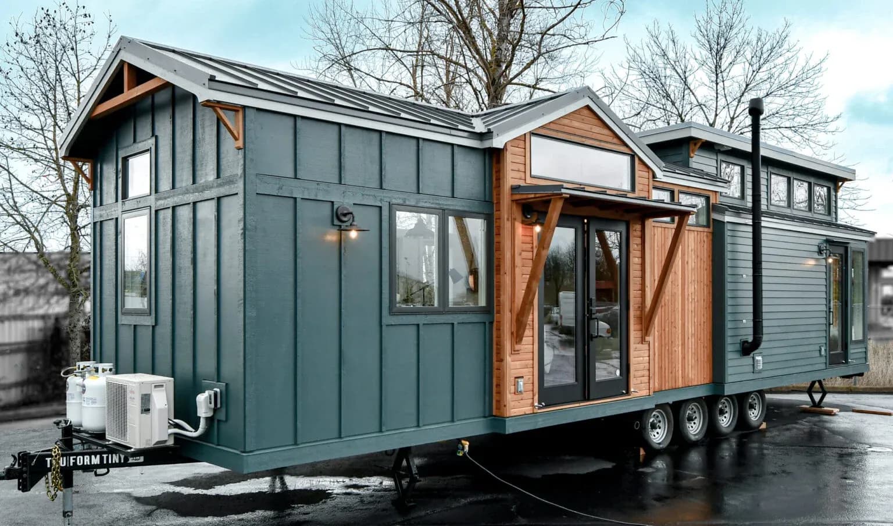
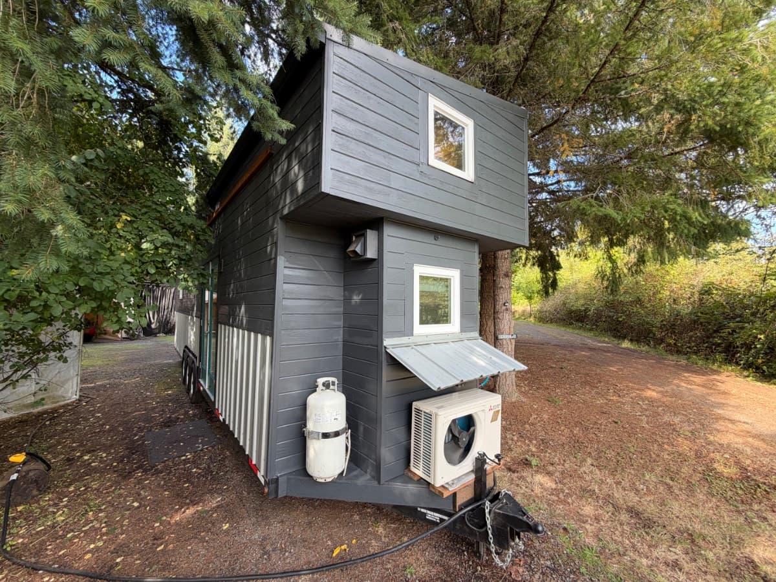
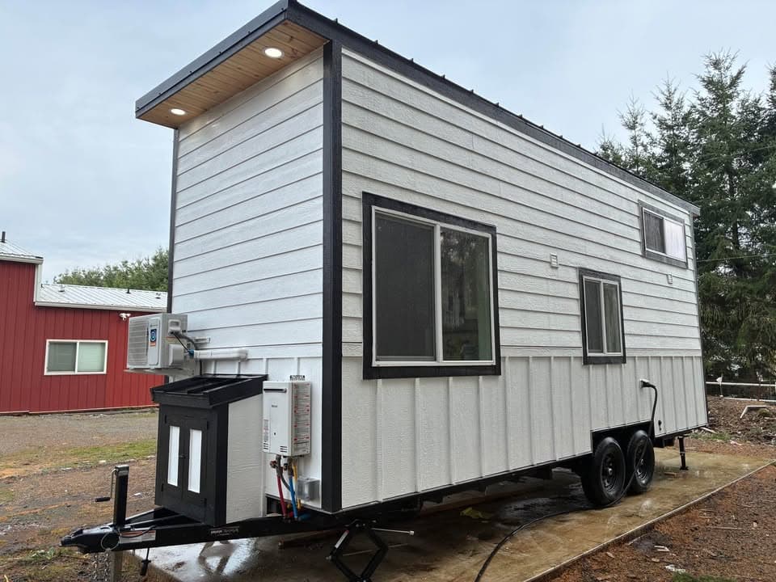
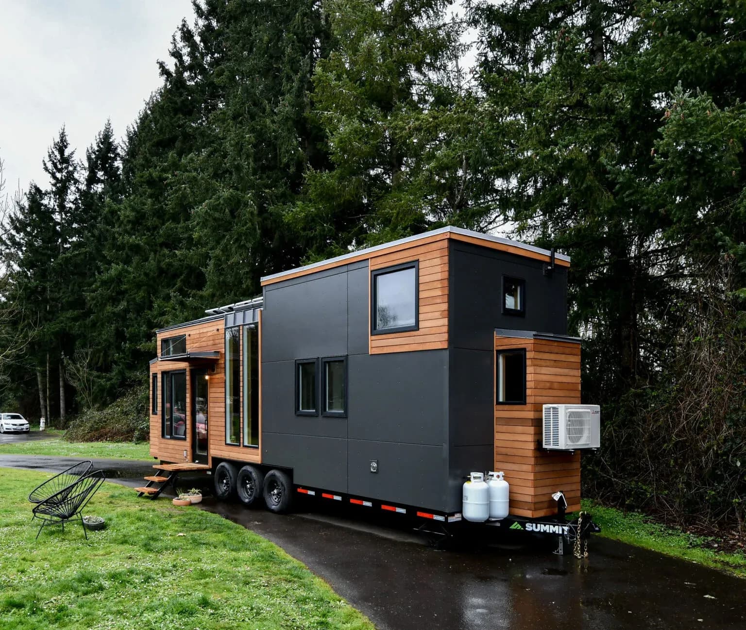
The Urban Park Max epitomizes Tru Form Tiny's modern Urban design ethos starting at $205,000, offering a contemporary alternative to farmhouse park models like the Villa Max. Its open concept layout includes a spacious loft, main-floor master bedroom designed for a king bed with two large closets and under-closet storage, and storage stairs optimizing usable space within a 10-foot-wide park model platform. Published areas cite approximately 400 square feet on the main floor totaling 548 square feet of modern tiny living when including loft space.
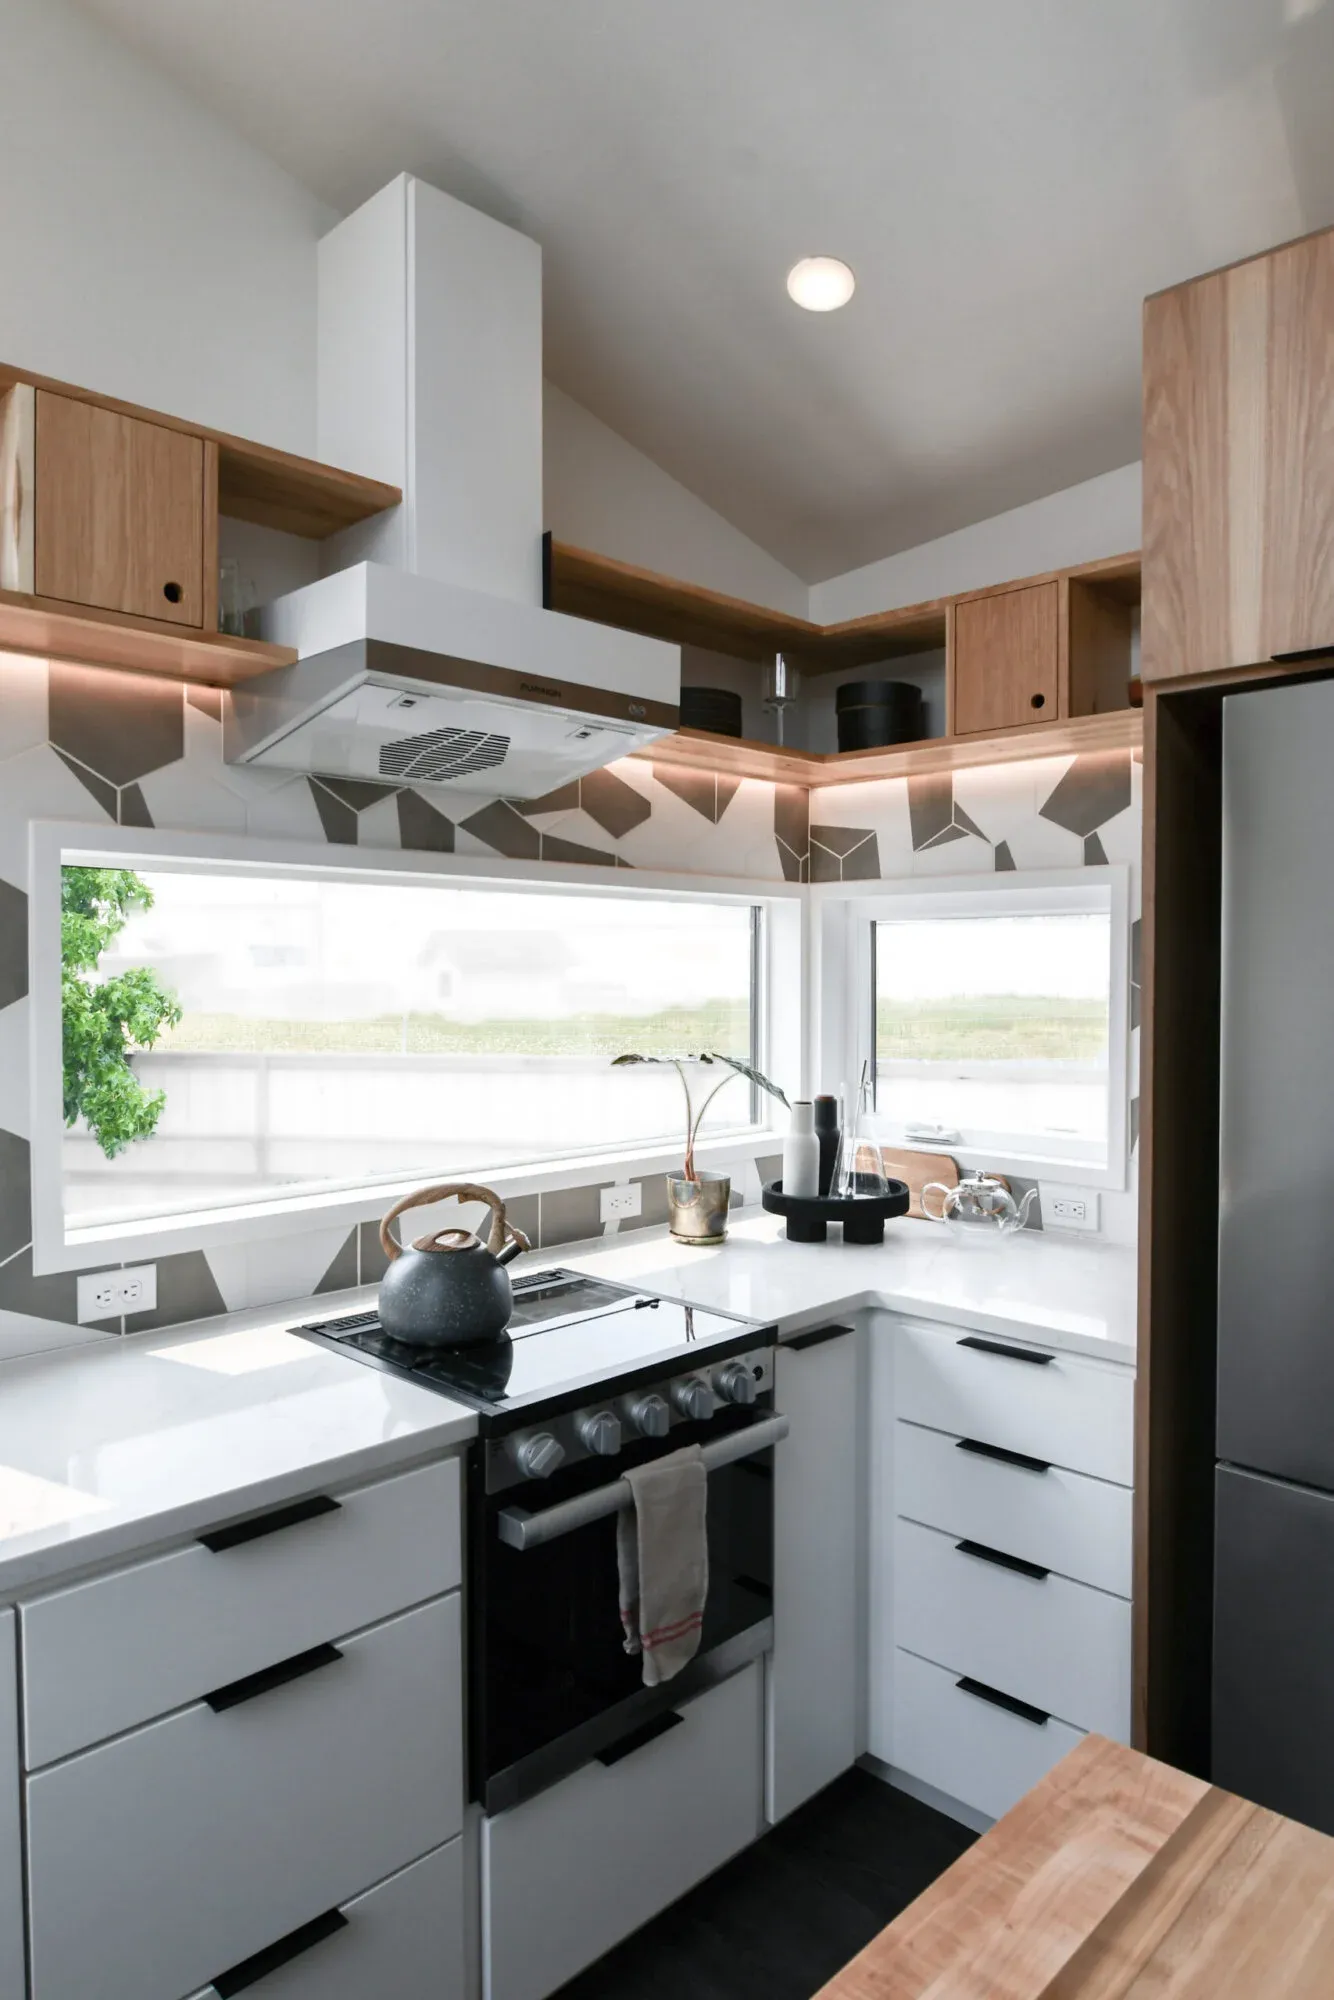
Natural light is a defining feature, with window-rich elevations enhancing airy urban aesthetics suitable for primary residences or Airbnb investment uses referenced by Tru Form. Documented builds span roughly 37 to 39 feet in length and 10 feet in width, incorporating garage door openings merging indoor and outdoor space, Win-Door folding doors, lime wash accent walls, custom shower tiling, chic 4.5-by-8-foot bathrooms, Pental Quartz countertops, hickory shelving, under-shelf lighting, Furrion ranges with hexagon tile backsplashes, and modern trim packages.
Buyers customize the Urban Park Max through sales consultations; the online designer was under construction during crawling with form submission to the sales team for personalized quotes. Construction follows Tru Form residential standards with RVIA certification and nationwide delivery. Semi-permanent park placement is typical after initial transport to site.
Confirm current catalog starting price, standard length, included appliances, and loft stair configuration when requesting a quote, as customization significantly affects final contract totals. Production lead times are generally cited at three to six months for build-to-order units, with curated production-ready Lofted Urban Park Max builds occasionally available to expedite delivery at promotional pricing when listed.
Delivery available
Delivered across the United States; Oregon coastal client build referenced.
Est. monthly payment
$1,662/mo
15 years at 8.99% APR
Loan amount
Loan term
Estimate only. Tiny house and RV loan rates depend on your credit, the lender and whether the home is certified.
Compare financing options| Date | Price | Change |
|---|---|---|
| Jul 26, 2026 | $205,000 | Listed |
Other floor plans and build options from Tru Form Tiny.
More tiny houses in Oregon