$99,500
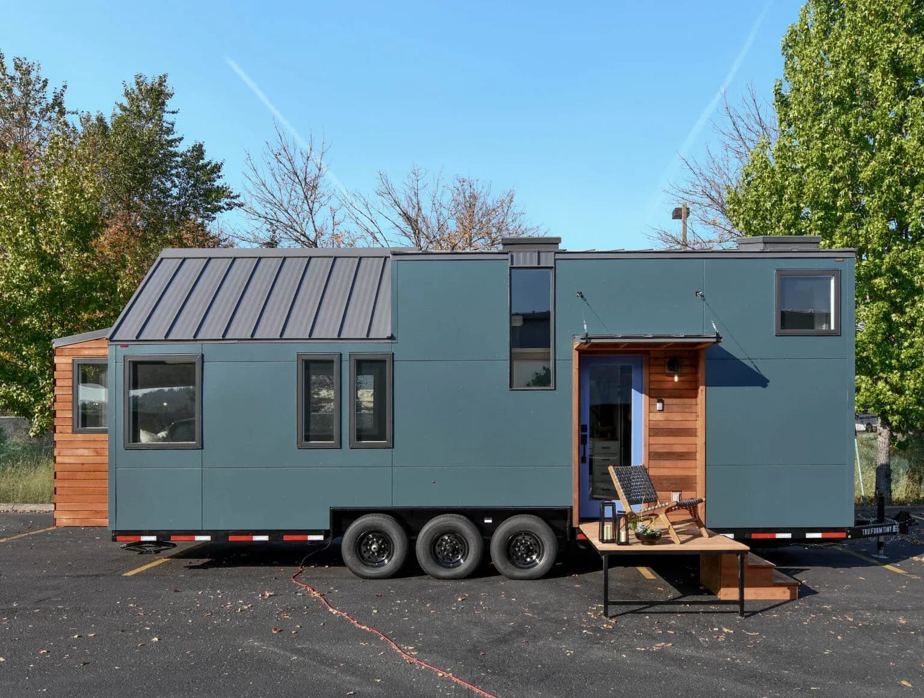
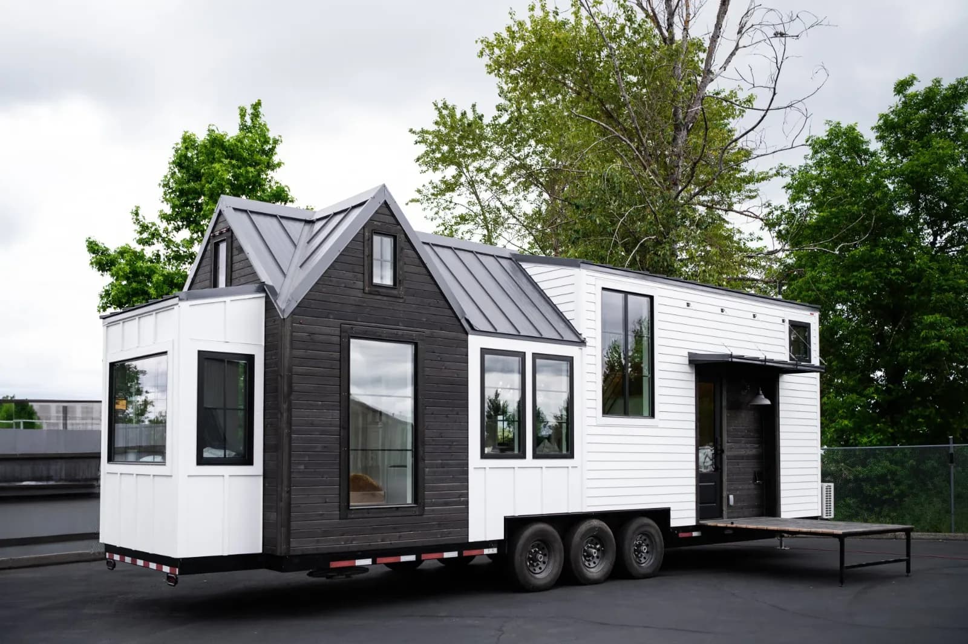
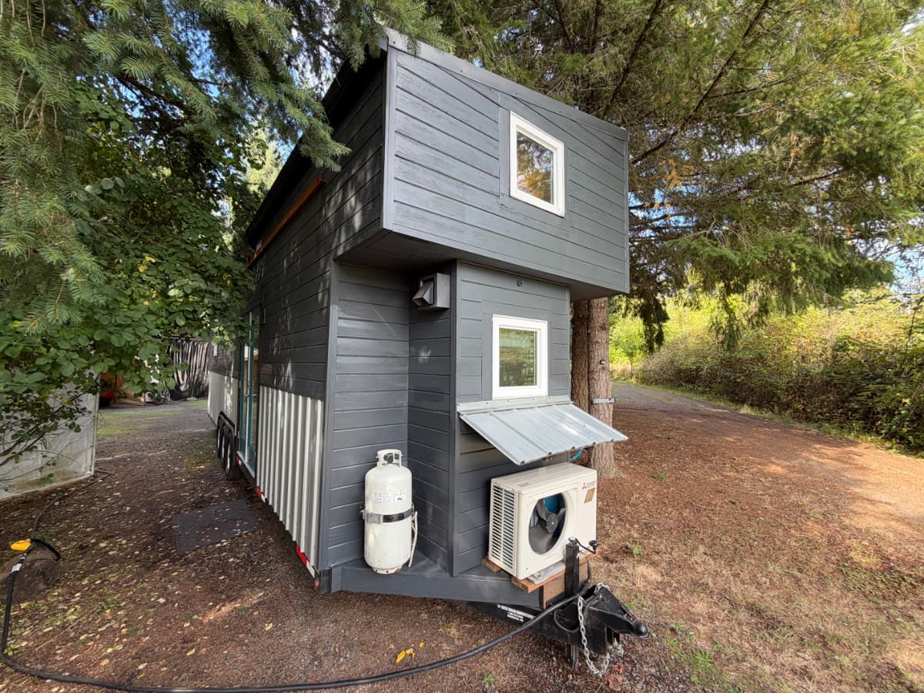
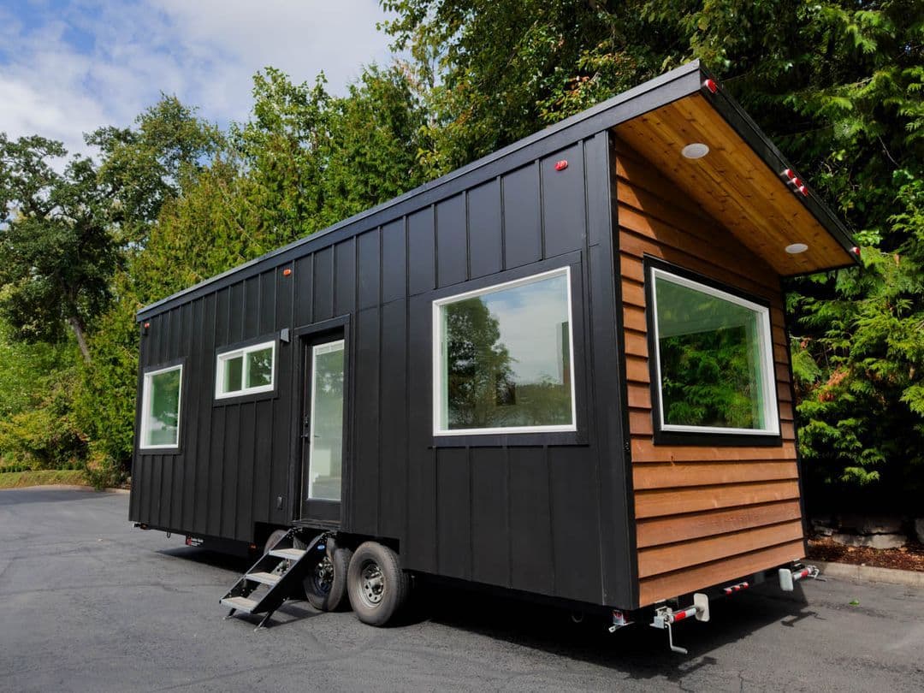
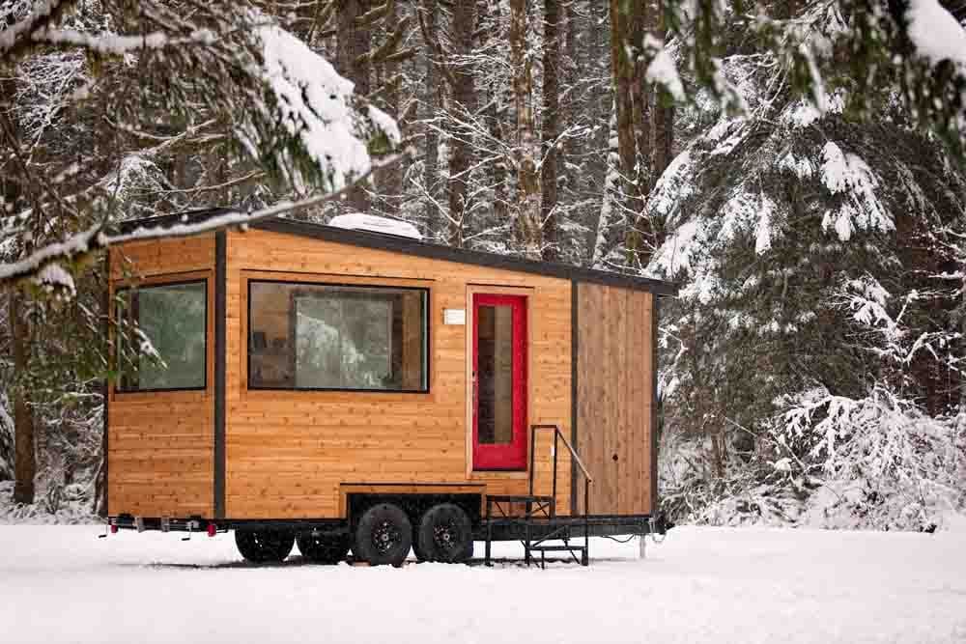
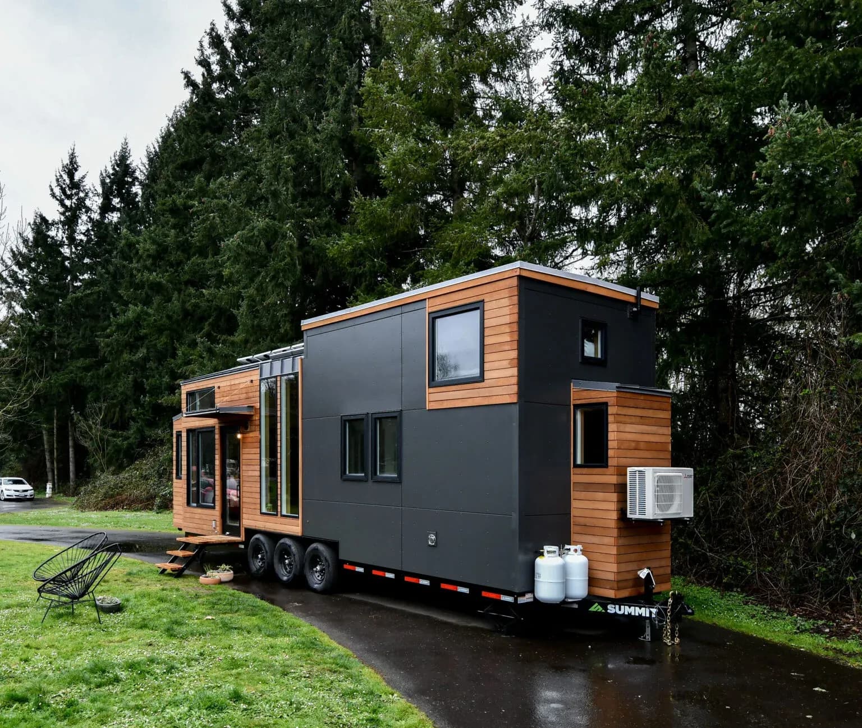
Urban Payette by Tru Form Tiny
Eugene, OR · 1 bed · 1 bath · 238 sqft
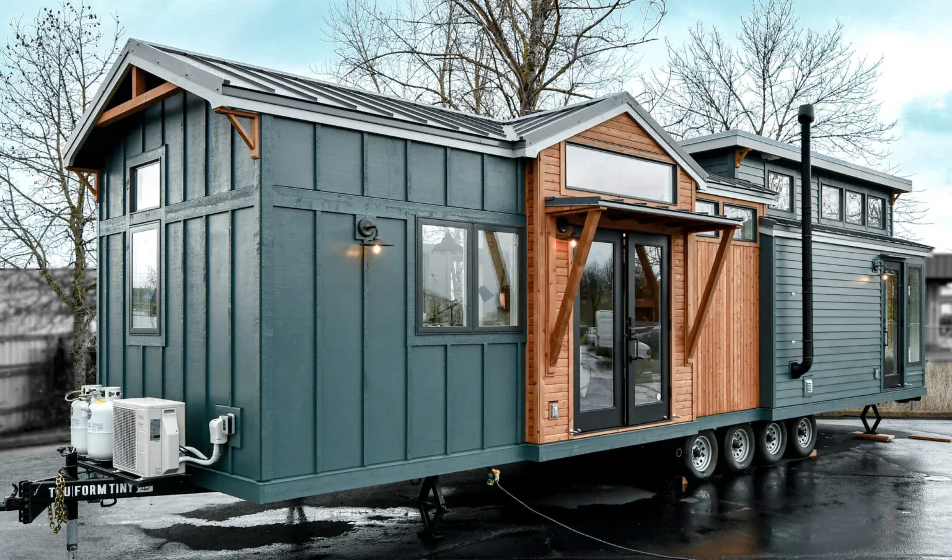
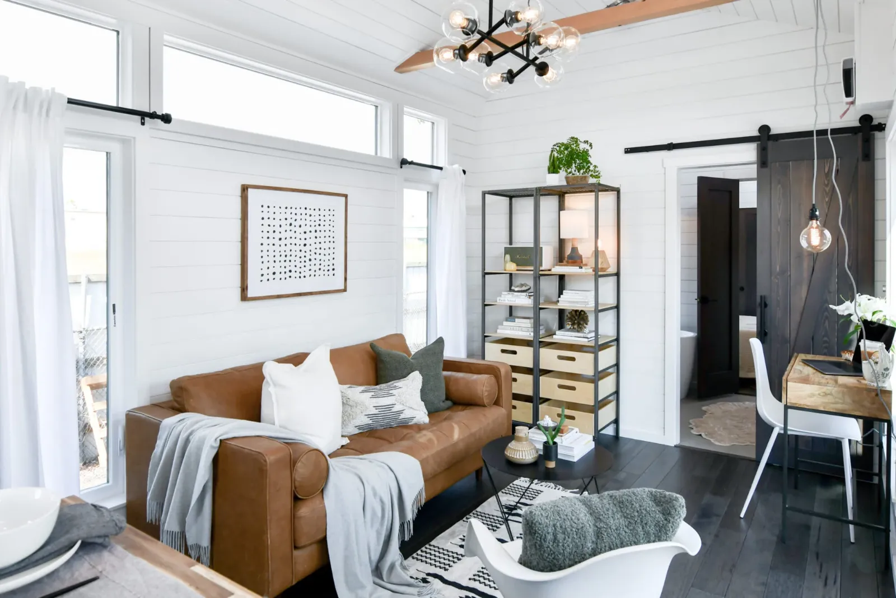
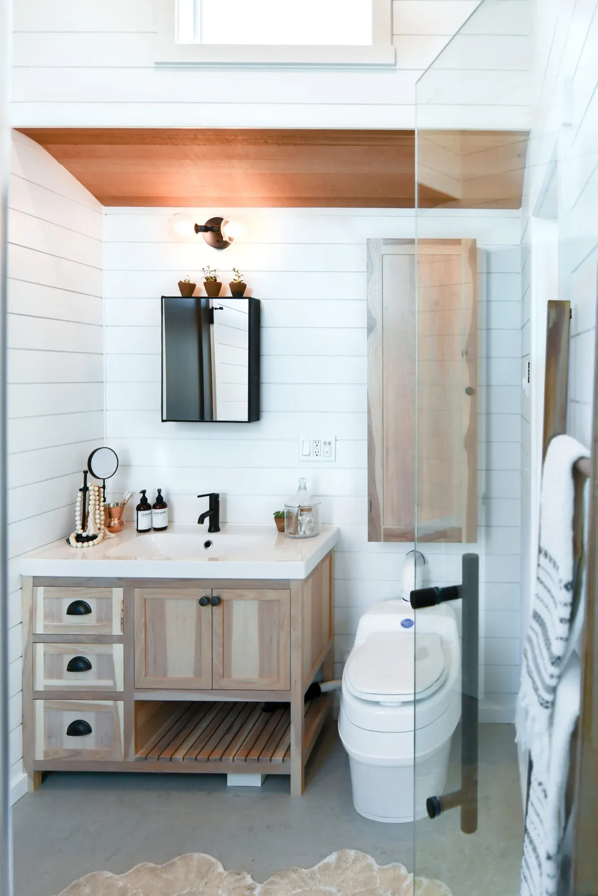
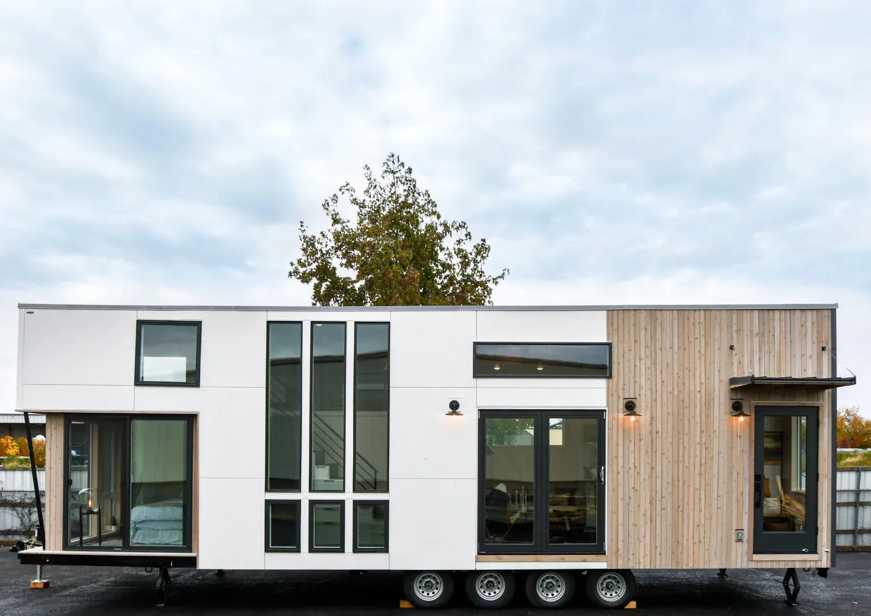
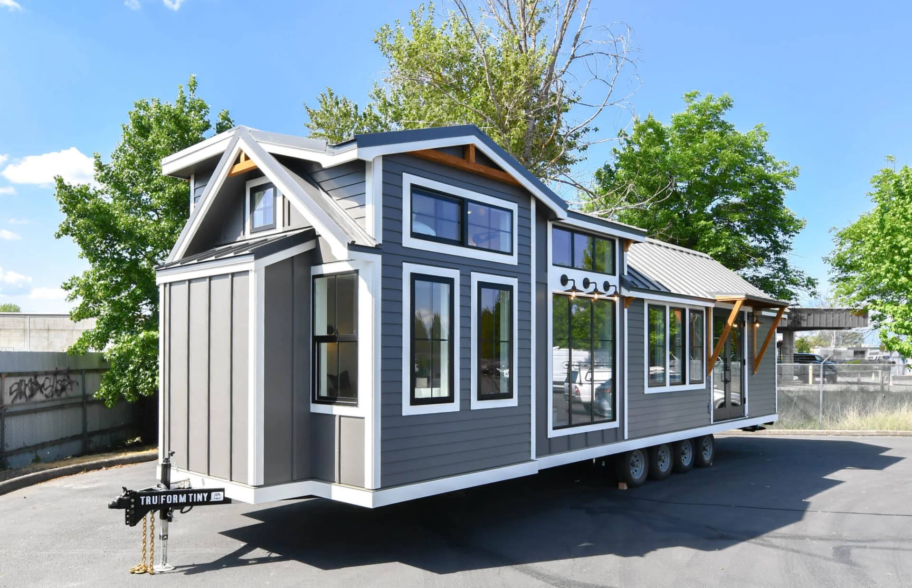
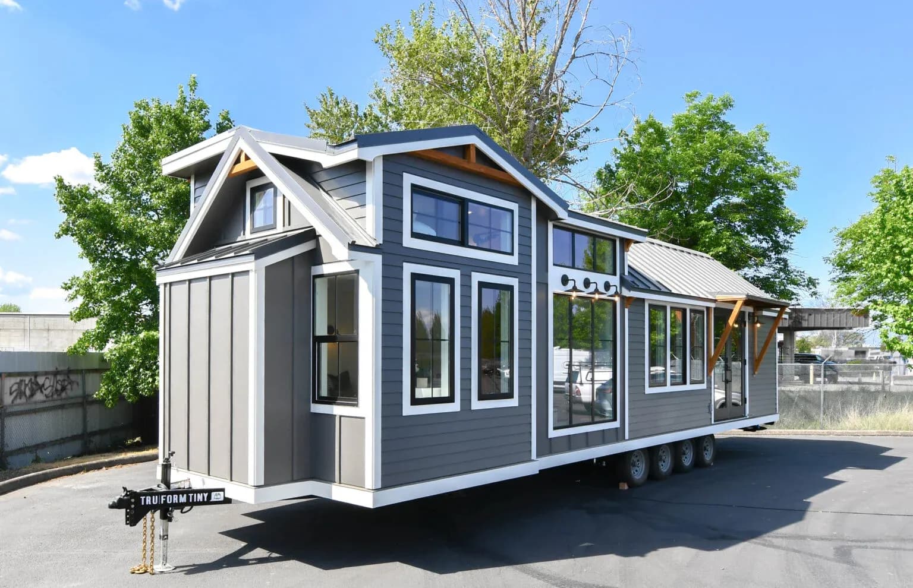
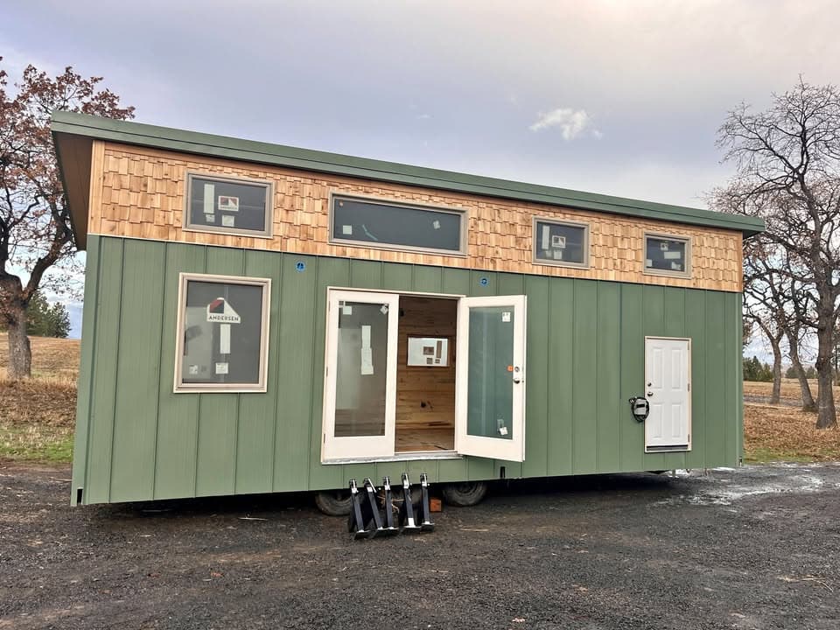
The Cascade Max is one of Tru Form Tiny's most popular park models, starting at $198,900 and inspired by Craftsman style with refined modern farmhouse character. Designed for single-level living with an optional storage loft above the bathroom, it features a spacious master bedroom accommodating king-sized beds, an open kitchen with bar seating, 11-foot vaulted ceilings, and thoughtful indoor-outdoor connection through oversized windows and grand French doors that flood the living room with natural light.
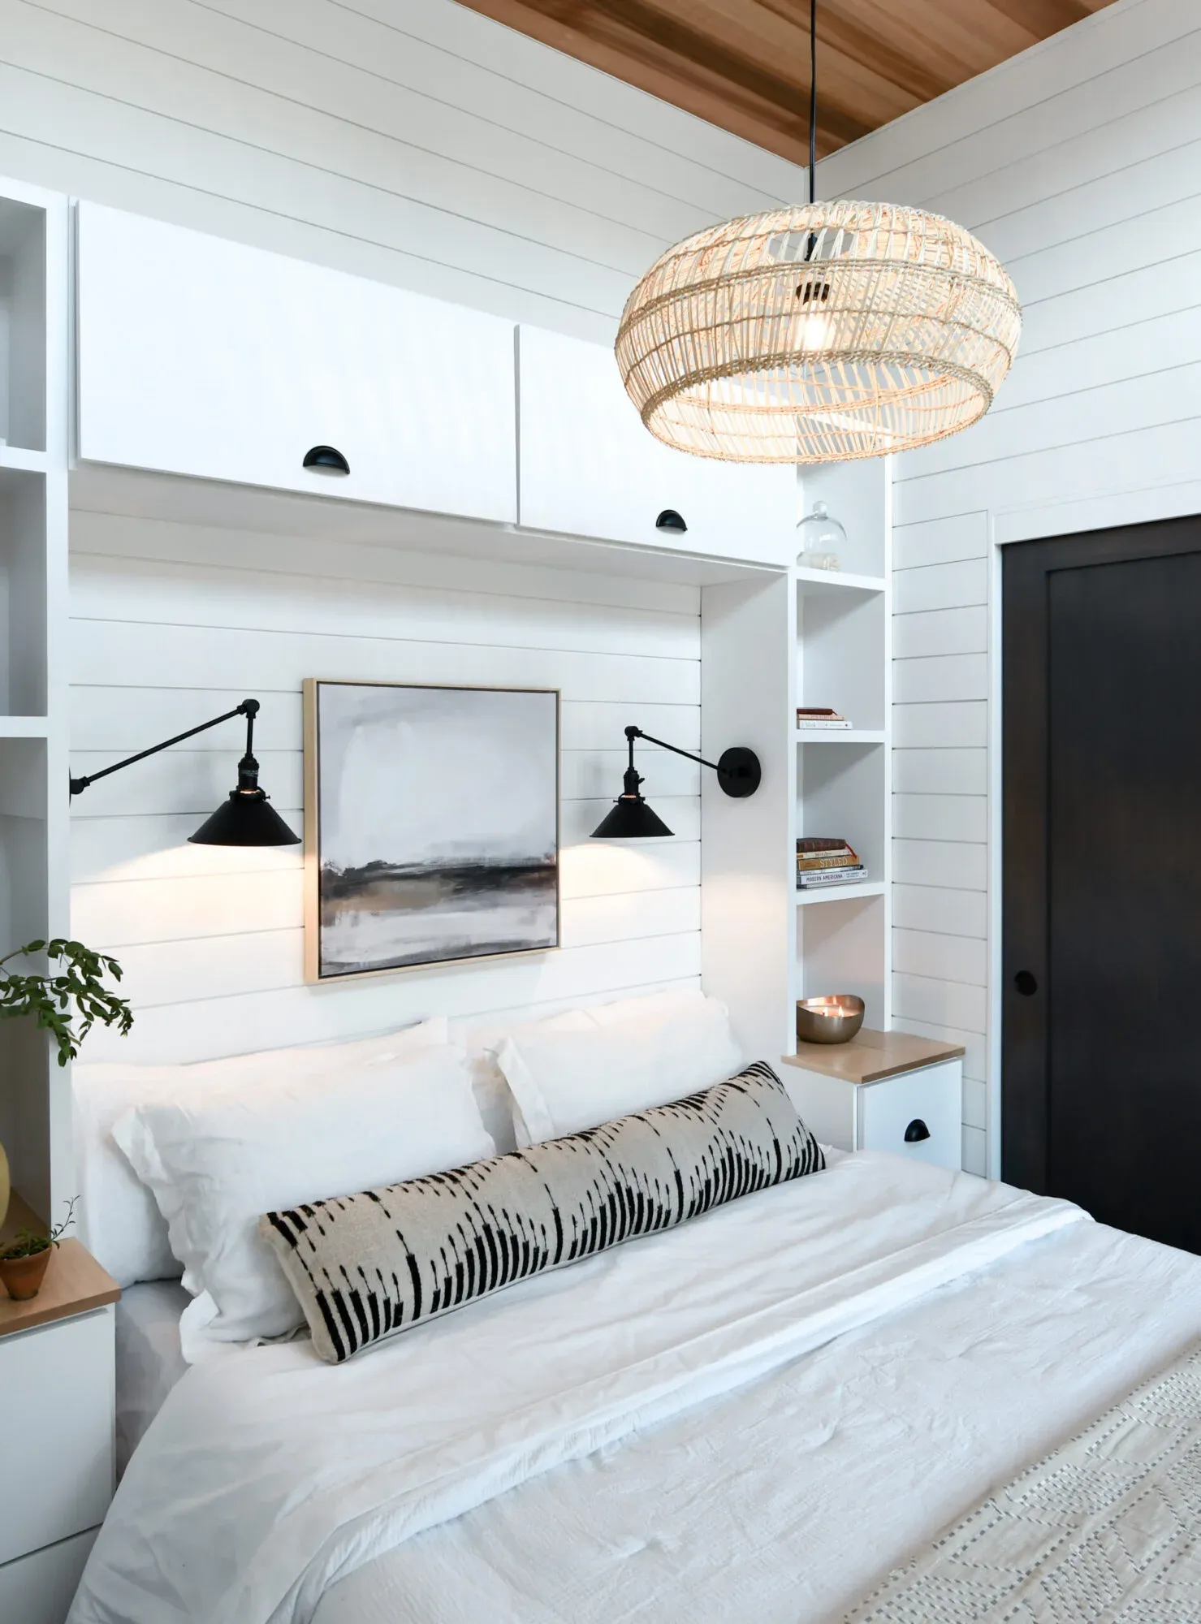
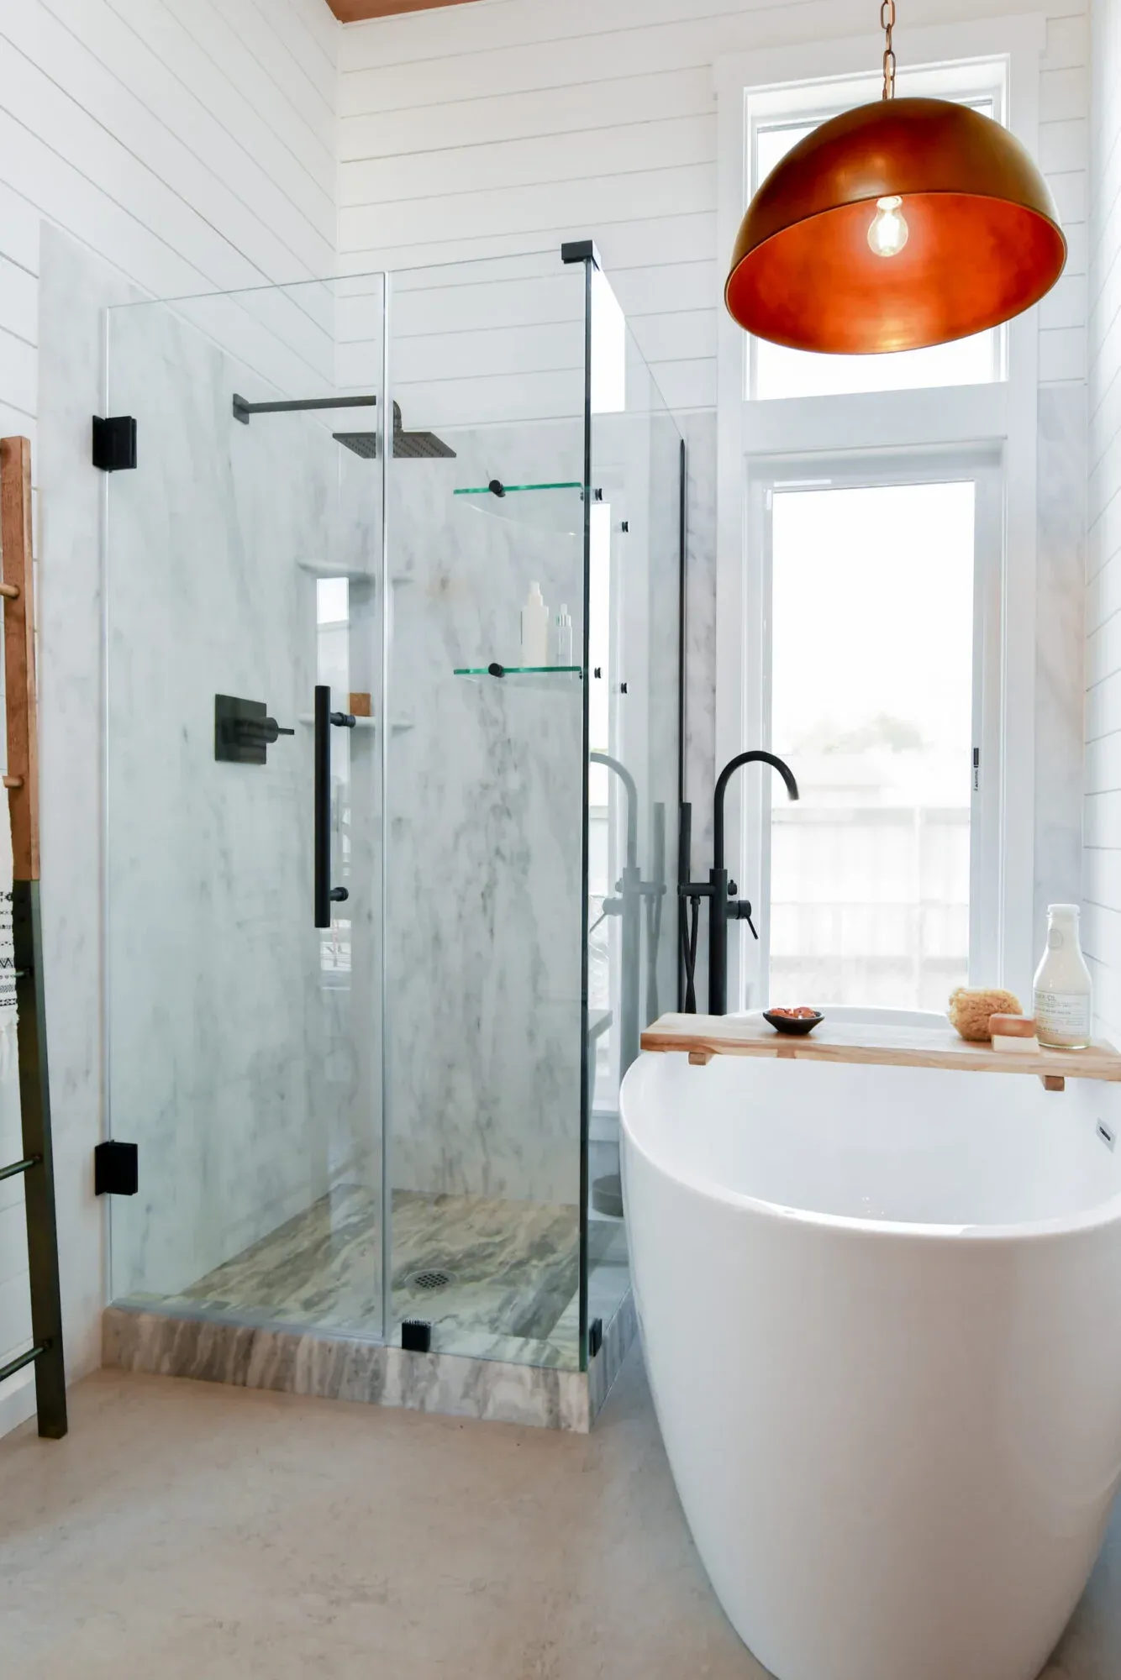
Kitchen highlights include quartz countertops, custom tile backsplash, and open shelving suited for cooking and hosting. The customized bedroom offers dual closets and a storage headboard with built-in shelving and wall sconces. Documented builds span roughly 36 to 38 feet in length and about 10 to 10.5 feet in width, with layouts under 400 square feet on the main level delivering surprising spaciousness for full-time residents. Client showcases include compost toilet and walk-through bathrooms, freestanding tubs, stacking washer and dryer units, decks added upon delivery, and storage lofts with apartment-sized closets.
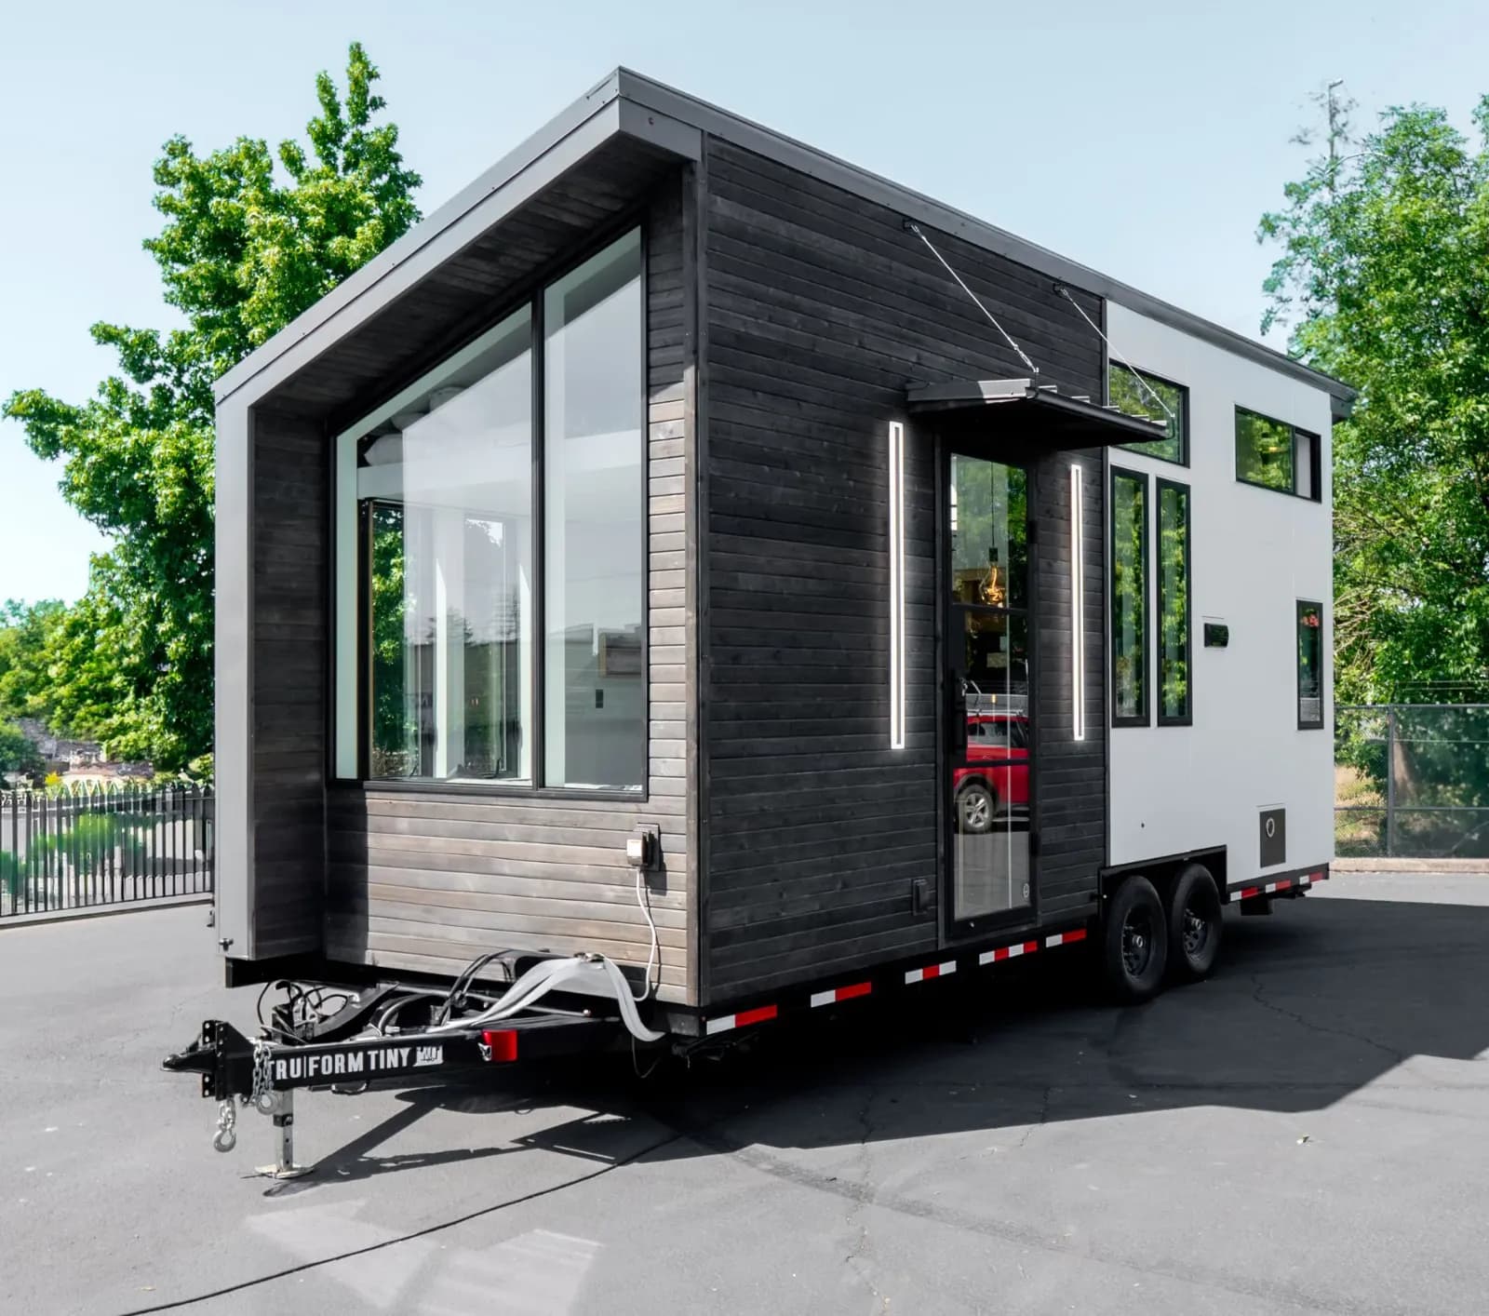
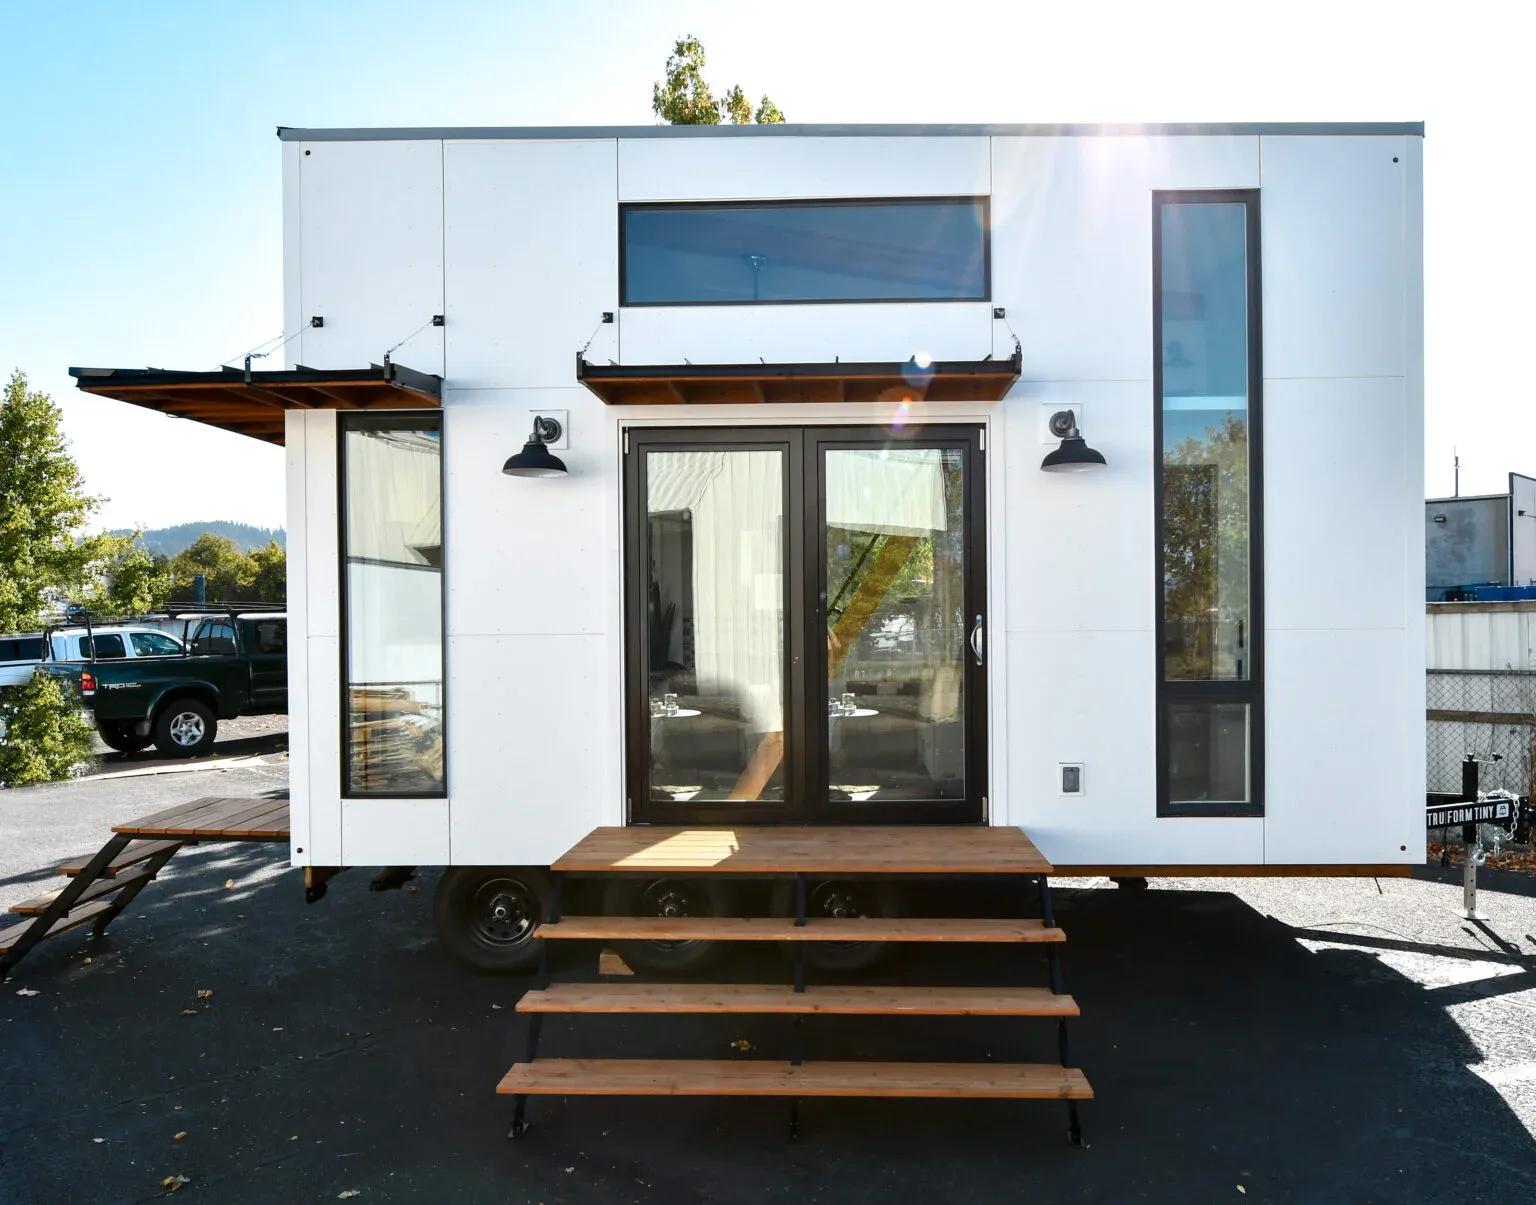
As a park model, the Cascade Max targets semi-permanent placement while retaining towable capability for initial delivery. Tru Form constructs it with the same residential standards and RVIA certification as its travel trailers, including premium insulation, durable framing, and high-quality finishes. Customization through design consultations adjusts appliances, bathroom fixtures, loft configurations, and exterior detailing reflected in final contract quotes.
The Cascade Max suits couples and small families seeking cozy sophistication without climbing to primary sleeping areas nightly, though storage loft options remain available. Confirm current starting price, standard length and width for catalog builds, delivery to your state, and parking regulations before purchase. Production timelines are typically three to six months for build-to-order units, with curated production-ready builds occasionally offered at discounted pricing.
Delivery available
Delivered across the United States; client builds delivered to Washington State and Oregon referenced.
Est. monthly payment
$1,613/mo
15 years at 8.99% APR
Loan amount
Loan term
Estimate only. Tiny house and RV loan rates depend on your credit, the lender and whether the home is certified.
Compare financing options| Date | Price | Change |
|---|---|---|
| Jul 26, 2026 | $198,900 | Listed |
Other floor plans and build options from Tru Form Tiny.
More tiny houses in Oregon