Description
Please feel free to contact us with any additional requests. Additional Options available. Contact us for more. www.bigboxdreams.com 40ft Custom built new container home for sale. Primed and ready. Choose a color Experience modern luxury re imagined. Our custom-built container homes combine architectural elegance with precision engineering delivering a sleek, high-end living space that rivals traditional luxury homes at a fraction of the cost. Starting at $86000.00 + tax [Delivery not included] Includes: * Blue Pine beetle kill Ceiling throughout.
- Built to code
- One trip new 40 x 8 High cube container. Meticulously inspected and cleaned prior to build out.
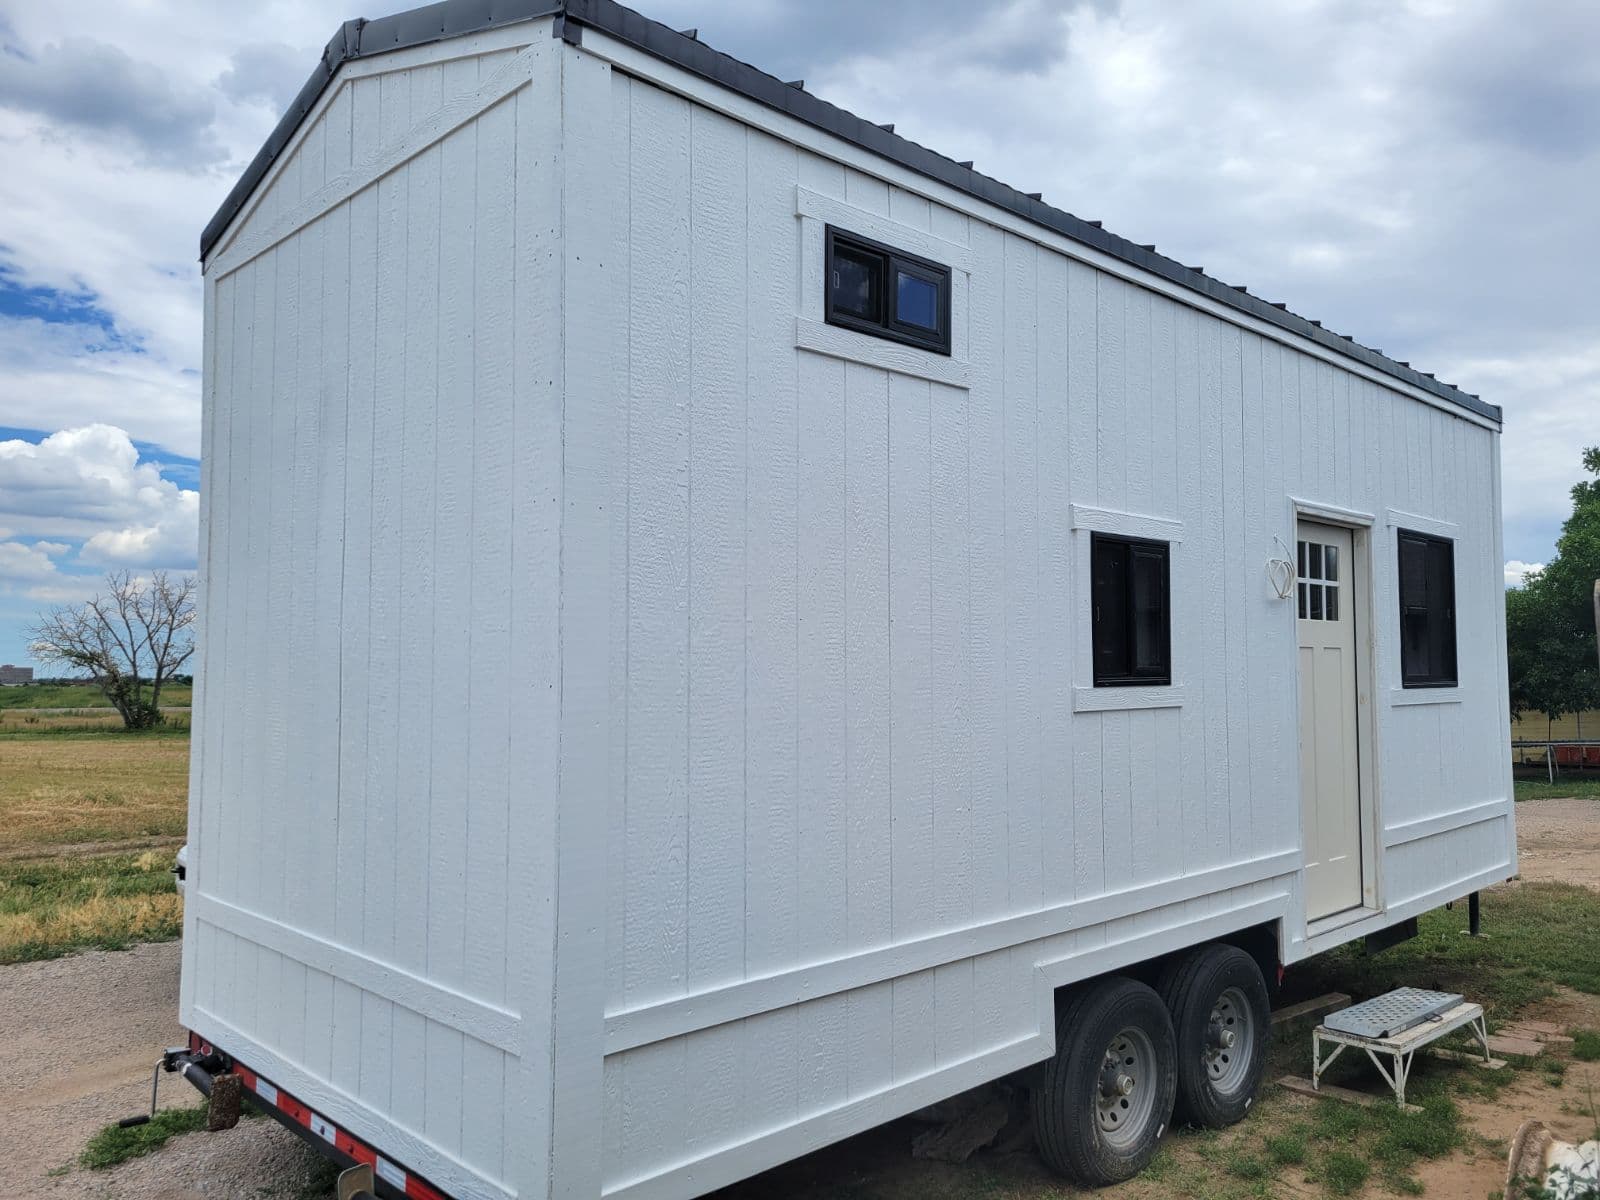
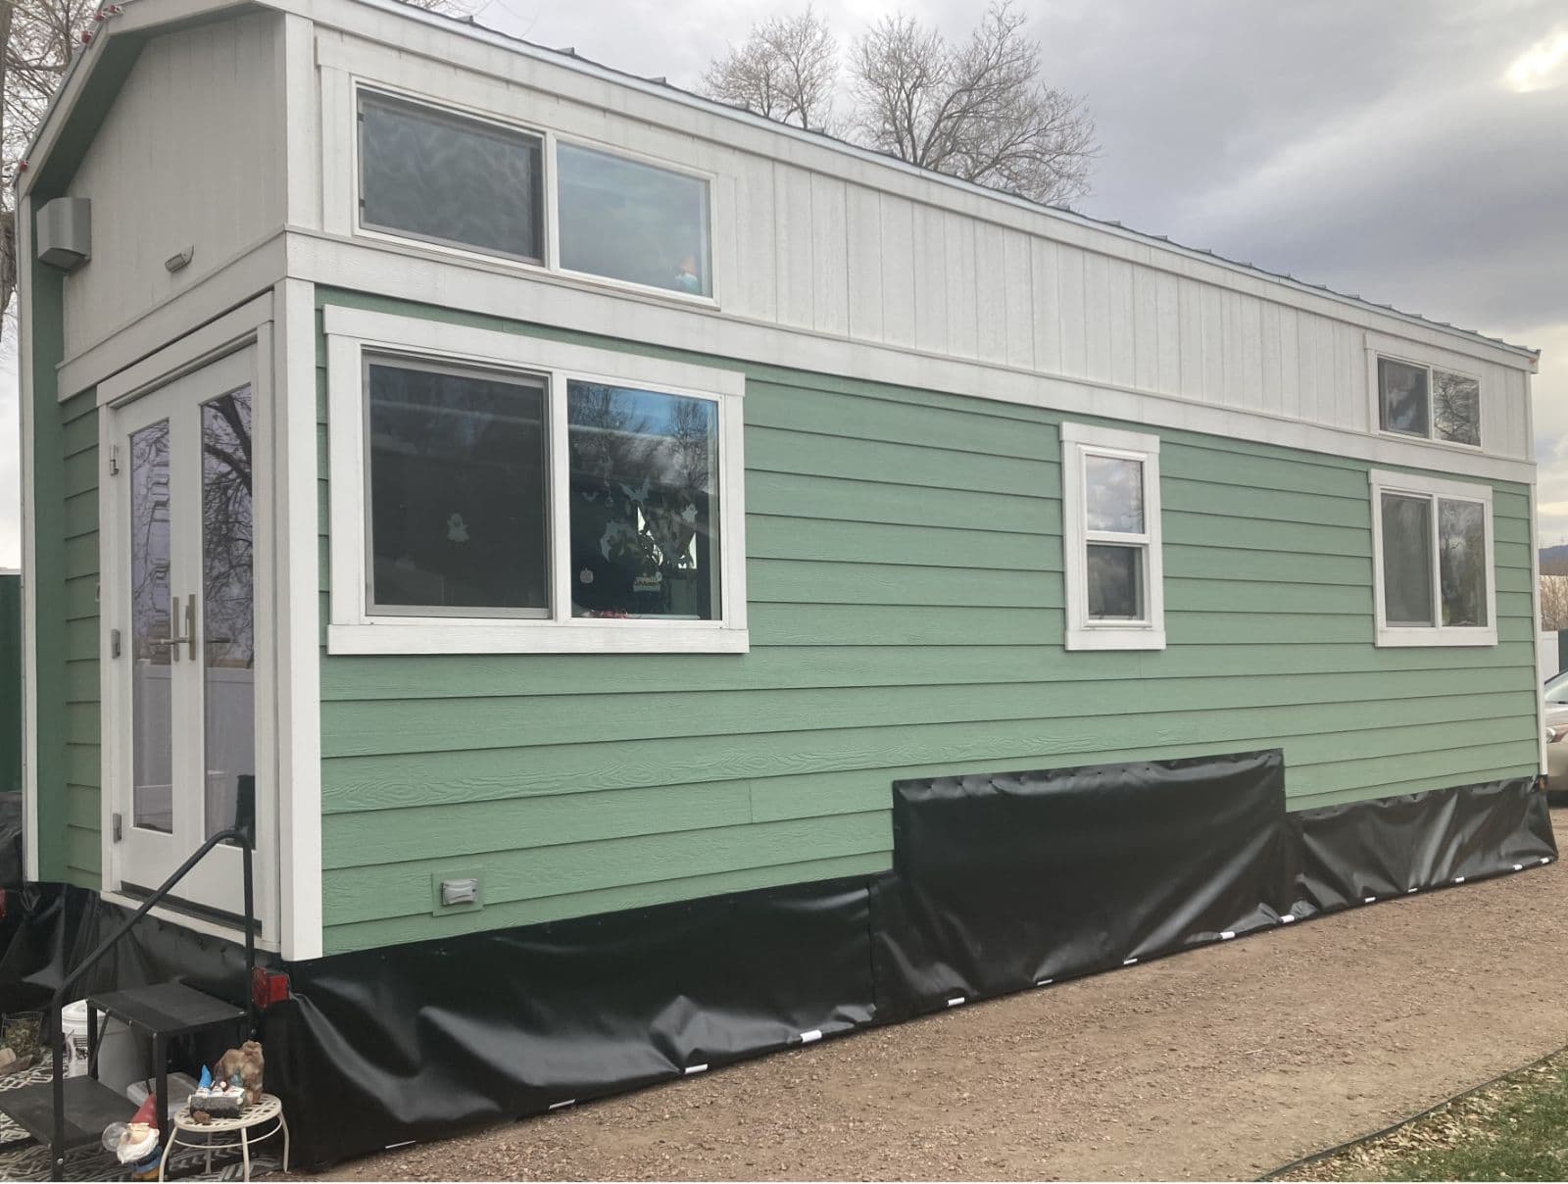
- Exterior paint. In stock unit is green primed and is ready for the top coat color of your choosing.
- Top to bottom. 2 inch thick R14 Closed cell foam spray insulation throughout.
- Pre plumbed to the base of the container. Final hook up to be done by owner contractor on site.
- Laminate wood flooring throughout.
Utility Room
- 1 x 220/110V 100 Amp Breaker panel.
- 1 x 110 to 24 Volt Cool white LED down light.
- 5 x 110 Volt electrical outlets.
- 8 Gallon 110 Volt water heater.
- Pre plumbed for exterior/interior water feed in [to be provided by owner.]
- Pre wired with manual transfer switch for ext 220 Volt city or generator input feed.
- Pre plumbed 1/2" Gas line to kitchen area.
Main living area:
- 220 Volt - 18000 BTU Dual Zone Mini Split with heat pump.
- 6 x 110 Volt wall outlets.
- 8 x 12/24 Volt LED flush mount ceiling down lights-110 to 24 Volt LED.
- 24 Volt LED accent tape lighting - 40ft Overhead Perimeter 110 to 24 Volt.
- 1 x 12/24 Volt LED gimbal ceiling Art light.
- Ceiling fan - 20 inch 110 Volt Noiseless 6 speed reversible, dimmable 3 color LED light remote control.
- One 32" wide Rear entry door.
- One 72" wide double pane glass sliding door entry.
- One 72 x 16" Picture double pane window.
Kitchen area:
- 6 X 110 Volt GFCI protected wall outlets.
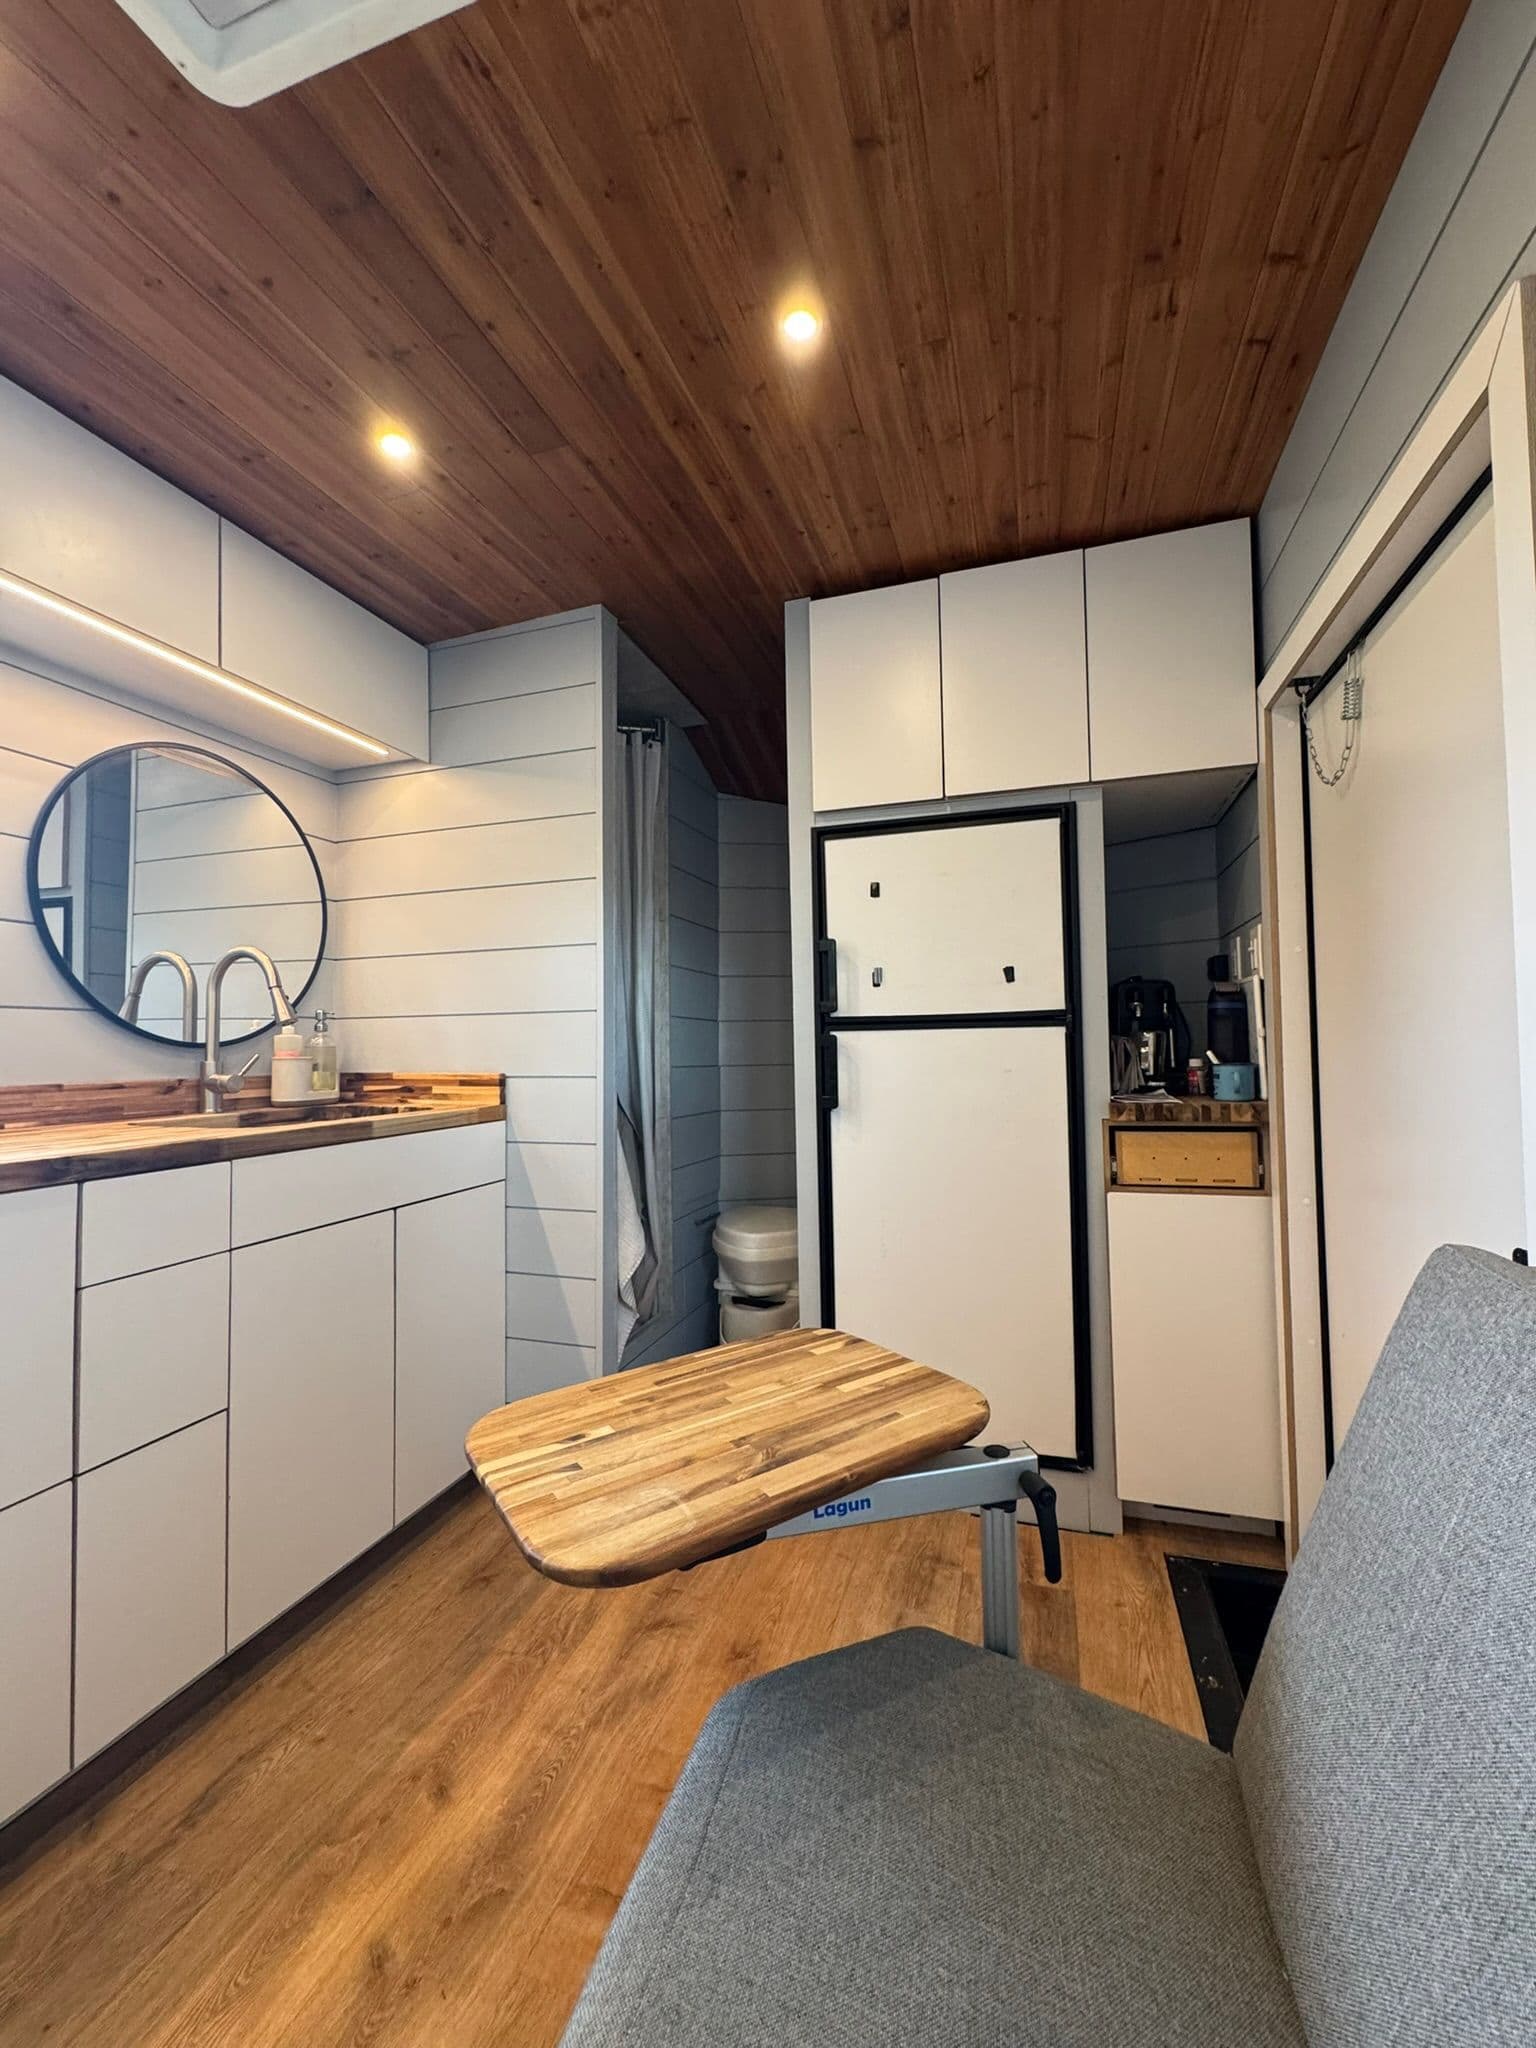
- Standard white, floor 2 base cabinets and 3 wall cabinets.
- 1.1/4" Butcher block L shape countertop.
- 12" Dia Black Stainless Steel sink with retractable restaurant style faucet.
- 110 Volt over the range microwave with smart touch panel and exhaust vent.
- 110 Volt two burner ceramic cooktop with child safety lock, timer and sensor touch control.
- 110 Volt 5.0 Cu Ft slim Stainless steel refrigerator / Freezer.
Bathroom area.
- 32" x 32" Clear sliding door matt black frame corner Shower.
- Floating 18D x 24W x 18H matt black Vanity/Sink. With soft close two drawer.
- Dual Flush Elongated Soft Close matt black Toilet. Full size WaterSense 1.6 GPF.
- 1 x 110 Volt GFCI protected wall outlets.
- 2 x 110 Volt light control switching.
- 110 to 24 Volt overhead LED accent lighting.
- 110 Volt Remote controlled low noise CFM Vent exhaust fan with cooling and heating air flow speed control. Warm, day and cool white LED functions with dimming included. With timer.
- 16 x 24" x matt Black Medicine cabinet with mirror.
- One 24 x 36" double pane open up window.
Bedroom area.
- 220 Volt - 18000 BTU Dual Zone Mini Split with heat pump.
- 2 x 110 Volt wall outlets.
- 2 x 110 Volt 3 way light control switching.
- 4 x 12/24 Volt LED flush mount ceiling down lights-110 to 24 Volt LED.
- 24 Volt LED accent tape lighting - 30ft Overhead Perimeter 110 to 24 Volt.
- Two 48 x 36" double pane open left windows.
- One 16 x 48" double pane horizontal picture window.
Exterior: Additional options like a top deck / front deck are available. Please feel free to contact us with any additional requests. Additional Options available. Contact us for more. www.bigboxdreams.com
- 8 x 110 Volt 3 color LED Exterior linear modern black wall sconce lights.
- 3 x 24 Volt Cool white flood lights.
- Pre Primed and ready for any exterior paint color of your choosing.