$125,000
The Hannah by Tiny Homes Raleigh
Raleigh, NC · 1 bed · 1 bath · 320 sqft
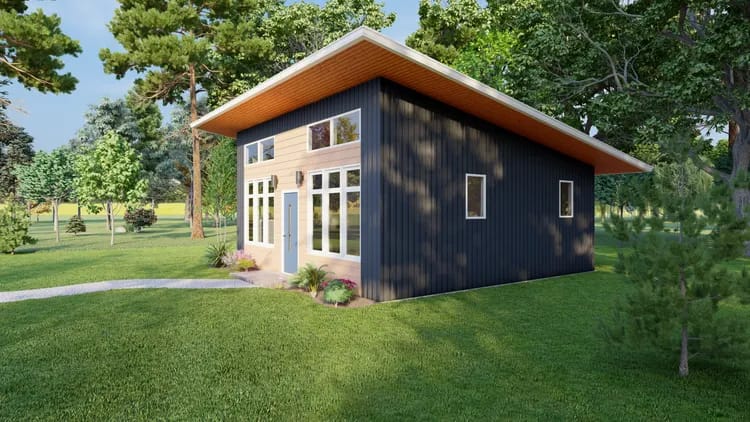
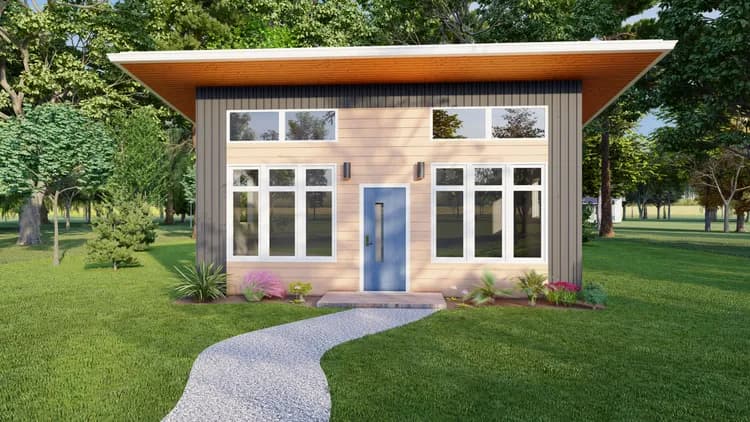
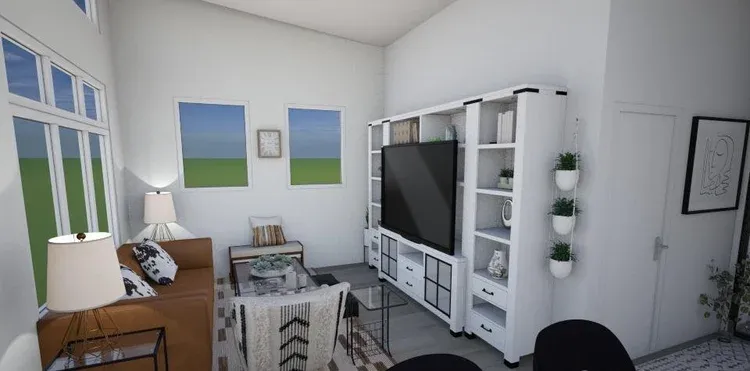
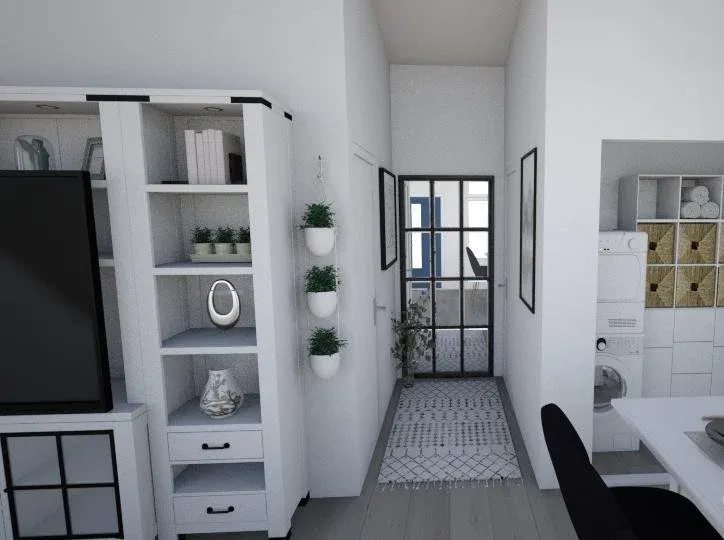
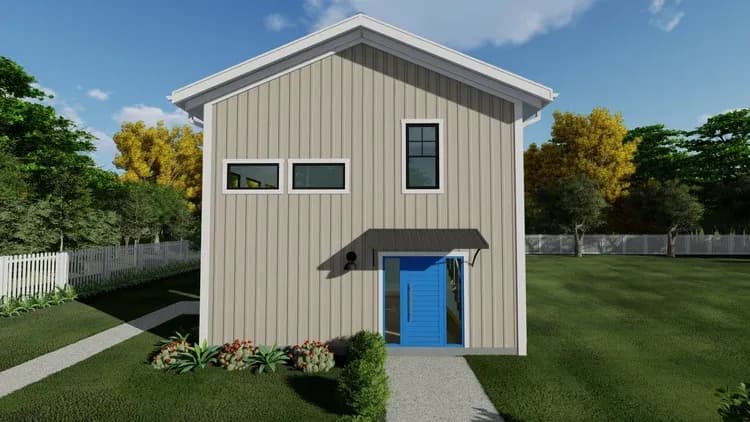
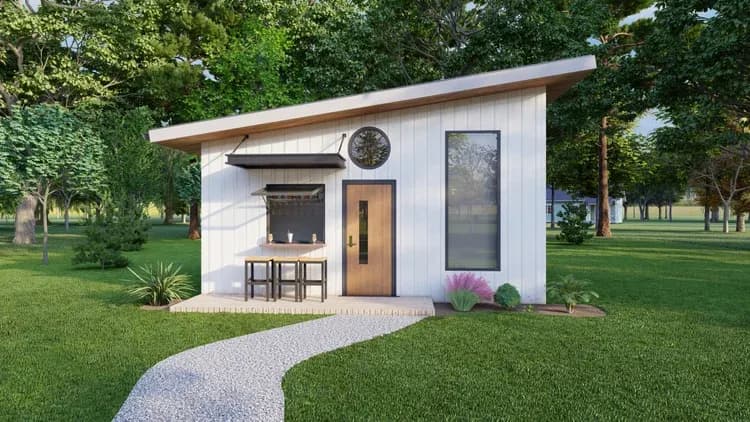
The Ellis One Bedroom is a purposefully designed tiny home floor plan from Tiny Homes Raleigh, offering 576 square feet of modern, inviting living space with one bedroom and one bathroom. The exterior is contemporary yet welcoming, with abundant natural light and high ceilings throughout. Every element of The Ellis design was executed with intention to create a beautiful and meaningful living experience.
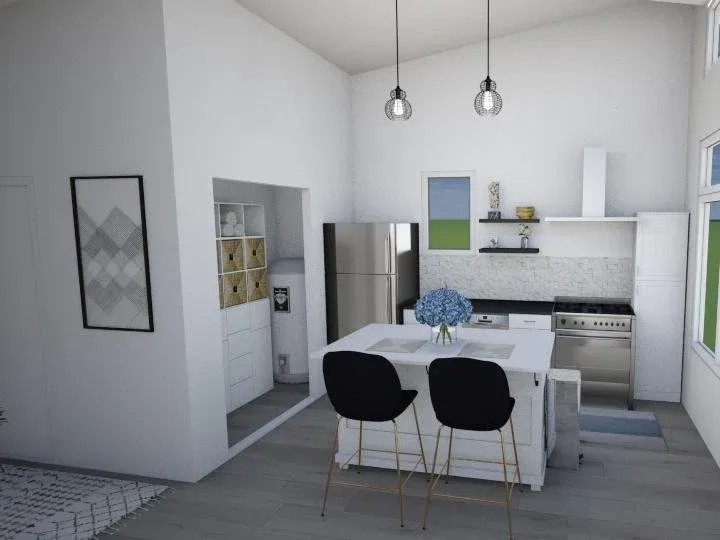
This one-bedroom configuration features a spacious kitchen with an island and a generously sized living room, making the home feel open and functional despite its compact footprint. The second bedroom option available in the two-bedroom Ellis variant can alternatively serve as an office or workout room, but this one-bedroom layout maximizes living and kitchen space for singles, couples, or guest-house use.
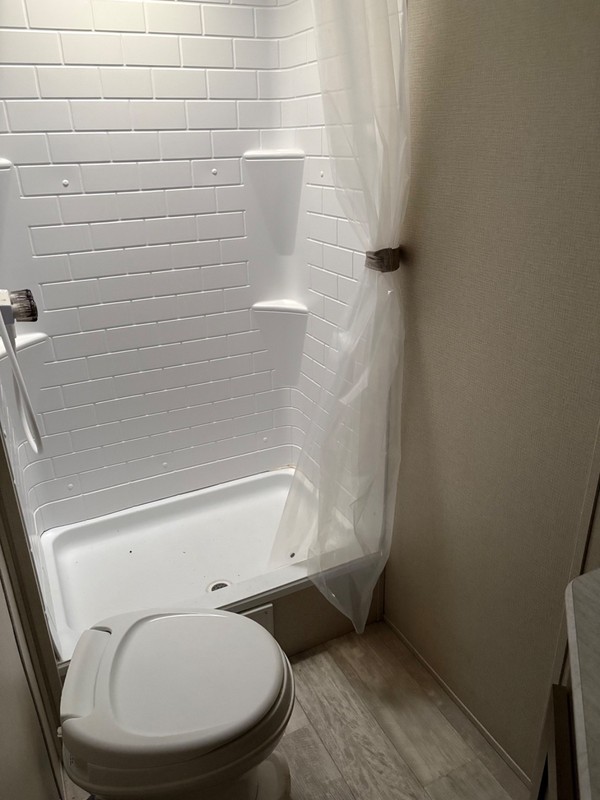
Standard construction includes a monolithic concrete slab foundation with stick-built 2x4 framing (2x6 for walls over 10 feet), B&B vinyl siding in your choice of color, and architectural asphalt shingles also in your choice of color. Interior finishes feature LVP flooring in your color selection, soft-close cabinets with dovetail drawers (10 options), granite countertops (9 options), a mini-split unit with compressor and air-share above the bath door, electric water heater, elongated Kohler toilet, shower insert, 24-inch bath vanity with granite matching the kitchen, oval or rectangular undermount sink, recessed LED lighting on dimmer switches, washer/dryer hookups, and a small entry porch.
Tiny Homes Raleigh builds The Ellis as a stationary stick-built home—not manufactured or modular—on your property within their greater Raleigh service area. Pricing starts at $165,000, though final cost varies per site conditions and material choices. Contact the builder at 919-813-8766 for a detailed quote and customization options. 3D walkthrough animation videos are also available to help visualize the design before you build.
Delivery not available. Buyer arranges transport.
Built on-site within approximately one hour of Raleigh, NC; not a mobile or wheeled unit
Est. monthly payment
$1,338/mo
15 years at 8.99% APR
Loan amount
Loan term
Estimate only. Tiny house and RV loan rates depend on your credit, the lender and whether the home is certified.
Compare financing options| Date | Price | Change |
|---|---|---|
| Jul 18, 2026 | $165,000 | Listed |
Other floor plans and build options from Tiny Homes Raleigh.
More tiny houses in North Carolina