Description
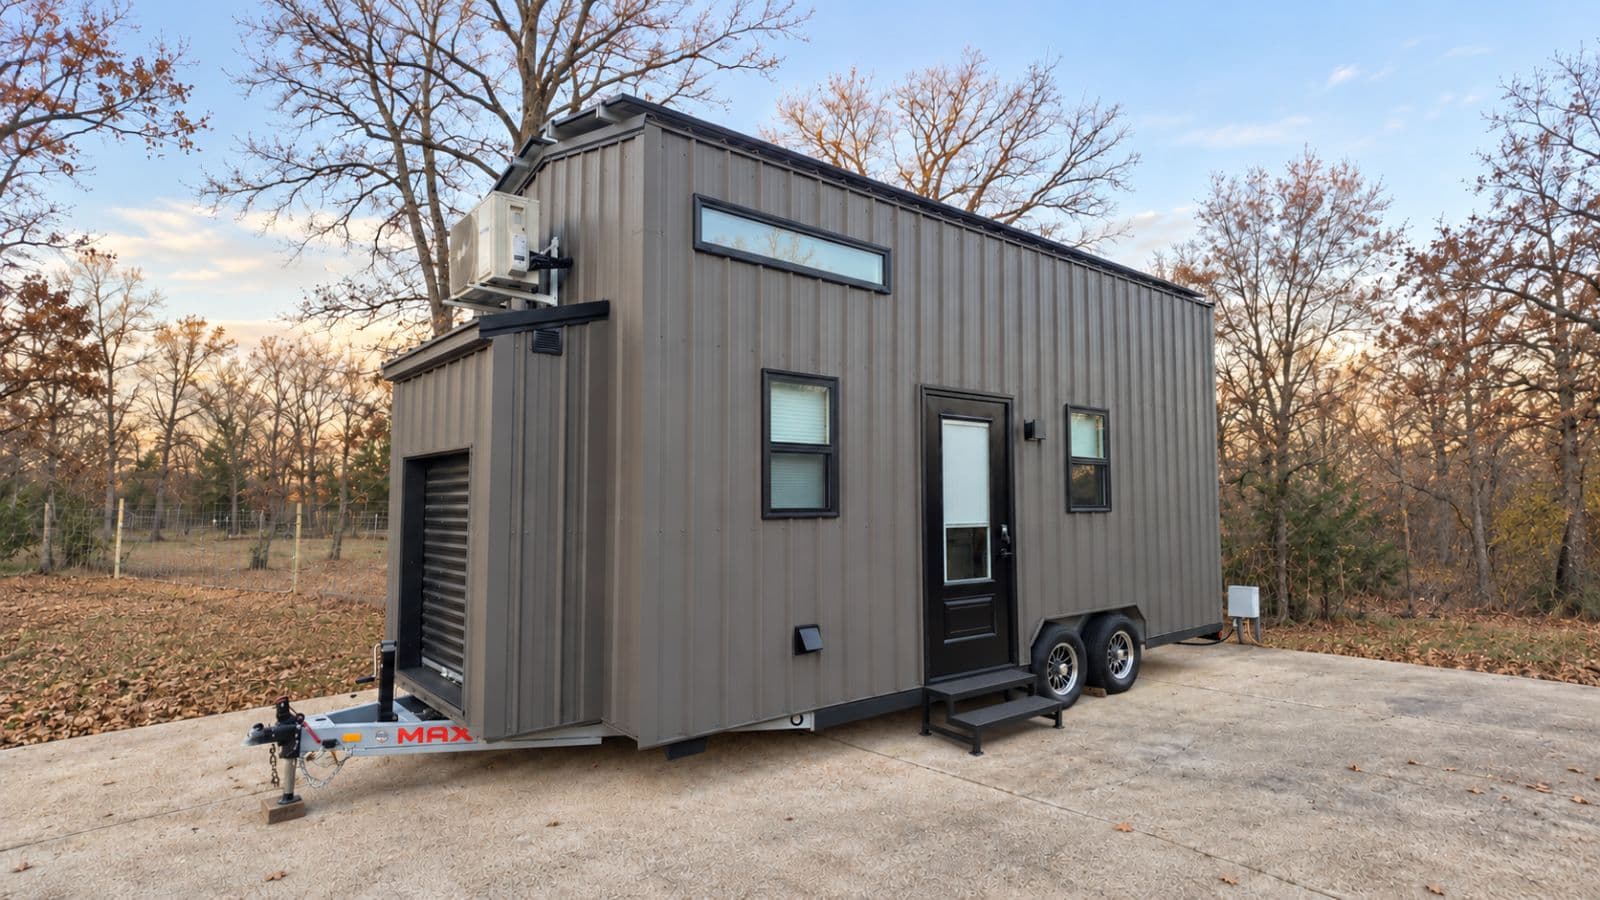
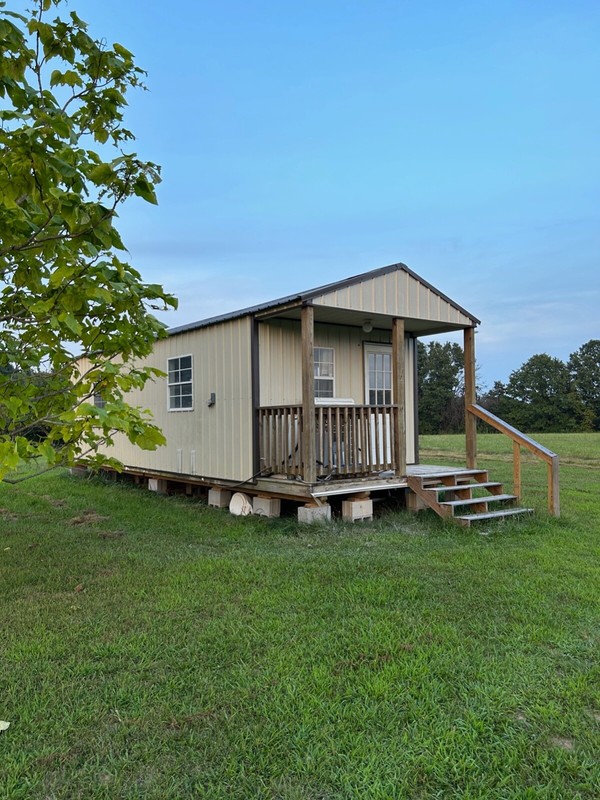
I started building this tiny house for my family but as they do, plans have changed. I have been a builder/re-modeler for many years and took a very conscientious approach to building this house well. Some of the layout details are already set but much can still be arranged to suit your needs. This would be a great project for a capable DIY'er or you could hire a builder to finish it. Below are the details:
Built on a custom built for tiny homes, goose neck trailer.
Trailer has drop axles to maintain as much headspace inside.
Main floor is 30ft long and deck over the goose neck is 10ft long.
10ft deep loft with skylight and reading nook with window on three sides of nook.
Goose neck was built as low as possible to allow for full height inside
Fully insulated floor.
Thermal break installed on bottom of trailer frame.
Structure is well anchored to the frame with heavy metal strapping run in several places on the exterior walls. (I have pictures of the entire build process to show how things were anchored).
Bathroom has frosted glass windows installed.
Trailer has a bump out on the back. On the lower level it was designed to house a stack able washer and dryer that wouldn't take up any of the bathrooms floor space.
The bump-out in the loft was to be a reading nook.
Roof is standing seam metal. (Menards snaplock).
Buyer is responsible for all shipping arrangements and charges.