Trusted Builder
$64,075
Forever 32' Suite by Forever Tiny Homes
Cottonwood, CA · 1 bed · 1 bath · 320 sqft
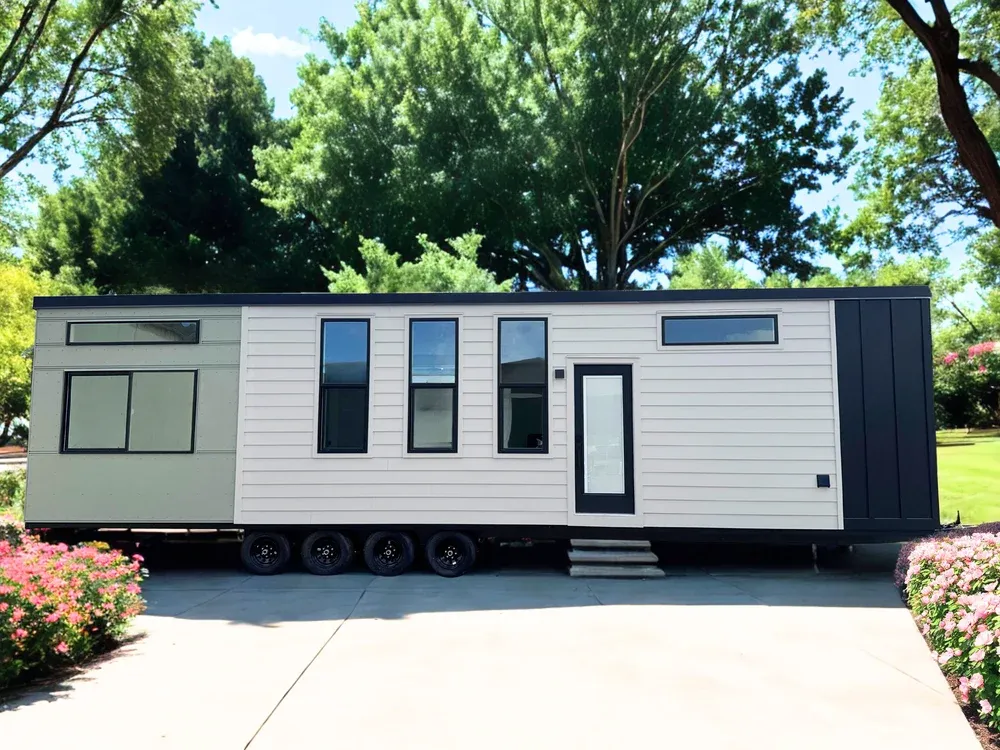
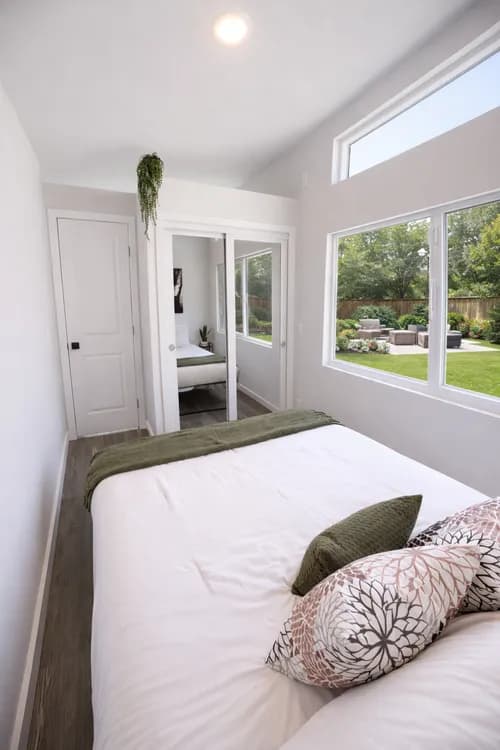
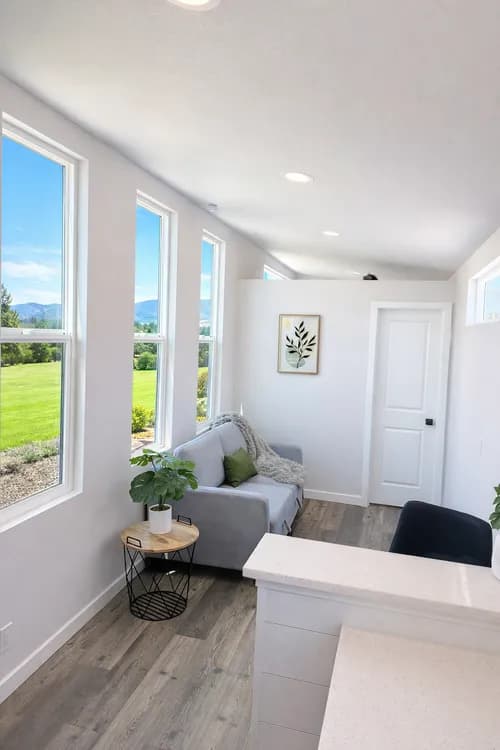
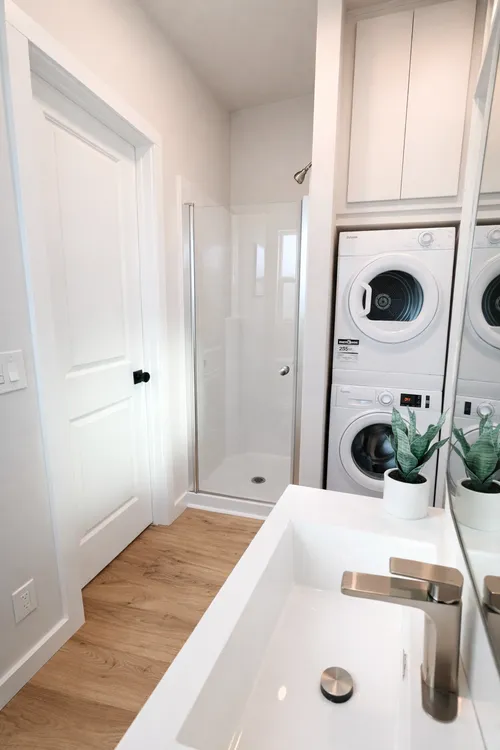
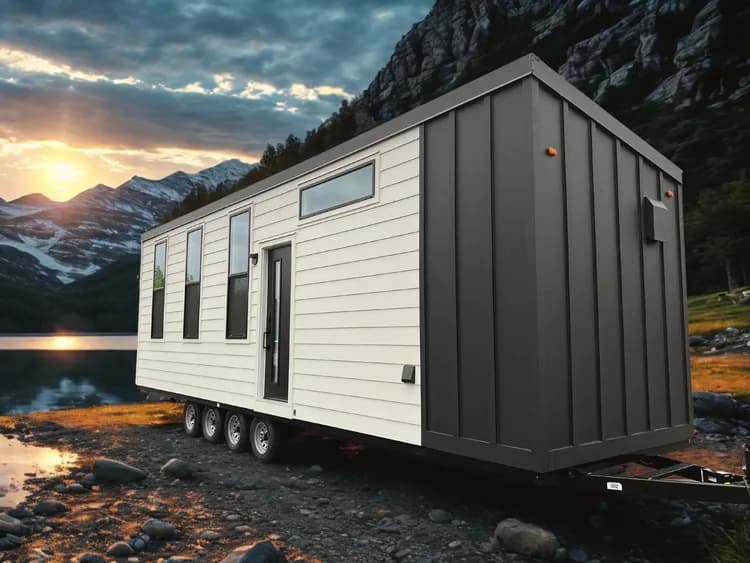
The Forever 40' Studio/Suite is a turnkey, loft-free tiny home on wheels from Forever Tiny Homes, offered in a one-bedroom studio/suite layout at 40 feet long and 10 feet wide. The forever-40-suite page lists a starting price of $79,070 and describes the model as ideal for full-time living, ADUs, or vacation rentals with tall windows, quartz countertops, and RVIA-certified quality.
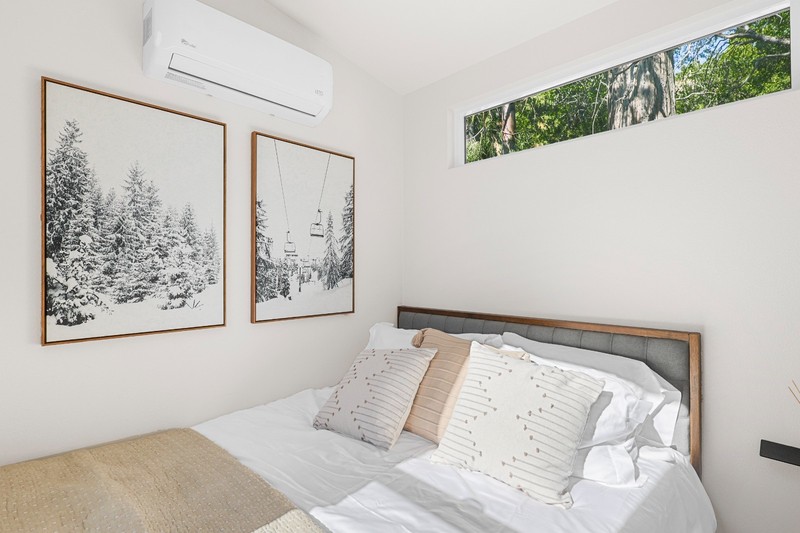
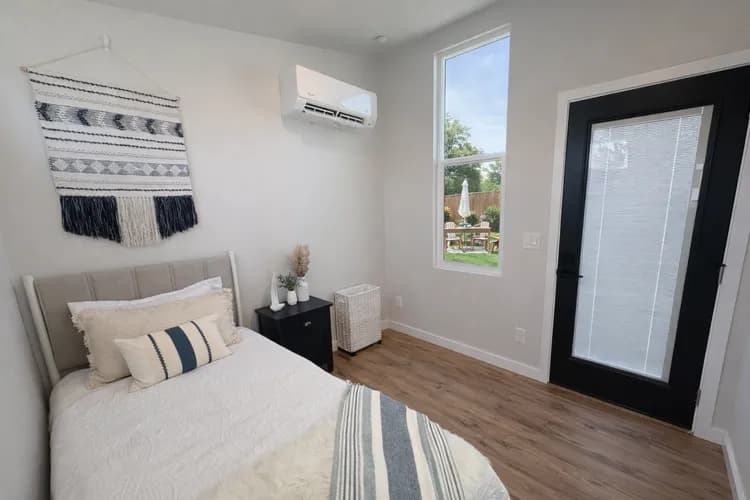
This model features a spacious open layout with tall interior ceilings and Pergo Outlast flooring throughout. The living area comfortably fits a full-size couch and includes a dedicated TV wall outlet. A private enclosed bedroom with a full-size closet fits up to a queen-size bed. Interior walls use orange peel textured drywall with an optional imperfect smooth finish.
Exterior finishes include a matte black metal roof, light grey beveled fiber cement board siding, optional matte black board and batten accent wall, smooth modern fiber cement panel siding for architectural detail, a modern exterior light at the front entry, a full-lite mini blind front door in black or white with modern black hardware, eight upgraded tempered windows with black vinyl exterior, and a 15-amp exterior outlet.
The full kitchen includes classic white quartz countertops with extended prep and storage space, a mini bar area with quartz countertop, a large single-basin stainless steel sink with three included accessories, a modern low-profile single-pull faucet, upgraded soft-close base cabinets in modern light grey including two 3-drawer units, dual upgraded pantries (24x24 and 18x24), a large apartment-size fridge with top freezer, a dual induction cooktop, kitchen exhaust vent, and a 20-amp dedicated microwave circuit above the fridge.
The bathroom includes a spacious 32-inch by 32-inch stand-up shower, white vanity with tall mirror, upgraded brushed nickel faucet and shower fixture, obscure privacy bathroom window, residential flush-style toilet, bathroom exhaust vent, 20-gallon hot water heater, and adjustable storage shelf. Optional vented washer/dryer combo and mini split AC/heat pre-wired circuit are available. The home is all-electric with 50-amp service.
Buyers can join a priority waitlist to reserve a place in line for the next available unit. Nationwide delivery is available. All Forever Tiny Homes include a 1-year manufacturer warranty. Confirm current starting price, as the pick-a-size page lists $79,320 for the 40-foot build option.
Delivery available
Nationwide delivery available via third-party transport; $500 minimum plus approximately $3.50-$5 per mile.
Est. monthly payment
$641/mo
15 years at 8.99% APR
Loan amount
Loan term
Estimate only. Tiny house and RV loan rates depend on your credit, the lender and whether the home is certified.
Compare financing options| Date | Price | Change |
|---|---|---|
| Jul 18, 2026 | $79,070 | Listed |
Other floor plans and build options from Arlin Mendoza.
More tiny houses in California